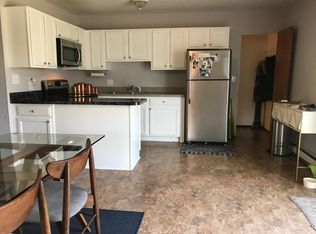
I love the location of this home. There is a tree-lined ravine to the west so no one will build there. It offers a peaceful & tranquil living environment and just has a private feel, but there are neighbors. It is not far from amenities - schools, parks, shopping, etc. This home is extremely well-maintained and you can tell that is was loved by the owner. The living and dining rooms are a nice open-feel space with direct access to the updated kitchen and the deck. The appliances do convey. There are 3 decent sized bedrooms and 1.5 baths. The main bath has been updated with tiled shower, flooring and vanity. Updates include: Roof – 2020, Furnace/AC – 2016, H2O tank – 2016, Windows – 2015. Call you favorite Realtor today for a private showing!
Closed
$233,000
598 Catalina Dr, Akron, OH 44319
3beds
1,632sqft
Single Family Residence
Built in 1974
0.46 Acres Lot
$274,700 Zestimate®
$143/sqft
$2,213 Estimated rent
Home value
$274,700
$261,000 - $288,000
$2,213/mo
Zestimate® history
Owner options
List your home for rent
$2,213/mo
Rent Zestimate®
Find your next renter with Zillow Rental Manager. Plus, with online applications, you can quickly screen prospective tenants – for free.
$2,213/mo
Rent Zestimate®
Refinance and save
$1,644/mo
Est. payment
Refinancing to a lower rate could help reduce your monthly payments and save thousands over the life of the loan.
$1,644/mo
Est. payment
Explore your selling options
Work with a Zillow partner agent
Leverage their expertise and Zillow's premium Showcase listings to get your home seen by more buyers.
Get startedList with your own agent
Get your home in front of millions of buyers by listing it on Zillow.
Learn how to do itSell it yourself
Take full control of how buyers see your home on Zillow by listing For Sale by Owner (FSBO).
List your homeWhat's special
Updated kitchen
Zillow last checked:
Listing updated:
Listed by:
Jodi L Hodson jodihodson@howardhanna.com(234)205-8410,
Howard Hanna
Bought with:
David S Bratanov, 2016005885
Century 21 DeAnna Realty
Tony Formisano, 2021003959
Century 21 DeAnna Realty
Source: MLS Now,MLS#: 4505694
Facts & features
Interior
Bedrooms & bathrooms
- Bedrooms: 3
- Bathrooms: 2
- Full bathrooms: 1
- 1/2 bathrooms: 1
- Main level bathrooms: 1
- Main level bedrooms: 3
Bedroom
- Description: Flooring: Carpet
- Level: First
- Dimensions: 14 x 11
Bedroom
- Description: Flooring: Carpet
- Level: First
- Dimensions: 11 x 10
Bedroom
- Description: Flooring: Carpet
- Level: First
- Dimensions: 10 x 10
Dining room
- Description: Flooring: Carpet
- Level: First
- Dimensions: 11 x 10
Family room
- Description: Flooring: Carpet
- Features: Fireplace
- Level: First
- Dimensions: 24 x 11
Kitchen
- Description: Flooring: Linoleum
- Level: First
- Dimensions: 11 x 10
Laundry
- Description: Flooring: Concrete
- Level: Lower
- Dimensions: 8 x 5
Living room
- Description: Flooring: Carpet
- Level: First
- Dimensions: 16 x 12
Heating
- Forced Air, Gas
Cooling
- Central Air
Appliances
- Included: Dishwasher, Range, Refrigerator
Features
- Ceiling Fan(s)
- Basement: Full
- Number of fireplaces: 1
- Fireplace features: Basement
Interior area
- Total structure area: 1,632
- Total interior livable area: 1,632 sqft
- Finished area above ground: 1,632
Property
Parking
- Parking features: Driveway
- Garage spaces: 2
Features
- Levels: Two,One,Multi/Split
- Stories: 1
- Patio & porch: Deck
Lot
- Size: 0.46 Acres
- Features: Many Trees
Details
- Additional structures: Shed(s)
- Parcel number: 2301605
Construction
Type & style
- Home type: SingleFamily
- Architectural style: Bi-Level,Ranch
- Property subtype: Single Family Residence
Materials
- Vinyl Siding
- Foundation: Block
- Roof: Asphalt,Fiberglass
Condition
- Year built: 1974
Utilities & green energy
- Sewer: Septic Tank
- Water: Well
Community & HOA
Community
- Subdivision: Turkeyfoot Lake Estate #1
HOA
- Has HOA: No
Location
- Region: Akron
Financial & listing details
- Price per square foot: $143/sqft
- Tax assessed value: $183,660
- Annual tax amount: $2,751
- Date on market: 12/7/2023
- Cumulative days on market: 85 days
- Listing agreement: Exclusive Right To Sell
- Listing terms: Cash,Conventional,FHA,VA Loan
Price history
| Date | Event | Price |
|---|---|---|
| 3/1/2024 | Sold | $233,000+1.3%$143/sqft |
Source: MLS Now #4505694 Report a problem | ||
| 2/5/2024 | Contingent | $229,900$141/sqft |
Source: MLS Now #4505694 Report a problem | ||
| 1/26/2024 | Price change | $229,900-4.2%$141/sqft |
Source: MLS Now #4505694 Report a problem | ||
| 12/7/2023 | Listed for sale | $239,900$147/sqft |
Source: MLS Now #4505694 Report a problem | ||
Public tax history
| Year | Property taxes | Tax assessment |
|---|---|---|
| 2025 | $2,934 +5.2% | $64,280 |
| 2024 | $2,788 +1.3% | $64,280 |
| 2023 | $2,751 +13% | $64,280 +37.6% |
| 2022 | $2,435 -0.4% | $46,718 |
| 2021 | $2,443 | $46,718 |
| 2020 | -- | $46,718 +5% |
| 2019 | $2,523 +15.9% | $44,499 0% |
| 2018 | $2,177 +0.7% | $44,500 |
| 2017 | $2,162 | $44,500 +8.7% |
| 2016 | $2,162 | $40,920 |
| 2015 | $2,162 +0.8% | $40,920 |
| 2014 | $2,145 +0.1% | $40,920 -0.3% |
| 2013 | $2,143 +9.9% | $41,050 |
| 2012 | $1,950 +0.9% | $41,050 +0% |
| 2011 | $1,933 +1% | $41,045 -7.5% |
| 2010 | $1,913 | $44,377 |
| 2009 | -- | $44,377 |
| 2008 | $2,386 -2.1% | $44,377 -6.2% |
| 2007 | $2,437 +0.7% | $47,303 |
| 2006 | $2,421 +3.9% | $47,303 |
| 2005 | $2,330 | $47,303 +9.9% |
| 2004 | -- | $43,026 |
| 2003 | $1,849 +0.2% | $43,026 +1% |
| 2002 | $1,845 +1.4% | $42,581 +12.6% |
| 2001 | $1,819 -0.5% | $37,825 |
| 2000 | $1,827 | $37,825 |
Find assessor info on the county website
Neighborhood: 44319
Nearby homes
- $239,5003 bd1 ba1.3k sqft588 Catalina Dr, Akron, OH 44319Off Market
- $---- bd-- ba-- sqft610 Catalina Dr, Akron, OH 44319Off Market
- $202,1003 bd1 ba1.7k sqft578 Catalina Dr, Akron, OH 44319Off Market
- $264,8002 bd1 ba875 sqft612 Catalina Dr, New Franklin, OH 44319Off Market
- $285,4003 bd2 ba1.6k sqft597 Catalina Dr, Akron, OH 44319Off Market
- $290,3003 bd2 ba1.7k sqft587 Catalina Dr, Akron, OH 44319Off Market
- $258,5003 bd2 ba1.6k sqft568 Catalina Dr, Akron, OH 44319Off Market
- $202,1003 bd1 ba1k sqft577 Catalina Dr, Akron, OH 44319Off Market
Nearby schools
GreatSchools rating
- 8/10Nolley Elementary SchoolGrades: K-5Distance: 1.2 mi
- 7/10Manchester Middle SchoolGrades: 6-8Distance: 1.6 mi
- 7/10Manchester High SchoolGrades: 9-12Distance: 1.2 mi
Schools provided by the listing agent
- District: Manchester LSD Summit- 7706
Source: MLS Now. This data may not be complete. We recommend contacting the local school district to confirm school assignments for this home.
Get a cash offer in 3 minutes
Find out how much your home could sell for in as little as 3 minutes with a no-obligation cash offer.
Estimated market value
$274,700
Get a cash offer in 3 minutes
Find out how much your home could sell for in as little as 3 minutes with a no-obligation cash offer.
Estimated market value
$274,700
- Ohio
- Summit County
- Akron
- 44319
- 598 Catalina Dr
Nearby cities
Nearby neighborhoods
Nearby zip codes
Other Akron Topics
