Skip main navigation
Closed
  • $874,999

    598 Cedar Shadows Cir Lot 306, Collierville, TN 38017

    5beds
    --sqft
    Single Family Residence, Residential
    Built in 2024
    0.29 Acres Lot
    $880,300 Zestimate®
    $--/sqft
    $-- Estimated rent

    Home value

    $880,300

    $819,000 - $951,000

    Not available

    Zestimate® history
    Loading
    Loading...

    Owner options

    List your home for rent

    Find your next renter with Zillow Rental Manager. Plus, with online applications, you can quickly screen prospective tenants – for free.

    Learn more
    Refinance and save

    $5,605/mo

    Est. payment

    Refinancing to a lower rate could help reduce your monthly payments and save thousands over the life of the loan.

    See today's rates

    $5,605/mo

    Est. payment

    Explore your selling options

    Work with a Zillow partner agent

    Leverage their expertise and Zillow's premium Showcase listings to get your home seen by more buyers.

    Get started

    List with your own agent

    Get your home in front of millions of buyers by listing it on Zillow.

    Learn how to do it

    Sell it yourself

    Take full control of how buyers see your home on Zillow by listing For Sale by Owner (FSBO).

    List your home

    What's special

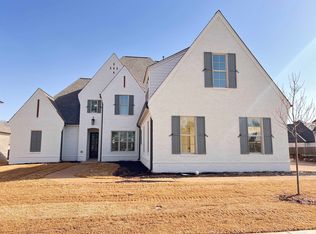
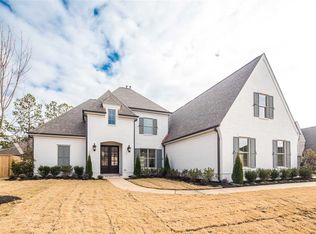
    Welcome to 598 Cedar Shadows Cir W in the prestigious Cypress Grove community. Stunning 5-br (including 2 down), 4.5-bath home offers a spacious Rec Room, enlarged patio, and a 3-car garage. Cypress Grove is known for its exclusive amenities, including serene community ponds, sidewalks, and common open spaces. Located near Collierville Road and Highway 385, this home offers easy access to Hinton Park, Carriage Crossing, and the historic Collierville Town Square. Zoned for top-rated Cville schools—Sycamore Elementary, Collierville Middle, and Collierville High. Exquisite craftsmanship throughout, home has 9'–10' ceilings, hardwood floors, quartz countertops, custom cabinetry, cozy fireplace, and designer touches in every room. The expansive outdoor living space is perfect for entertaining. Energy-efficient features abound! Discover luxury living at its finest in this thoughtfully designed home where every detail reflects Magnolia Homes' commitment to innovation, quality, and elegance!

    Zillow last checked:

    Listing updated:

    Listed by:

    Grace Wrenn 865-256-6183,

    Oak Grove Realty LLC,

    Mary Brown 901-485-7608,

    Oak Grove Realty LLC

    Bought with:

    Lisa Fitzgerald

    Main Street, REALTORS

    Source: RealTracs MLS as distributed by MLS GRID,MLS#: 3628955MLS Logo

    Facts & features

    Interior

    Bedrooms & bathrooms
    • Bedrooms: 5
    • Bathrooms: 5
    • Full bathrooms: 4
    • 1/2 bathrooms: 1
    Bedroom 1
    • Features: Full Bath
    • Level: Full Bath
    • Area: 255 Square Feet
    • Dimensions: 15x17
    Bedroom 2
    • Features: Bath
    • Level: Bath
    • Area: 143 Square Feet
    • Dimensions: 11x13
    Bedroom 3
    • Features: Walk-In Closet(s)
    • Level: Walk-In Closet(s)
    • Area: 143 Square Feet
    • Dimensions: 11x13
    Bedroom 4
    • Features: Walk-In Closet(s)
    • Level: Walk-In Closet(s)
    • Area: 154 Square Feet
    • Dimensions: 11x14
    Primary bathroom
    • Features: Double Vanity
    • Level: Double Vanity
    Den
    • Area: 306 Square Feet
    • Dimensions: 18x17
    Dining room
    • Area: 154 Square Feet
    • Dimensions: 11x14
    Kitchen
    • Area: 190 Square Feet
    • Dimensions: 10x19
    Heating
    • Central, Natural Gas, Dual
    Cooling
    • Central Air, Ceiling Fan(s), Dual
    Appliances
    • Included: Dishwasher, Disposal, Microwave, Double Oven, Cooktop
    Features
    • Walk-In Closet(s), High Ceilings, Pantry
    • Flooring: Carpet, Wood, Tile
    • Number of fireplaces: 1
    • Fireplace features: Den, Gas

    Property

    Parking
    • Total spaces: 3
    • Parking features: Garage Door Opener, Garage Faces Front, Parking Pad
    • Attached garage spaces: 3
    • Has uncovered spaces: Yes
    Features
    • Levels: Three Or More
    • Stories: 2
    • Patio & porch: Patio, Covered
    Lot
    • Size: 0.29 Acres
    • Dimensions: 12,600 sq ft
    Details
    • Special conditions: Standard

    Construction

    Type & style
    • Home type: SingleFamily
    • Architectural style: Traditional
    • Property subtype: Single Family Residence, Residential
    Materials
    • Roof: Shingle
    Condition
    • New construction: Yes
    • Year built: 2024

    Utilities & green energy

    • Sewer: Public Sewer
    • Water: Public
    • Utilities for property: Natural Gas Available, Water Available, Cable Connected

    Community & HOA

    Community
    • Security: Fire Alarm, Security System, Smoke Detector(s)
    • Subdivision: Cypress Grove
    HOA
    • Has HOA: Yes
    • Amenities included: Sidewalks
    • HOA fee: $600 monthly
    Location
    • Region: Collierville

    Financial & listing details

    • Annual tax amount: $9,616
    • Date on market: 10/30/2026

    Price history

    DateEventPrice
    3/21/2025Sold$874,999
    Source: RealTracs MLS as distributed by MLS GRID #3628955 Report a problem

    Public tax history

    Tax history is unavailable.

    Neighborhood: 38017

    Nearby schools

    GreatSchools rating
    Sell for more on Zillow
    Get a Zillow Showcase℠ listing at no additional cost and you could sell for .
    $880,300
    2% more
    +$17,606
    With Zillow Showcase(estimated)

    $897,906

    Sell for more on Zillow
    Get a Zillow Showcase℠ listing at no additional cost and you could sell for .
    $880,300
    2% more
    +$17,606
    With Zillow Showcase(estimated)

    $897,906