Skip main navigation
Off market
  • $907,000

    598 Charles Dr, Downingtown, PA 19335

    4beds
    3,950sqft
    SingleFamily
    Built in 2002
    0.43 Acres Lot
    $907,000 Zestimate®
    $230/sqft
    $3,935 Estimated rent

    Home value

    $907,000

    $862,000 - $952,000

    $3,935/mo

    Zestimate® history
    Loading
    Loading...

    Owner options

    List your home for rent

    $3,935/mo

    Rent Zestimate®

    Find your next renter with Zillow Rental Manager. Plus, with online applications, you can quickly screen prospective tenants – for free.

    Learn more

    $3,935/mo

    Rent Zestimate®

    Refinance and save

    $5,872/mo

    Est. payment

    Refinancing to a lower rate could help reduce your monthly payments and save thousands over the life of the loan.

    See today's rates

    $5,872/mo

    Est. payment

    Explore your selling options

    Work with a Zillow partner agent

    Leverage their expertise and Zillow's premium Showcase listings to get your home seen by more buyers.

    Get started

    List with your own agent

    Get your home in front of millions of buyers by listing it on Zillow.

    Learn how to do it

    Sell it yourself

    Take full control of how buyers see your home on Zillow by listing For Sale by Owner (FSBO).

    List your home

    What's special

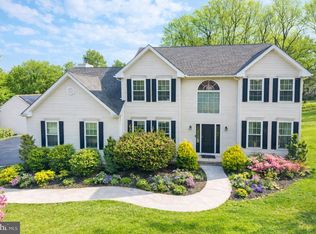
    For personal showings of this home, please call Carolyn or Joe Ganzelli to schedule an appointment: 610-639-1792, 484-639-5859 598 Charles Drive is a beautiful, original owner 4-bedroom, 2.5 bath home in the sought-after Downingtown School District and its top ranked Downingtown East HS and S.T.E.M. Academy! Enter the spacious, 2 story foyer with gleaming hardwood floors that continue into the kitchen, with the vaulted ceiling living room on the right and office on the left. Stunning kitchen offers gorgeous granite countertops and island, tile backsplash, all newer stainless-steel appliances, pantry closet and a sun-drenched dining area. Sliding door from the dining area leads out to the expansive, recently updated deck with modern cable railing, perfect for entertaining and dining outdoors! In the colder months sit fireside in the family room with gas fireplace, expansive ceilings, stunning wall of windows and views to the upper level. A professional office, powder room, laundry room with cabinets and ceramic tile floor and access to the 2-car garage completes the main level. Upper-level master bedroom boasts an elegant double door entry with gorgeous cathedral ceiling, walk-in closet with custom shelving system and an in-suite bathroom with new double sink vanity, lighting and ceramic tile floor, garden soaking tub, separate shower and vaulted ceiling with skylights! Three additional bedrooms and a full bath with tub/shower can also be found on the upper level. The walkout basement offers approx. 1,000 feet of finished living space and 500 feet of storage space. Full appliance package included including new stainless steel refrigerator and washer & dryer! Recent improvements include new roof, gutters and downspouts with leaf guards (2020) including lifetime transferrable warranty (GP Martini Roofing), newer heater and central A/C (2016) with transferable 10 year full parts & labor warranty (Haller Enterprises), newer maintenance-free faux wood garage doors w/ electronic openers and keypad, whole house humidifier, attic fan and surge protector, entire interior recently professionally painted, newer custom window screens and first floor custom made faux wood blinds, upgraded/refinished deck with expanded stairs, new designer ceramic tile floors in all three bathrooms and laundry room, new master bath and powder room vanities, new plumbing and lighting fixtures in all 3 bathrooms, triple crown molding in foyer, dining room, kitchen and hall, split rail rear fenced-in yard ideal for children and pets, six (6) ceiling fans and 1,000 sq. ft. finished walkout basement ideal for kids playroom and home theater. Grandfathered 8’ x 12’ utility shed offers additional yard and garden storage to keep the two-car garage for your vehicles. Among lowest property taxes and largest lot in The Ridings, wired for both Verizon FIOS and Comcast cable tv/high speed internet. Directly across the street from 40-acre Charles Martin Park (Tot Lot, Picnic Tables, Basketball Court, Playing Fields). This amazing community is nestled just off the PA Turnpike and includes easy train service to Center City, western Pennsylvania and even New York City. Close to many locally owned restaurants, breweries and shopping. Get all this and more all in the award-winning Downingtown Area School District and the coveted S.T.E.M. Academy. Don’t miss out on this rare opportunity in The Riding at Uwchlan community! More pictures and video to follow shortly! Recent Ridings at Uwchlan Sales – April 2021 (per Zillow): 136 Wagon Trail Way - $696,600 107 Canter Drive - $730,000 Current Ridings at Uwchlan Listing (per Zillow): 103 Clydesdale Court - $850,000 (4/30/2021) The information contained herein has been obtained through sources deemed reliable but cannot be guaranteed as to its accuracy. Any information of special interest should be obtained through independent verification. NO BROKER INQUIRIES PLEASE.

    This property is off market, which means it's not currently listed for sale or rent on Zillow. This may be different from what's available on other websites or public sources.

    Facts & features

    Interior

    Bedrooms & bathrooms
    • Bedrooms: 4
    • Bathrooms: 3
    • Full bathrooms: 2
    • 1/2 bathrooms: 1
    Heating
    • Forced air, Gas
    Cooling
    • Central
    Appliances
    • Included: Dishwasher, Dryer, Garbage disposal, Microwave, Range / Oven, Refrigerator, Washer
    Features
    • Flooring: Tile, Carpet, Hardwood
    • Basement: Finished
    • Has fireplace: Yes
    Interior area
    • Total interior livable area: 3,950 sqft

    Property

    Parking
    • Total spaces: 6
    • Parking features: Garage - Attached, Off-street, On-street
    Features
    • Exterior features: Shingle, Stone, Stucco, Vinyl, Cement / Concrete, Metal
    • Has view: Yes
    • View description: Park
    Lot
    • Size: 0.43 Acres
    Details
    • Parcel number: 330400711900

    Construction

    Type & style
    • Home type: SingleFamily
    Materials
    • Roof: Shake / Shingle
    Condition
    • Year built: 2002

    Community & HOA

    HOA
    • Has HOA: Yes
    • HOA fee: $33 monthly
    Location
    • Region: Downingtown

    Financial & listing details

    • Price per square foot: $230/sqft
    • Tax assessed value: $225,250
    • Annual tax amount: $8,180

    Price history

    DateEventPrice
    8/12/2021Sold$705,000+0.9%$178/sqft
    Source: Bright MLS #PACT537068 Report a problem
    5/13/2021Price change$699,000-0.1%$177/sqft
    Source: Owner Report a problem
    5/11/2021Listed for sale$699,900+87.3%$177/sqft
    Source: Owner Report a problem
    6/18/2002Sold$373,728$95/sqft
    Source: Public Record Report a problem

    Public tax history

    YearProperty taxesTax assessment
    2025$8,180 +2.6%$225,250
    2024$7,970 +3.4%$225,250
    2023$7,710 +3%$225,250
    2022$7,485 +2.6%$225,250
    2021$7,297 +191.4%$225,250
    2020$2,505 -64.9%$225,250
    2019$7,134 $225,250
    2018$7,134 +9899.8%$225,250
    2017$71 -98.9%$225,250
    2016$6,710 $225,250
    2015$6,710 $225,250
    2014$6,710 $225,250
    2013-- $225,250
    2012-- $225,250
    2011-- $225,250
    2010-- $225,250 -9.6%
    2009-- $249,280 -28.1%
    2008-- $346,730
    2007-- $346,730
    2006-- $346,730
    2005-- $346,730
    2004-- $346,730 +1.9%
    2003-- $340,220 +678%
    2000-- $43,730
    Find assessor info on the county website

    Neighborhood: 19335

    Nearby schools

    GreatSchools rating
    Schools provided by the listing agent
    • Elementary: Uwchlan Hills
    • Middle: Lionville Middle School
    • High: Downingtown East HS
    • District: Downingtown

    Source: The MLS. This data may not be complete. We recommend contacting the local school district to confirm school assignments for this home.

    Get a cash offer in 3 minutes
    Find out how much your home could sell for in as little as 3 minutes with a no-obligation cash offer.
    Estimated market value
    $907,000
    Get a cash offer in 3 minutes
    Find out how much your home could sell for in as little as 3 minutes with a no-obligation cash offer.
    Estimated market value
    $907,000