Welcome to your forever home in the Desirable Danville Station neighborhood. Popular model with open floorplan, vaulted ceilings, 4 spacious bedrooms, functional office, and loft area. Spacious kitchen with granite counters, maple cabinets, large center island, Decor oven, built-in fridge & Viking 5 burner cooktop. Level-in oversized primary bedroom suite and office on the first floor. Second family room loft area with expansive built-out attic ideal for storage and/or multiple other uses such as gym, playroom, or storage. Maple hardwood floors, lots of recessed lighting, crown molding, new carpets & paint. Peter Koenig designed low-maintenance backyard landscaping, with outdoor kitchen, pergola, fire pit, dog run, and many mature citrus trees. Newer AC units and multiple ductless mini-splits in the upstairs bedroom for individual room efficiency. Owned solar electric system with dual Tesla Power walls. 5-minute walk to Popular Danville Station HOA, greenbelt, community pool & tennis, and steps to Osage Park and Charlotte Wood Middle School. Convenient access to the Iron Horse trail, ideal for walking, running, and biking. Downtown Danville, Livery, & Rose Garden shopping centers are mere minutes away with retail, businesses, and fine restaurants
Sold for $2,100,000
$2,100,000
598 El Capitan Dr, Danville, CA 94526
5beds
2,973sqft
Residential, Single Family Residence
Built in 1975
7,840 Square Feet Lot
$2,029,400 Zestimate®
$706/sqft
$5,598 Estimated rent
Home value
$2,029,400
$1.81M - $2.27M
$5,598/mo
Zestimate® history
Owner options
List your home for rent
$5,598/mo
Rent Zestimate®
Find your next renter with Zillow Rental Manager. Plus, with online applications, you can quickly screen prospective tenants – for free.
$5,598/mo
Rent Zestimate®
Refinance and save
$13,690/mo
Est. payment
Refinancing to a lower rate could help reduce your monthly payments and save thousands over the life of the loan.
$13,690/mo
Est. payment
Explore your selling options
Work with a Zillow partner agent
Leverage their expertise and Zillow's premium Showcase listings to get your home seen by more buyers.
Get startedList with your own agent
Get your home in front of millions of buyers by listing it on Zillow.
Learn how to do itSell it yourself
Take full control of how buyers see your home on Zillow by listing For Sale by Owner (FSBO).
List your homeWhat's special
Zillow last checked:
Listing updated:
Listed by:
Larry Jacobs DRE #01495118 925-788-1362,
Abio Properties,
Kress Hauri DRE #01465617 925-899-5739,
Abio Properties
Bought with:
May Taliaferro-Bell, DRE #02194415
Compass
Source: CCAR,MLS#: 41084816
Facts & features
Interior
Bedrooms & bathrooms
- Bedrooms: 5
- Bathrooms: 3
- Full bathrooms: 3
Rooms
- Room types: 2 Bedrooms, 1 Bath, Primary Bedrm Suite - 1, 3 Bedrooms, Dining Room, Family Room, Office
Bathroom
- Features: Shower Over Tub, Tile, Double Vanity, Granite, Solid Surface, Stall Shower, Stone
Kitchen
- Features: Counter - Stone, Dishwasher, Eat In Kitchen, Gas Range/Cooktop, Island, Microwave, Pantry, Range/Oven Free Standing, Refrigerator, Updated Kitchen
Heating
- Electric, Zoned, Natural Gas, MultiUnits
Cooling
- Whole House Fan
Appliances
- Included: Dishwasher, Gas Range, Microwave, Free-Standing Range, Refrigerator
- Laundry: Hookups Only
Features
- Pantry, Updated Kitchen, Smart Thermostat
- Flooring: Tile, Vinyl, Carpet, Wood
- Has fireplace: No
- Fireplace features: None
Interior area
- Total structure area: 2,973
- Total interior livable area: 2,973 sqft
Property
Parking
- Total spaces: 2
- Parking features: Garage Door Opener
- Garage spaces: 2
Features
- Levels: Two
- Stories: 2
- Exterior features: Dog Run, Storage
- Pool features: None, Community
- Fencing: Fenced
- Has view: Yes
- View description: Hills
- Waterfront features: Creek
Lot
- Size: 7,840 Square Feet
- Features: Level, Front Yard, Back Yard, Side Yard, Landscape Back, Landscape Front
Details
- Parcel number: 2183840012
- Special conditions: Standard
- Other equipment: Irrigation Equipment
Construction
Type & style
- Home type: SingleFamily
- Architectural style: Contemporary
- Property subtype: Residential, Single Family Residence
Materials
- Stucco
- Foundation: Raised
- Roof: Composition
Condition
- Existing
- New construction: No
- Year built: 1975
Utilities & green energy
- Electric: Photovoltaics Seller Owned, Other Solar
Community & HOA
Community
- Subdivision: Danville Station
HOA
- Has HOA: Yes
- Amenities included: Greenbelt, Pool, Tennis Court(s)
- Services included: Common Area Maint, Insurance, Management Fee, Reserve Fund
- HOA fee: $360 quarterly
- HOA name: DANVILLE STATION
- HOA phone: 925-743-3080
Location
- Region: Danville
Financial & listing details
- Price per square foot: $706/sqft
- Tax assessed value: $1,360,699
- Annual tax amount: $15,969
- Date on market: 2/5/2025
Price history
| Date | Event | Price |
|---|---|---|
| 2/21/2025 | Sold | $2,100,000+3.7%$706/sqft |
Source:  CCAR #41084816 Report a problem CCAR #41084816 Report a problem | ||
| 2/7/2025 | Pending sale | $2,025,000$681/sqft |
Source:  bridgeMLS/CCAR/Bay East AOR #41084816 Report a problem bridgeMLS/CCAR/Bay East AOR #41084816 Report a problem | ||
| 2/5/2025 | Listed for sale | $2,025,000+82.4%$681/sqft |
Source: bridgeMLS/CCAR/Bay East AOR #41084816 Report a problem | ||
| 4/24/2014 | Sold | $1,110,000+7.9%$373/sqft |
Source: CCAR #40650835 Report a problem | ||
| 3/28/2014 | Listed for sale | $1,029,000+194%$346/sqft |
Source: People & Properties Sotheby's International Realty #40650835 Report a problem | ||
| 6/28/1994 | Sold | $350,000$118/sqft |
Source: Public Record Report a problem | ||
Public tax history
| Year | Property taxes | Tax assessment |
|---|---|---|
| 2025 | $15,969 +2.8% | $1,360,699 +2% |
| 2024 | $15,531 +1.5% | $1,334,020 +2% |
| 2023 | $15,294 +0.7% | $1,307,864 +2% |
| 2022 | $15,183 +2.2% | $1,282,220 +2% |
| 2021 | $14,862 +0.9% | $1,257,079 +1% |
| 2020 | $14,730 +1.1% | $1,244,190 +2% |
| 2019 | $14,568 +3.8% | $1,219,795 +2% |
| 2018 | $14,030 +3.7% | $1,195,878 +2% |
| 2017 | $13,525 +1.2% | $1,172,430 +2% |
| 2016 | $13,368 +81.2% | $1,149,442 +1.5% |
| 2015 | $7,377 | $1,132,177 +89.7% |
| 2014 | $7,377 | $596,706 +0.5% |
| 2013 | -- | $594,010 +2% |
| 2012 | -- | $582,363 +2% |
| 2011 | -- | $570,945 +0.8% |
| 2010 | -- | $566,679 -0.2% |
| 2009 | -- | $568,026 +2% |
| 2008 | -- | $556,889 +2% |
| 2007 | -- | $545,971 +2% |
| 2006 | -- | $535,267 +2% |
| 2005 | -- | $524,773 +25.4% |
| 2004 | -- | $418,406 +1.9% |
| 2003 | -- | $410,738 +2% |
| 2002 | -- | $402,685 +2% |
| 2001 | -- | $394,790 |
Find assessor info on the county website
Neighborhood: 94526
Nearby homes
- $1,435,3004 bd2 ba2.2k sqft592 El Capitan Dr, Danville, CA 94526Off Market
- $1,402,3004 bd2 ba2.2k sqft557 Zephyr Cir, Danville, CA 94526Off Market
- $1,682,5003 bd2 ba1.8k sqft555 Zephyr Cir, Danville, CA 94526Off Market

- $1,339,3004 bd2 ba2.5k sqft586 El Capitan Dr, Danville, CA 94526Off Market
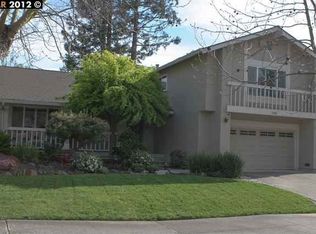
- $1,785,7003 bd2 ba1.8k sqft551 Zephyr Cir, Danville, CA 94526Off Market
- $192,2256 bd3 ba2.9k sqft599 El Capitan Dr, Danville, CA 94526Off Market
- $1,482,6006 bd3 ba2.9k sqft593 El Capitan Dr, Danville, CA 94526Off Market
- $1,469,2003 bd2 ba1.8k sqft580 El Capitan Dr, Danville, CA 94526Off Market
Nearby schools
GreatSchools rating
- 10/10John Baldwin Elementary SchoolGrades: K-5Distance: 0.6 mi
- 9/10Charlotte Wood Middle SchoolGrades: 6-8Distance: 0.1 mi
- 10/10San Ramon Valley High SchoolGrades: 9-12Distance: 2.4 mi
Schools provided by the listing agent
- District: San Ramon Valley (925) 552-5500
Source: CCAR. This data may not be complete. We recommend contacting the local school district to confirm school assignments for this home.
Get a cash offer in 3 minutes
Find out how much your home could sell for in as little as 3 minutes with a no-obligation cash offer.
Estimated market value
$2,029,400
Get a cash offer in 3 minutes
Find out how much your home could sell for in as little as 3 minutes with a no-obligation cash offer.
Estimated market value
$2,029,400
- California
- Contra Costa County
- Danville
- 94526
- 598 El Capitan Dr
Nearby cities
Nearby zip codes
Other Danville Topics
