Skip main navigation
Active
  • $1,000,000

    598 Elliott Rd, McDonough, GA 30252

    5beds
    7,415sqft
    : 
    $6,854/mo
    Get pre-qualified
    Single Family Residence
    Built in 2001
    2.8 Acres Lot
    $961,400 Zestimate®
    $135/sqft
    $333/mo HOA

    What's special

    Resort-style poolWood-burning fireplaceFingerprint-secured entranceLoft and flex spaceDramatic two-story foyerUpdated bathPrivate putting green
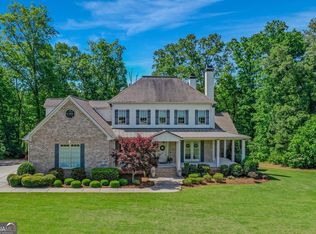
    Welcome to 598 Elliott Road, where luxury meets recreation on 2.8 private acres overlooking a peaceful lake. Designed for everyday living and unforgettable entertaining, this one-of-a-kind estate features a private putting green, resort-style pool, outdoor kitchen, lighted sports court, treehouse, and creek, all creating your own backyard retreat. Inside, a dramatic two-story foyer leads to beautifully designed living spaces, including a vaulted keeping room with exposed beams and a wood-burning fireplace, a chef's kitchen, and an extraordinary owner's suite complete with a fingerprint-secured entrance, screened porch, spa-inspired bath, coffee bar, and an incredible custom closet. Upstairs offers spacious bedrooms, loft and flex space, while the walk-out terrace level provides endless possibilities with additional living areas, a bunk room, updated bath, and abundant storage. Nestled within an exclusive 170-acre community of just 14 homes, residents enjoy horse pastures, walking and golf cart trails, tennis and soccer courts, a stocked fishing lake, and a pavilion perfect for hosting large gatherings, offering a lifestyle that simply can't be replicated. Southeast Mortgage is our preferred lender. If buyer chooses to work with them, Southeast Mortgage will provide 1% credit up to $5,000. Reach out to the listing agent for more information.
    2 days
    |
    454
    |
    28
    |

    Likely to sell faster than

    Zillow last checked:

    Listing updated:

    Listed by:

    Michelle Humes Group 678-971-3559,

    eXp Realty

    Source: GAMLS,MLS#: 10820361MLS Logo

      Facts & features

      Interior

      Bedrooms & bathrooms
      • Bedrooms: 5
      • Bathrooms: 5
      • Full bathrooms: 4
      • 1/2 bathrooms: 1
      • Main level bathrooms: 1
      • Main level bedrooms: 1
      Rooms
      • Room types: Bonus Room, Den, Family Room, Foyer, Great Room, Keeping Room, Laundry, Loft, Office
      Dining room
      • Features: Separate Room
      Kitchen
      • Features: Breakfast Area, Breakfast Bar, Kitchen Island
      Heating
      • Central, Natural Gas, Zoned
      Cooling
      • Ceiling Fan(s), Central Air
      Appliances
      • Included: Cooktop, Dishwasher, Disposal, Double Oven, Gas Water Heater, Microwave
      • Laundry: In Hall
      Features
      • Beamed Ceilings, Bookcases, Double Vanity, Master On Main Level, Rear Stairs, Separate Shower, Soaking Tub, Tile Bath, Entrance Foyer, Walk-In Closet(s), Wet Bar
      • Flooring: Carpet, Hardwood
      • Windows: Bay Window(s)
      • Basement: Bath Finished,Daylight,Exterior Entry,Finished,Full,Interior Entry
      • Number of fireplaces: 4
      • Fireplace features: Family Room, Living Room, Master Bedroom
      Interior area
      • Total structure area: 7,415
      • Total interior livable area: 7,415 sqft
      • Finished area above ground: 4,817
      • Finished area below ground: 2,598

      Property

      Parking
      • Total spaces: 2
      • Parking features: Attached, Garage, Kitchen Level, Side/Rear Entrance
      • Has attached garage: Yes
      Features
      • Levels: Three Or More
      • Stories: 3
      • Patio & porch: Deck, Patio, Porch, Screened
      • Exterior features: Balcony, Gas Grill, Other
      • Has private pool: Yes
      • Pool features: In Ground, Salt Water
      • Fencing: Back Yard,Fenced,Privacy
      • Has view: Yes
      • View description: Lake
      • Has water view: Yes
      • Water view: Lake
      • Waterfront features: Creek, Lake, Lake Privileges, Private
      Lot
      • Size: 2.8 Acres
      • Features: Corner Lot, Private
      Details
      • Additional structures: Other, Outdoor Kitchen
      • Parcel number: 12001054017
      • Special conditions: Agent/Seller Relationship

      Construction

      Type & style
      • Home type: SingleFamily
      • Architectural style: Craftsman
      • Property subtype: Single Family Residence
      Materials
      • Brick, Stone, Stucco
      • Roof: Composition
      Condition
      • Resale
      • New construction: No
      • Year built: 2001

      Utilities & green energy

      • Sewer: Septic Tank
      • Water: Public
      • Utilities for property: Cable Available, Electricity Available, High Speed Internet

      Community & HOA

      Community
      • Features: Gated, Lake, Park, Tennis Court(s)
      • Security: Smoke Detector(s)
      • Subdivision: Elliott Road Gated
      HOA
      • Has HOA: Yes
      • Services included: Maintenance Grounds, Other, Tennis
      • HOA fee: $4,000 annually
      Location
      • Region: Mcdonough

      Financial & listing details

      • Price per square foot: $135/sqft
      • Tax assessed value: $988,900
      • Annual tax amount: $15,637
      • Date on market: 8/6/2026
      • Listing agreement: Exclusive Right To Sell
      • Listing terms: Cash,Conventional,VA Loan
      • Electric utility on property: Yes

        Estimated market value

        $961,400

        $913,000 - $1.01M

        $5,884/mo

        Price history

        DateEventPrice
        8/6/2026Listed for sale$1,000,000$135/sqft
        Source: GAMLS #10820361 Report a problem
        7/28/2026Listing removed$1,000,000$135/sqft
        Source: FMLS GA #7802526 Report a problem
        7/9/2026Listed for sale$1,000,000+0.2%$135/sqft
        Source: FMLS GA #7802526 Report a problem
        7/7/2026Listing removed$998,000$135/sqft
        Source: GAMLS #10769134 Report a problem
        6/1/2026Price change$998,000-4.9%$135/sqft
        Source: FMLS GA #7774577 Report a problem
        5/21/2026Listed for sale$1,049,000$141/sqft
        Source: FMLS GA #7774577 Report a problem
        5/19/2026Listing removed$1,049,000$141/sqft
        Source: FMLS GA #7652674 Report a problem
        4/30/2026Listed for sale$1,049,000$141/sqft
        Source: FMLS GA #7652674 Report a problem
        3/29/2026Pending sale$1,049,000$141/sqft
        Source: FMLS GA #7652674 Report a problem
        2/20/2026Price change$1,049,000-11.8%$141/sqft
        Source: FMLS GA #7652674 Report a problem
        9/24/2025Listed for sale$1,190,000-4.8%$160/sqft
        Source: FMLS GA #7652674 Report a problem
        9/8/2025Listing removed$1,250,000$169/sqft
        Source: FMLS GA #7640517 Report a problem
        8/28/2025Listed for sale$1,250,000-3.8%$169/sqft
        Source: GAMLS #10593635 Report a problem
        8/28/2025Listing removed$1,299,000$175/sqft
        Source: GAMLS #10563729 Report a problem
        7/31/2025Price change$1,299,000-3.7%$175/sqft
        Source: GAMLS #10563729 Report a problem
        7/29/2025Price change$1,349,000-3.6%$182/sqft
        Source: GAMLS #10563729 Report a problem
        7/21/2025Price change$1,399,000-6.7%$189/sqft
        Source: GAMLS #10563729 Report a problem
        7/14/2025Listed for sale$1,500,000+154.2%$202/sqft
        Source: GAMLS #10563729 Report a problem
        1/18/2018Sold$590,000-0.9%$80/sqft
        Source: Public Record Report a problem
        12/4/2017Pending sale$595,500$80/sqft
        Source: APPLE REALTY, INC. #8286807 Report a problem
        6/6/2017Listed for sale$595,500+15.4%$80/sqft
        Source: APPLE REALTY, INC. #8202008 Report a problem
        9/6/2016Sold$515,891-19.4%$70/sqft
        Source: Public Record Report a problem
        7/9/2016Listed for sale$640,000+13.3%$86/sqft
        Source: APPLE REALTY, INC. #8033434 Report a problem
        4/15/2013Sold$565,000+61.4%$76/sqft
        Source: Public Record Report a problem
        6/29/2012Sold$350,000-42.1%$47/sqft
        Source: Public Record Report a problem
        1/17/2006Sold$605,000$82/sqft
        Source: Public Record Report a problem

        Public tax history

        YearProperty taxesTax assessment
        2025$15,678 +7.3%$395,560 +7.9%
        2024$14,606 +9.6%$366,600 +5.8%
        2023$13,331 +23.3%$346,480 +23.4%
        2022$10,810 +23.4%$280,760 +23.5%
        2021$8,760 -1.9%$227,320 -1.9%
        2020$8,933 -1.8%$231,840 -1.8%
        2019$9,093 -2.7%$236,000 -2.7%
        2018$9,346 +3.4%$242,600 +9.9%
        2016$9,036 +6.2%$220,800 +3.9%
        2015$8,510 +0.7%$212,600 -0.1%
        2014$8,448 $212,720
        2013-- --
        2012-- --
        2011-- --
        2010-- --
        2009-- --
        2008$10,484 -0.3%--
        2007$10,514 +25.2%$279,240
        2005$8,399 $279,240 +15.7%
        2004$8,399 $241,320
        2003-- $241,320 +3.5%
        2002$7,750 +457.6%$233,240 +483.1%
        2001$1,390 $40,000
        Find assessor info on the county website

        Monthly payment

        Est. payment

        Payment breakdown

        Explore the cost of this home by adjusting the details. Changes won't be saved.
        All calculations are estimates and provided by Zillow, Inc. for informational purposes only. Actual amounts may vary.
        HOA fees may include property taxes on listings classified as Co-Ops. Contact the listing agent and/or owner for fee details.
        Mortgage interest rates are dependent on a number of factors, including credit score, down payment, and repayment length. Interest rate data provided by Zillow Group Marketplace, Inc. as of 1/1/1970 from various mortgage lenders with which we have lead or other similar arrangements; the Estimated Payment is an average of those rates.
        See how much you could borrow to make a competitive offer.

        Climate risks

        Neighborhood: 30252

        Getting around

        0 / 100
        Car-Dependent
        16 / 100
        Somewhat Bikeable

        Nearby schools

        GreatSchools rating
        Schools provided by the listing agent
        • Elementary: Timber Ridge
        • Middle: Union Grove
        • High: Union Grove

        Source: GAMLS. This data may not be complete. We recommend contacting the local school district to confirm school assignments for this home.

        A local agent can set up tours, give advice and negotiate with sellers.

        Browse local experts

        Similar homes