Big, beautiful, 2 bedroom, 2 full bath condo with great open floor plan in the highly desirable community of Forest Ridge. It is located 2 min to I-275, NKU, restaurants & shopping. Its only 10 minutes to downtown Cincinnati! Features Incl: Recently updated big kitchen with newer stainless appliances, backsplash & white countertops. (Seller also added addit'l cabinetry). Upgraded laundry room with utility sink. Both baths have been upgraded. The floor plan is fantastic; All the rooms are spacious! One of the seller's favorite features is the screened-in patio with direct access to common area & woods. It is so private & peaceful. Storage is abundant. There are closets everywhere including a large walk-in storage area off the foyer. And it offers a garage!! New Carpet (2022), New Heat Pump (2021), New Water Heater (2021), all New Windows (2017), New Blinds (2022), New Garage Door Opener (2022). Water Softener Included in sale of home. Even billing for electric is only $65/month; Water is included in the HOA fee!
Sold for $197,000
$197,000
598 Fawn Run Dr, Highland Heights, KY 41076
2beds
1,200sqft
Condominium, Residential
Built in 2001
-- sqft lot
$206,800 Zestimate®
$164/sqft
$1,760 Estimated rent
Home value
$206,800
$196,000 - $217,000
$1,760/mo
Zestimate® history
Owner options
List your home for rent
$1,760/mo
Rent Zestimate®
Find your next renter with Zillow Rental Manager. Plus, with online applications, you can quickly screen prospective tenants – for free.
$1,760/mo
Rent Zestimate®
Refinance and save
$1,612/mo
Est. payment
Refinancing to a lower rate could help reduce your monthly payments and save thousands over the life of the loan.
$1,612/mo
Est. payment
Explore your selling options
Work with a Zillow partner agent
Leverage their expertise and Zillow's premium Showcase listings to get your home seen by more buyers.
Get startedList with your own agent
Get your home in front of millions of buyers by listing it on Zillow.
Learn how to do itSell it yourself
Take full control of how buyers see your home on Zillow by listing For Sale by Owner (FSBO).
List your homeWhat's special
New windowsWhite countertopsScreened-in patioGreat open floor planNew water heaterNew carpetNew heat pump
Zillow last checked:
Listing updated:
Listed by:
Lori Taylor 859-486-8239,
Coldwell Banker Realty FM
Bought with:
Jennifer Harris, 191165
RE/MAX Victory + Affiliates
Source: NKMLS,MLS#: 619932
Facts & features
Interior
Bedrooms & bathrooms
- Bedrooms: 2
- Bathrooms: 2
- Full bathrooms: 2
Primary bedroom
- Features: Carpet Flooring, Window Treatments, Walk-In Closet(s), Bath Adjoins, Ceiling Fan(s)
- Level: First
- Area: 195
- Dimensions: 15 x 13
Bedroom 2
- Features: Carpet Flooring, Bath Adjoins, Ceiling Fan(s)
- Level: First
- Area: 182
- Dimensions: 14 x 13
Dining room
- Features: Walk-Out Access, Window Treatments, Chandelier, Luxury Vinyl Flooring
- Level: First
- Area: 156
- Dimensions: 12 x 13
Entry
- Description: Large Entry inside unit
- Features: See Remarks
- Level: First
- Area: 140
- Dimensions: 14 x 10
Family room
- Features: Carpet Flooring, Ceiling Fan(s)
- Level: First
- Area: 280
- Dimensions: 20 x 14
Kitchen
- Features: Eat-in Kitchen, Wood Cabinets, Solid Surface Counters, Recessed Lighting, Luxury Vinyl Flooring
- Level: First
- Area: 144
- Dimensions: 12 x 12
Heating
- Heat Pump, Electric
Cooling
- Central Air
Appliances
- Included: Stainless Steel Appliance(s), Electric Range, Dishwasher, Disposal, Microwave, Refrigerator, Water Softener
- Laundry: Electric Dryer Hookup, Washer Hookup
Features
- Walk-In Closet(s), Open Floorplan, Entrance Foyer, Eat-in Kitchen, Chandelier, Ceiling Fan(s)
- Doors: Pocket Door(s), Multi Panel Doors
- Windows: Vinyl Clad Window(s)
Interior area
- Total structure area: 1,200
- Total interior livable area: 1,200 sqft
Property
Parking
- Total spaces: 1
- Parking features: Detached, Garage, Garage Door Opener, Off Street
- Garage spaces: 1
Features
- Levels: One
- Stories: 1
- Patio & porch: Porch
- Has view: Yes
- View description: Trees/Woods
Lot
- Residential vegetation: Heavily Wooded
Details
- Parcel number: 9999918790.03
- Zoning description: Residential
Construction
Type & style
- Home type: Condo
- Architectural style: Traditional
- Property subtype: Condominium, Residential
- Attached to another structure: Yes
Materials
- Brick
- Foundation: Slab
- Roof: Shingle
Condition
- Existing Structure
- New construction: No
- Year built: 2001
Utilities & green energy
- Sewer: Public Sewer
- Water: Public
- Utilities for property: Cable Available
Community & HOA
Community
- Security: Fire Sprinkler System, Smoke Detector(s)
HOA
- Has HOA: Yes
- Amenities included: Parking, Landscaping, Pool, Clubhouse
- Services included: Pest Control, Association Fees, Maintenance Grounds, Maintenance Structure, Management, Snow Removal, Trash, Water
- HOA fee: $275 monthly
Location
- Region: Highland Heights
Financial & listing details
- Price per square foot: $164/sqft
- Tax assessed value: $125,900
- Annual tax amount: $1,546
- Date on market: 10/16/2025
- Cumulative days on market: 5 days
Price history
| Date | Event | Price |
|---|---|---|
| 2/29/2024 | Sold | $197,000-1.5%$164/sqft |
Source:  NKMLS #619932 Report a problem NKMLS #619932 Report a problem | ||
| 1/29/2024 | Pending sale | $199,900$167/sqft |
Source: NKMLS #619932 Report a problem | ||
| 1/23/2024 | Listed for sale | $199,900+96.9%$167/sqft |
Source: NKMLS #619932 Report a problem | ||
| 9/9/2002 | Sold | $101,500+4.3%$85/sqft |
Source: Public Record Report a problem | ||
| 8/6/2001 | Sold | $97,298$81/sqft |
Source: Public Record Report a problem | ||
Public tax history
| Year | Property taxes | Tax assessment |
|---|---|---|
| 2024 | $1,546 +2.3% | $125,900 |
| 2023 | $1,511 +19.1% | $125,900 +24% |
| 2022 | $1,269 0% | $101,500 |
| 2021 | $1,269 +0% | $101,500 |
| 2018 | $1,269 -5.2% | $101,500 |
| 2017 | $1,339 +4.6% | $101,500 |
| 2016 | $1,280 | $101,500 |
| 2015 | $1,280 +0.4% | $101,500 -11.7% |
| 2014 | $1,275 | $114,900 |
| 2013 | -- | $114,900 |
| 2012 | -- | $114,900 |
| 2011 | -- | $114,900 +1.8% |
| 2010 | -- | $112,900 |
| 2009 | -- | $112,900 |
| 2008 | -- | $112,900 |
| 2007 | -- | $112,900 +11.2% |
| 2006 | -- | $101,500 |
| 2005 | -- | $101,500 |
| 2004 | -- | $101,500 |
| 2003 | -- | $101,500 +4.3% |
| 2002 | $927 | $97,298 |
Find assessor info on the county website
Neighborhood: 41076
Nearby homes
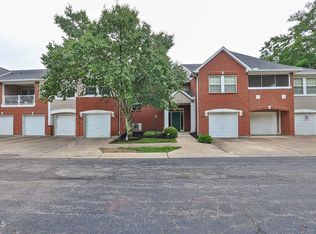
- $190,0002 bd2 ba1.1k sqft602 Fawn Run Dr, Cold Spring, KY 41076Sold
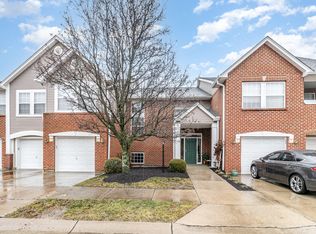
- $195,0002 bd2 ba-- sqft578 Fawn Run Dr, Cold Spring, KY 41076Sold
- $212,100-- bd-- ba-- sqft554-582 Fawn Run Dr, Highland Heights, KY 41076Off Market
- $190,0002 bd2 ba-- sqft586 Fawn Run Dr, Cold Spring, KY 41076Sold

- $201,4002 bd2 ba1.1k sqft610 Fawn Run Dr, Cold Spring, KY 41076Off Market
- $154,3001 bd1 ba835 sqft612 Fawn Run Dr, Cold Spring, KY 41076Off Market
- $202,6002 bd2 ba1.1k sqft608 Fawn Run Dr, Cold Spring, KY 41076Off Market
- $225,3002 bd2 ba1.4k sqft606 Fawn Run Dr, Cold Spring, KY 41076Off Market
Nearby schools
GreatSchools rating
- 8/10Donald E. Cline Elementary SchoolGrades: PK-5Distance: 1.2 mi
- 6/10Campbell County Middle SchoolGrades: 6-8Distance: 5 mi
- 9/10Campbell County High SchoolGrades: 9-12Distance: 7.8 mi
Schools provided by the listing agent
- Elementary: Donald E.Cline Elem
- Middle: Campbell County Middle School
- High: Campbell County High
Source: NKMLS. This data may not be complete. We recommend contacting the local school district to confirm school assignments for this home.
Get a cash offer in 3 minutes
Find out how much your home could sell for in as little as 3 minutes with a no-obligation cash offer.
Estimated market value
$206,800
Get a cash offer in 3 minutes
Find out how much your home could sell for in as little as 3 minutes with a no-obligation cash offer.
Estimated market value
$206,800
- Kentucky
- Campbell County
- Cold Spring
- 41076
- 598 Fawn Run Dr
Nearby cities
Nearby zip codes
Other Cold Spring Topics
