Discover this amazing gem tucked into the desirable gated community of River Run Plantation. You are immediately impressed with the wooded and treelined streets.
This home has been updated and renewed in many ways. Brand new roof was completed in August 2024. Luxury vinyl plank flooring has been installed throughout.
The home has been completely repainted in a neutral shade of off-white, and the ceilings have been redone with a smooth finish. New insulation and vapor barrier in crawlspace January 2025.
Walk through the front door and you find yourself in the inviting living room with vaulted ceiling, fireplace, and builtin shelving. The open floor plan takes you into the dining room boasting a bay window. Enter the kitchen and you find a brand new dishwasher and new five burner range with numerous oak cabinets.
The spacious primary bedroom on the first floor has a brand new vanity with 2 sinks and walk-in closet.
Travel upstairs and you enter the open loft that can be used as a family room, office, or bonus room with its own full bath.and closet. The second bedroom also has its own private attached bathroom and walk-in closet. Some of the additional updates include new vapor barrier and insulation in crawlspace 2025, heat pump replaced in 2022, and the septic was redone in 2023.
River Run Plantation offers homeowners a club house with bi-monthly social events, craft classes, and fitness groups. The outdoor pool provides a relaxing environment as well as water aerobics and picnic area. The tennis courts are also enjoyed by pickle ball enthusiasts.
Take advantage of the two docks overlooking the Folly River where you will find fishing and kayaking opportunities.
This home is only minutes away from local beaches, and the Sunset Harbor boat launch. The community is situated near Oak Island, Southport, and Shallotte.
Sold for $280,000
$280,000
598 Folly Drive SE, Bolivia, NC 28422
2beds
1,514sqft
Single Family Residence
Built in 1988
7,840 Square Feet Lot
$281,900 Zestimate®
$185/sqft
$1,888 Estimated rent
Home value
$281,900
$254,000 - $313,000
$1,888/mo
Zestimate® history
Owner options
List your home for rent
$1,888/mo
Rent Zestimate®
Find your next renter with Zillow Rental Manager. Plus, with online applications, you can quickly screen prospective tenants – for free.
$1,888/mo
Rent Zestimate®
Refinance and save
$1,667/mo
Est. payment
Refinancing to a lower rate could help reduce your monthly payments and save thousands over the life of the loan.
$1,667/mo
Est. payment
Explore your selling options
Work with a Zillow partner agent
Leverage their expertise and Zillow's premium Showcase listings to get your home seen by more buyers.
Get startedList with your own agent
Get your home in front of millions of buyers by listing it on Zillow.
Learn how to do itSell it yourself
Take full control of how buyers see your home on Zillow by listing For Sale by Owner (FSBO).
List your homeWhat's special
Zillow last checked:
Listing updated:
Listed by:
Laura Mathis 910-515-8286,
Coldwell Banker Sea Coast Advantage-Leland
Bought with:
Vicki Stowe, 301781
Keller Williams Innovate-Wilmington
Source: Hive MLS,MLS#: 100474325 Originating MLS: Cape Fear Realtors MLS, Inc.
Originating MLS: Cape Fear Realtors MLS, Inc.Facts & features
Interior
Bedrooms & bathrooms
- Bedrooms: 2
- Bathrooms: 3
- Full bathrooms: 3
Rooms
- Room types: Master Bedroom, Bedroom 2, Living Room, Dining Room, Kitchen, Other
Primary bedroom
- Level: First
Bedroom 2
- Level: Second
- Dimensions: 14 x 11
Dining room
- Level: First
- Dimensions: 11 x 9
Kitchen
- Level: First
- Dimensions: 11 x 10
Living room
- Level: First
- Dimensions: 14 x 14
Other
- Description: Loft
- Level: Second
- Dimensions: 13 x 13
Heating
- Fireplace(s), Heat Pump, Electric
Cooling
- Central Air, Heat Pump
Appliances
- Included: See Remarks, Refrigerator, Range, Dishwasher
- Laundry: Dryer Hookup, Washer Hookup, Laundry Closet
Features
- Master Downstairs, Walk-in Closet(s), Vaulted Ceiling(s), High Ceilings, Bookcases, Ceiling Fan(s), Walk-In Closet(s)
- Flooring: LVT/LVP, See Remarks
- Basement: None
- Attic: Access Only
Interior area
- Total structure area: 1,514
- Total interior livable area: 1,514 sqft
Property
Parking
- Total spaces: 3
- Parking features: Concrete, On Site, Paved
- Uncovered spaces: 3
Features
- Levels: Two
- Stories: 2
- Patio & porch: Open, Deck
- Pool features: None
- Fencing: None
- Waterfront features: Water Access Comm
Lot
- Size: 7,840 Square Feet
- Dimensions: 37' x 150' x 78' x 135'
- Features: Level, Wooded, Water Access Comm
Details
- Parcel number: 217ma172
- Zoning: Co-R-7500
- Special conditions: Standard
Construction
Type & style
- Home type: SingleFamily
- Property subtype: Single Family Residence
Materials
- Wood Siding
- Foundation: Crawl Space
- Roof: Architectural Shingle,See Remarks
Condition
- New construction: No
- Year built: 1988
Utilities & green energy
- Sewer: Septic Tank
- Water: Public
- Utilities for property: Water Available, See Remarks
Green energy
- Green verification: None
Community & HOA
Community
- Security: Smoke Detector(s)
- Subdivision: River Run Plantation
HOA
- Has HOA: Yes
- Amenities included: Barbecue, Basketball Court, Clubhouse, Pool, Gated, Maintenance Common Areas, Maintenance Roads, Pickleball, Picnic Area, Playground, Ramp, RV/Boat Storage, Street Lights, Tennis Court(s), Trail(s)
- HOA fee: $668 monthly
- HOA name: River Run Plantation
- HOA phone: 910-477-0169
Location
- Region: Bolivia
Financial & listing details
- Price per square foot: $185/sqft
- Tax assessed value: $202,340
- Annual tax amount: $892
- Date on market: 7/30/2025
- Cumulative days on market: 79 days
- Listing agreement: Exclusive Right To Sell
- Listing terms: Cash,Conventional
- Road surface type: Paved
Price history
| Date | Event | Price |
|---|---|---|
| 4/14/2025 | Sold | $280,000-6.4%$185/sqft |
Source:  Hive MLS #100474325 Report a problem Hive MLS #100474325 Report a problem | ||
| 3/3/2025 | Contingent | $299,000$197/sqft |
Source: Hive MLS #100474325 Report a problem | ||
| 2/24/2025 | Listed for sale | $299,000$197/sqft |
Source: Hive MLS #100474325 Report a problem | ||
| 1/10/2025 | Contingent | $299,000$197/sqft |
Source: Hive MLS #100474325 Report a problem | ||
| 11/4/2024 | Listed for sale | $299,000+37275%$197/sqft |
Source: Hive MLS #100474325 Report a problem | ||
| 11/11/2016 | Listing removed | $1,100+10%$1/sqft |
Source: Southport Realty Report a problem | ||
| 6/23/2015 | Listing removed | $1,000$1/sqft |
Source: Southport Realty Report a problem | ||
| 6/17/2015 | Listed for rent | $1,000+11.7%$1/sqft |
Source: Southport Realty Report a problem | ||
| 3/9/2013 | Listing removed | $895$1/sqft |
Source: Southport Realty Report a problem | ||
| 2/19/2013 | Listed for rent | $895$1/sqft |
Source: Southport Realty Report a problem | ||
| 6/4/2012 | Listing removed | $895$1/sqft |
Source: Southport Realty Report a problem | ||
| 5/9/2012 | Listed for rent | $895-0.6%$1/sqft |
Source: Southport Realty Report a problem | ||
| 8/9/2011 | Listing removed | $900$1/sqft |
Source: Southport Realty Report a problem | ||
| 6/22/2011 | Listed for rent | $900$1/sqft |
Source: Southport Realty Report a problem | ||
| 4/30/2011 | Listing removed | $800$1/sqft |
Source: Lake Shore Realty Inc. Report a problem | ||
| 4/8/2011 | Listed for sale | $800$1/sqft |
Source: Lake Shore Realty Inc. Report a problem | ||
Public tax history
| Year | Property taxes | Tax assessment |
|---|---|---|
| 2025 | $892 | $202,340 |
| 2024 | $892 | $202,340 |
| 2023 | $892 +10.8% | $202,340 +62.2% |
| 2022 | $805 +2.4% | $124,780 |
| 2021 | $786 | $124,780 |
| 2020 | $786 | $124,780 |
| 2019 | $786 +7.9% | $124,780 +1066.2% |
| 2018 | $729 +12.5% | $10,700 |
| 2017 | $647 | $10,700 |
| 2016 | $647 | $10,700 -90.5% |
| 2015 | $647 -1.7% | $112,870 -10.6% |
| 2014 | $659 | $126,244 |
| 2013 | -- | -- |
| 2012 | -- | -- |
| 2011 | -- | -- |
| 2010 | -- | -- |
| 2009 | -- | -- |
| 2008 | -- | -- |
| 2007 | -- | -- |
| 2006 | -- | -- |
| 2005 | -- | -- |
| 2004 | -- | -- |
| 2003 | -- | -- |
| 2002 | -- | -- |
| 2001 | -- | -- |
| 2000 | -- | -- |
Find assessor info on the county website
Neighborhood: 28422
Nearby homes
- $365,4003 bd2 ba1.3k sqft604 Folly Dr SE, Bolivia, NC 28422Off Market
- $--10,467 Square Feet604 Folly Dr SE LOT 171, Bolivia, NC 28422Off Market
- $385,0003 bd2 ba1.5k sqft3263 Mooring Dr SE, Bolivia, NC 28422Sold
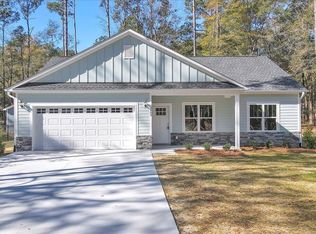
- $356,80010,454 Square Feet590 Folly Dr, Bolivia, NC 28422Off Market
- $350,40010,454 Square Feet610 Folly Dr SE, Bolivia, NC 28422Off Market
- $18,0009,583.2 Square Feet3255 Mooring Dr SE #160, Bolivia, NC 28422Sold
- $17,5001 Acres3255 Mooring Dr SE, Bolivia, NC 28422Off Market
- $278,60010,454 Square Feet3247 Mooring Dr SE, Bolivia, NC 28422Off Market
Nearby schools
GreatSchools rating
- 4/10Virginia Williamson ElementaryGrades: PK-5Distance: 4.1 mi
- 4/10Cedar Grove MiddleGrades: 6-8Distance: 4 mi
- 10/10Brunswick County Early College High SchoolGrades: 9-12Distance: 7.1 mi
Schools provided by the listing agent
- Elementary: Virginia Williamson
- Middle: Cedar Grove
- High: South Brunswick
Source: Hive MLS. This data may not be complete. We recommend contacting the local school district to confirm school assignments for this home.
Get a cash offer in 3 minutes
Find out how much your home could sell for in as little as 3 minutes with a no-obligation cash offer.
Estimated market value
$281,900
Get a cash offer in 3 minutes
Find out how much your home could sell for in as little as 3 minutes with a no-obligation cash offer.
Estimated market value
$281,900
- North Carolina
- Brunswick County
- Bolivia
- 28422
- 598 Folly Drive SE
Nearby cities
Nearby zip codes
Other Bolivia Topics
