Skip main navigation
Pending
  • Price cut: $5.1K (6/9)
    $299,900

    598 Gladiola Loop, Kyle, TX 78640

    4beds
    2,042sqft
    : 
    Loading
    Get pre-qualified
    Single Family Residence
    Built in 2024
    6,250 Square Feet Lot
    $296,200 Zestimate®
    $147/sqft
    $40/mo HOA

    What's special

    Oversized backyardDedicated officeOpen-concept floor planAbundant natural light throughoutExtended covered patioPrivate office
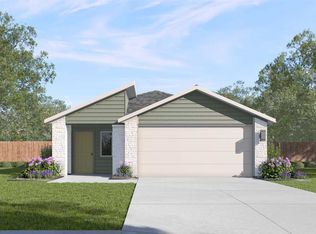
    Beautiful 2024-built home located in a fast-growing Kyle community, offering 4 bedrooms, 3 full bathrooms, plus a dedicated office — a rare and highly functional layout seldom found at this price point. The home features an open-concept floor plan with abundant natural light throughout, creating a bright and inviting living environment. The spacious living area flows seamlessly into the kitchen and dining space, ideal for both everyday living and entertaining. Main living areas showcase modern wood-look luxury vinyl plank flooring for durability and easy maintenance, while bedrooms are comfortably carpeted, offering the perfect balance of style and comfort. One of the standout features is the oversized backyard paired with an extended covered patio, providing exceptional outdoor living space — a rare upgrade compared to similar homes in the area, ideal for gatherings, relaxation, or future customization. The flexible floor plan includes a private office, perfect for remote work, along with well-separated bedrooms that enhance both privacy and functionality. Conveniently located with easy access to I-35 for a smooth commute to Austin, and just minutes from shopping, dining, and major growth corridors. Aggressively priced at $325,000 — opportunities combining newer construction, functional layout, and usable outdoor space are limited in this price range. Excellent opportunity for both owner-occupants and investors alike. Please contact listing agent for additional details or to schedule a showing.
    90 days
    |
    623
    |
    42
    |

    Zillow last checked:

    Listing updated:

    Listed by:

    Elaine Montgomery (512) 346-3550,

    Keller Williams Realty (512) 346-3550

    Source: Unlock MLS,MLS#: 9893597MLS Logo

      Facts & features

      Interior

      Bedrooms & bathrooms
      • Bedrooms: 4
      • Bathrooms: 3
      • Full bathrooms: 3
      • Main level bedrooms: 4
      Heating
      • Ceiling, Central, Heat Pump, Natural Gas
      Cooling
      • Central Air
      Appliances
      • Included: Dishwasher, Disposal, Gas Range, Instant Hot Water, Microwave, Refrigerator, Washer/Dryer, Gas Water Heater
      Features
      • Ceiling Fan(s), High Ceilings, Quartz Counters, Double Vanity, Entrance Foyer, Kitchen Island, Open Floorplan, Pantry, Primary Bedroom on Main, Recessed Lighting, Smart Home, Smart Thermostat, Study/Home Office, Walk-In Closet(s), Washer Hookup
      • Flooring: Carpet, Vinyl
      • Windows: Double Pane Windows, Low Emissivity Windows, Screens, Vinyl Windows
      Interior area
      • Total interior livable area: 2,042 sqft
      Video & virtual tour

      Property

      Parking
      • Total spaces: 2
      • Parking features: Attached, Driveway, Garage Faces Front
      • Attached garage spaces: 2
      Accessibility
      • Accessibility features: None
      Features
      • Levels: One
      • Stories: 1
      • Patio & porch: Covered, Patio
      • Exterior features: Private Yard
      • Pool features: None
      • Fencing: Back Yard, Privacy, Wood
      • Has view: Yes
      • View description: None
      • Waterfront features: None
      Lot
      • Size: 6,250 Square Feet
      • Features: Landscaped, Sprinkler - Automatic, Sprinkler - Rain Sensor, Trees-Small (Under 20 Ft)
      Details
      • Additional structures: Garage(s)
      • Parcel number: 11891300FF041002
      • Special conditions: Standard

      Construction

      Type & style
      • Home type: SingleFamily
      • Property subtype: Single Family Residence
      Materials
      • Foundation: Slab
      • Roof: Asphalt, Composition, Shingle
      Condition
      • Resale
      • New construction: No
      • Year built: 2024
      Details
      • Builder name: DR HORTON

      Utilities & green energy

      • Sewer: Public Sewer
      • Water: Public
      • Utilities for property: Electricity Available, Internet-Cable, Natural Gas Available, Phone Available, Sewer Available, Water Available

      Community & HOA

      Community
      • Features: BBQ Pit/Grill, Common Grounds, Picnic Area, Planned Social Activities, Playground, Pool
      • Subdivision: Trails At Windy Hill Ph 8
      HOA
      • Has HOA: Yes
      • Services included: Common Area Maintenance
      • HOA fee: $40 monthly
      • HOA name: SOUTHGROVE
      Location
      • Region: Kyle

      Financial & listing details

      • Price per square foot: $147/sqft
      • Annual tax amount: $8,096
      • Date on market: 4/12/2026
      • Listing terms: Cash,Conventional,FHA,VA Loan
      • Electric utility on property: Yes

        Estimated market value

        $296,200

        $281,000 - $311,000

        $2,146/mo

        Price history

        DateEventPrice
        6/25/2026Pending sale$299,900$147/sqft
        Source: Unlock MLS #9893597 Report a problem
        6/17/2026Listing removed$2,100$1/sqft
        Source: Unlock MLS #1471922 Report a problem
        6/9/2026Price change$299,900-1.7%$147/sqft
        Source: Unlock MLS #9893597 Report a problem
        5/30/2026Price change$2,100-4.5%$1/sqft
        Source: Unlock MLS #1471922 Report a problem
        5/30/2026Price change$305,000-2.9%$149/sqft
        Source: Unlock MLS #9893597 Report a problem
        5/19/2026Price change$314,000-1.6%$154/sqft
        Source: Unlock MLS #9893597 Report a problem
        5/17/2026Listed for rent$2,200$1/sqft
        Source: Unlock MLS #1471922 Report a problem
        5/1/2026Price change$319,000-1.8%$156/sqft
        Source: Unlock MLS #9893597 Report a problem
        4/12/2026Listed for sale$325,000-7.1%$159/sqft
        Source: Unlock MLS #9893597 Report a problem
        7/22/2024Listing removed$349,990$171/sqft
        Source: DR Horton Report a problem
        7/9/2024Listed for sale$349,990$171/sqft
        Source: Unlock MLS #5862673 Report a problem

        Public tax history

        Tax history is unavailable.

        Monthly payment

        Est. payment

        Payment breakdown

        Explore the cost of this home by adjusting the details. Changes won't be saved.
        All calculations are estimates and provided by Zillow, Inc. for informational purposes only. Actual amounts may vary.
        HOA fees may include property taxes on listings classified as Co-Ops. Contact the listing agent and/or owner for fee details.
        Mortgage interest rates are dependent on a number of factors, including credit score, down payment, and repayment length. Interest rate data provided by Zillow Group Marketplace, Inc. as of 1/1/1970 from various mortgage lenders with which we have lead or other similar arrangements; the Estimated Payment is an average of those rates.
        See how much you could borrow to make a competitive offer.

        Climate risks

        Neighborhood: 78640

        Getting around

        6 / 100
        Car-Dependent
        23 / 100
        Somewhat Bikeable

        Nearby schools

        GreatSchools rating
        Schools provided by the listing agent
        • Elementary: Camino Real
        • Middle: McCormick
        • High: Johnson High School
        • District: HaysCONSISD

        Source: Unlock MLS. This data may not be complete. We recommend contacting the local school district to confirm school assignments for this home.

        A local agent can set up tours, give advice and negotiate with sellers.

        Browse local experts

        Similar homes