Discover the charm of this beautifully maintained expanded ranch-style home, offering 7 rooms, 3 bedrooms, and 2 full baths. Nestled in a tree-lined, sidewalk neighborhood, this home features a stunning great room with soaring ceilings, picturesque windows, and a wood-burning fireplace for cozy evenings. Solid wood French doors open to a spacious deck, perfect for warm-weather entertaining. The property boasts professional landscaping with an irrigation system and a fully fenced rear yard for added privacy. Inside, updates abound, including a custom kitchen with granite countertops, stainless steel appliances, and wood cabinetry. Both full baths newly renovated and updates include recessed lighting, electrical service upgrades, a refinished basement, and much more-too many to list. Island Trees School District. Centrally located for easy access to shops, public transportation, and conveniences., Additional information: Appearance:Mint +,Separate Hotwater Heater:Y
Sold for $784,000
$784,000
598 Heathcliff Drive, Seaford, NY 11783
3beds
1,618sqft
Single Family Residence, Residential
Built in 1954
6,960 Square Feet Lot
$895,900 Zestimate®
$485/sqft
$4,682 Estimated rent
Home value
$895,900
$851,000 - $941,000
$4,682/mo
Zestimate® history
Owner options
List your home for rent
$4,682/mo
Rent Zestimate®
Find your next renter with Zillow Rental Manager. Plus, with online applications, you can quickly screen prospective tenants – for free.
$4,682/mo
Rent Zestimate®
Refinance and save
$5,155/mo
Est. payment
Refinancing to a lower rate could help reduce your monthly payments and save thousands over the life of the loan.
$5,155/mo
Est. payment
Explore your selling options
Work with a Zillow partner agent
Leverage their expertise and Zillow's premium Showcase listings to get your home seen by more buyers.
Get startedList with your own agent
Get your home in front of millions of buyers by listing it on Zillow.
Learn how to do itSell it yourself
Take full control of how buyers see your home on Zillow by listing For Sale by Owner (FSBO).
List your homeWhat's special
Zillow last checked:
Listing updated:
Listed by:
Tina L. Vespoli ABR 516-429-3488,
Douglas Elliman Real Estate 631-499-9191
Bought with:
John Passamenti, 10401343123
Realty Connect USA L I Inc
Kerri Passamenti, 10401330647
Realty Connect USA L I Inc
Source: OneKey® MLS as distributed by MLS GRID,MLS#: L3552735
Facts & features
Interior
Bedrooms & bathrooms
- Bedrooms: 3
- Bathrooms: 2
- Full bathrooms: 2
Primary bedroom
- Description: Primary Bedroom
- Level: First
Bedroom 1
- Description: Bedroom 2
- Level: First
Bedroom 1
- Description: Bedroom 3
- Level: Second
Bathroom 1
- Description: Full Updated Bath
- Level: First
Bathroom 1
- Description: Full Bath
- Level: Basement
Other
- Description: Utility Room
- Level: Basement
Dining room
- Description: Formal Dining Room
- Level: First
Family room
- Description: Great Room
- Level: First
Kitchen
- Description: Custom Kitchen
- Level: First
Laundry
- Description: Finished Basement with Recreational Area
- Level: Basement
Living room
- Description: Formal Living Room
- Level: First
Heating
- Forced Air
Cooling
- Central Air, Ductless
Appliances
- Included: Dishwasher, Dryer, Microwave, Refrigerator, Washer, Gas Water Heater
Features
- Ceiling Fan(s), Cathedral Ceiling(s), Eat-in Kitchen, Entrance Foyer, Granite Counters, Master Downstairs, Pantry, Formal Dining, First Floor Bedroom
- Flooring: Hardwood
- Windows: Blinds, Drapes, Skylight(s)
- Basement: Finished,Full,Walk-Out Access
- Attic: Full,Scuttle
- Number of fireplaces: 1
Interior area
- Total structure area: 1,618
- Total interior livable area: 1,618 sqft
Property
Parking
- Parking features: Private, Attached, Driveway, Off Street
- Has uncovered spaces: Yes
Features
- Levels: Three Or More
- Patio & porch: Deck, Porch
- Exterior features: Mailbox, Private Entrance
- Fencing: Back Yard,Fenced
Lot
- Size: 6,960 Square Feet
- Dimensions: 60 x 108
- Features: Sprinklers In Front, Near Public Transit, Near School, Near Shops, Level
Details
- Parcel number: 2089524510000260
- Zoning: Residential
Construction
Type & style
- Home type: SingleFamily
- Architectural style: Exp Ranch
- Property subtype: Single Family Residence, Residential
Materials
- Vinyl Siding
Condition
- Year built: 1954
Utilities & green energy
- Sewer: Public Sewer
- Water: Public
- Utilities for property: Cable Available, Trash Collection Public
Community & HOA
HOA
- Has HOA: No
Location
- Region: Seaford
Financial & listing details
- Price per square foot: $485/sqft
- Tax assessed value: $525,000
- Annual tax amount: $10,792
- Date on market: 5/31/2024
- Listing agreement: Exclusive Right To Lease
- Exclusions: Selected Light Fixtures
Price history
| Date | Event | Price |
|---|---|---|
| 9/19/2024 | Sold | $784,000+1.2%$485/sqft |
Source:  OneKey® MLS as distributed by MLS GRID #L3552735 Report a problem OneKey® MLS as distributed by MLS GRID #L3552735 Report a problem | ||
| 6/26/2024 | Pending sale | $775,000+8.4%$479/sqft |
Source: OneKey® MLS as distributed by MLS GRID #3552735 Report a problem | ||
| 6/24/2024 | Listing removed | $715,000$442/sqft |
Source:  Douglas Elliman #3552735 Report a problem Douglas Elliman #3552735 Report a problem | ||
| 5/31/2024 | Listed for sale | $715,000$442/sqft |
Source: OneKey® MLS as distributed by MLS GRID #3552735 Report a problem | ||
Public tax history
| Year | Property taxes | Tax assessment |
|---|---|---|
| 2024 | -- | $479 +6% |
| 2023 | -- | $452 -13.9% |
| 2022 | -- | $525 |
| 2021 | $12,565 -2.2% | -- |
| 2020 | $12,853 +13.5% | $877 |
| 2019 | $11,323 | $877 |
| 2018 | $11,323 +5.3% | $877 |
| 2017 | $10,748 +5.1% | $877 |
| 2016 | $10,225 +186.1% | $877 |
| 2015 | $3,574 +6.6% | $877 |
| 2013 | $3,352 +2% | $877 |
| 2012 | $3,286 -39.9% | $877 -3.6% |
| 2011 | $5,464 +14% | $910 +3.8% |
| 2010 | $4,793 | $877 -15.3% |
| 2009 | -- | $1,036 -5.5% |
| 2008 | -- | $1,096 +6% |
| 2006 | -- | $1,034 -39.9% |
| 2005 | -- | $1,721 -37.3% |
| 2004 | -- | $2,746 |
| 2003 | -- | $2,746 -51.4% |
| 2002 | -- | $5,650 |
| 2001 | -- | $5,650 |
| 2000 | -- | $5,650 |
Find assessor info on the county website
Neighborhood: 11783
Nearby homes
- $759,2004 bd1 ba6.4k sqft592 Heathcliff Dr, Seaford, NY 11783Off Market
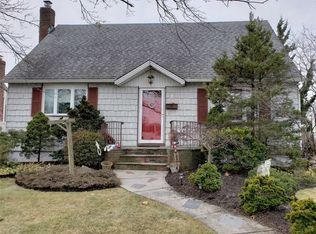
- $739,900-- bd1 ba1.5k sqft606 Heathcliff Dr, Seaford, NY 11783Off Market
- $787,1003 bd1 ba1.2k sqft605 Arlington Dr, Seaford, NY 11783Off Market
- $799,5003 bd2 ba1.5k sqft591 Arlington Dr, Seaford, NY 11783Off Market

- $729,300-- bd1 ba1.1k sqft599 Arlington Dr, Seaford, NY 11783Off Market
- $729,600-- bd1 ba1.1k sqft586 Heathcliff Dr, Seaford, NY 11783Off Market
- $758,100-- bd1 ba1.3k sqft585 Arlington Dr, Seaford, NY 11783Off Market
- $709,400-- bd1 ba1.1k sqft615 Arlington Dr, Seaford, NY 11783Off Market
Nearby schools
GreatSchools rating
- 6/10Island Trees Middle SchoolGrades: 5-9Distance: 1.1 mi
- 9/10Island Trees High SchoolGrades: 9-12Distance: 0.9 mi
- 9/10Michael F Stokes SchoolGrades: 2-4Distance: 1.6 mi
Schools provided by the listing agent
- Elementary: Michael F Stokes School
- Middle: Island Trees Middle School
- High: Island Trees High School
Source: OneKey® MLS as distributed by MLS GRID. This data may not be complete. We recommend contacting the local school district to confirm school assignments for this home.
Get a cash offer in 3 minutes
Find out how much your home could sell for in as little as 3 minutes with a no-obligation cash offer.
Estimated market value
$895,900
Get a cash offer in 3 minutes
Find out how much your home could sell for in as little as 3 minutes with a no-obligation cash offer.
Estimated market value
$895,900
- New York
- Nassau County
- Seaford
- 11783
- 598 Heathcliff Drive
Nearby cities
Nearby zip codes
Other Seaford Topics
