Skip main navigation
Under contract
  • $437,900

    598 High Street, Middletown, CT 06457

    3beds
    1,714sqft
    : 
    $3,004/mo
    Get pre-qualified
    Single Family Residence
    Built in 1900
    8,276 Square Feet Lot
    $-- Zestimate®
    $255/sqft
    $-- HOA

    What's special

    Classic brownstone foundationOriginal character shines throughoutWelcoming back porchVersatile third-floor studioAbundant natural lightMature perennial gardensChicken coop
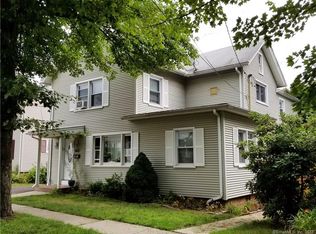
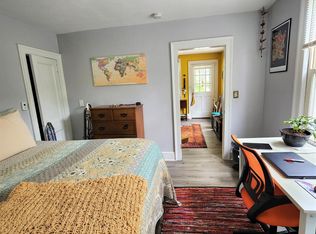
    Rarely does a home blend historic character, creative energy & walkable in-town living so effortlessly. Nestled on a beautifully landscaped corner lot just moments from Wesleyan University, vibrant downtown Middletown & the Connecticut River waterfront, this thoughtfully updated early-1900s home offers warmth, flexibility & timeless appeal. Featuring 3 bedrooms, 2 full baths & a versatile third-floor studio, the flexible layout is ideal for an artist's retreat, home office, guest suite or creative sanctuary. Original character shines throughout with exposed brick, custom built-ins & abundant natural light. The updated kitchen features a Viking 6-burner range & opens seamlessly to the living & dining areas, creating an inviting space for everyday living & entertaining. Significant updates include newer windows, roof & a tankless hot water heater, while the classic brownstone foundation reflects the home's enduring craftsmanship. Outside, enjoy the charm of your own private city homestead with mature perennial gardens, window boxes, a fenced corner lot, dedicated garden beds, a welcoming back porch & even a chicken coop. A detached garage with bonus studio space offers endless possibilities for hobbies, a workshop or additional workspace. Just a short stroll to downtown restaurants, shops, local schools, parks & the riverfront, this exceptional property offers the perfect balance of historic charm, modern comfort & an unbeatable in-town lifestyle.
    51 days
    |
    73
    |
    0
    |

    Zillow last checked:

    Listing updated:

    Listed by:

    Michelle Mazzotta (860)305-5908,

    eXp Realty 866-828-3951

    Source: Smart MLS,MLS#: 24188898MLS Logo

      Facts & features

      Interior

      Bedrooms & bathrooms
      • Bedrooms: 3
      • Bathrooms: 2
      • Full bathrooms: 2
      Primary bedroom
      • Level: Upper
      Bedroom
      • Level: Upper
      Bedroom
      • Level: Upper
      Dining room
      • Level: Main
      Living room
      • Level: Main
      Heating
      • Steam, Natural Gas
      Cooling
      • Window Unit(s)
      Appliances
      • Included: Gas Cooktop, Oven/Range, Refrigerator, Dishwasher, Washer, Dryer, Tankless Water Heater
      • Laundry: Lower Level
      Features
      • Basement: Full
      • Attic: Walk-up
      • Has fireplace: No
      Interior area
      • Total structure area: 1,714
      • Total interior livable area: 1,714 sqft
      • Finished area above ground: 1,714

      Property

      Parking
      • Total spaces: 3
      • Parking features: Detached, Barn, Driveway, Off Street, Private
      • Garage spaces: 1
      • Has uncovered spaces: Yes
      Lot
      • Size: 8,276 Square Feet
      • Features: Corner Lot, Wooded
      Details
      • Parcel number: 1009555
      • Zoning: RPZ

      Construction

      Type & style
      • Home type: SingleFamily
      • Architectural style: Colonial
      • Property subtype: Single Family Residence
      Materials
      • Vinyl Siding
      • Foundation: Stone
      • Roof: Asphalt
      Condition
      • New construction: No
      • Year built: 1900

      Utilities & green energy

      • Sewer: Public Sewer
      • Water: Public

      Community & HOA

      HOA
      • Has HOA: No
      Location
      • Region: Middletown

      Financial & listing details

      • Price per square foot: $255/sqft
      • Tax assessed value: $125,000
      • Annual tax amount: $5,100
      • Date on market: 7/3/2026

        Estimated market value

        Not available

        Estimated sales range

        Not available

        Not available

        Price history

        DateEventPrice
        8/3/2026Pending sale$437,900$255/sqft
        Source: Smart MLS #24188898 Report a problem
        7/13/2026Listed for sale$437,900$255/sqft
        Source: Smart MLS #24188898 Report a problem
        7/13/2026Contingent$437,900$255/sqft
        Source: eXp Realty #24188898 Report a problem
        7/13/2026Pending sale$437,900$255/sqft
        Source: Smart MLS #24188898 Report a problem
        7/3/2026Listed for sale$437,900+271.1%$255/sqft
        Source: Smart MLS #24188898 Report a problem
        12/14/2011Sold$118,000+2.7%$69/sqft
        Source: Smart MLS #G604747 Report a problem
        10/4/2011Listed for sale$114,900+43.6%$67/sqft
        Source: William Raveis Real Estate #G604747 Report a problem
        3/17/2003Sold$80,000$47/sqft
        Source: Public Record Report a problem

        Public tax history

        YearProperty taxesTax assessment
        2025$4,863 +5.7%$125,000
        2024$4,600 +4.8%$125,000
        2023$4,388 +11.9%$125,000 +40.3%
        2022$3,921 $89,120
        2021$3,921 -0.5%$89,120
        2020$3,939 -0.5%$89,120
        2019$3,957 +1.6%$89,120
        2018$3,895 -19.4%$89,120 -21.8%
        2017$4,833 +7.1%$113,990
        2015$4,514 -1%$113,990
        2014$4,560 +16.1%$113,990 -1.9%
        2013$3,929 +3.4%$116,240
        2012$3,801 +3.5%$116,240
        2011$3,673 -0.9%$116,240
        2010$3,708 +4.6%$116,240
        2009$3,545 +19.6%$116,240
        2008$2,964 -2%$116,240 +46.8%
        2007$3,025 +1.3%$79,180
        2006$2,985 +5.6%$79,180
        2005$2,827 +6.3%$79,180
        2004$2,660 +2.4%$79,180
        2003$2,597 +33.1%$79,180 +12%
        1995$1,951 $70,700
        Find assessor info on the county website

        Monthly payment

        Est. payment

        Payment breakdown

        Explore the cost of this home by adjusting the details. Changes won't be saved.
        All calculations are estimates and provided by Zillow, Inc. for informational purposes only. Actual amounts may vary.
        HOA fees may include property taxes on listings classified as Co-Ops. Contact the listing agent and/or owner for fee details.
        See how much you could borrow to make a competitive offer.

        Climate risks

        Neighborhood: 06457

        Getting around

        73 / 100
        Very Walkable
        37 / 100
        Somewhat Bikeable

        Nearby schools

        GreatSchools rating
        Schools provided by the listing agent
        • High: Middletown

        Source: Smart MLS. This data may not be complete. We recommend contacting the local school district to confirm school assignments for this home.

        A local agent can set up tours, give advice and negotiate with sellers.

        Browse local experts

        Similar homes