River Ridge, the Cacapon River's premier river access community offering secure access, paved roads, a well appointed river park with bath house facilities, picnic area and boat storage, Now let's put a brand new, well constructed ranch style cabin on 3.34 Acres in the picture! 3 bedrooms, 2 full baths, central air and heat. Spacious open layout with large window in every room allowing in the natural light. High cathedral ceilings in natural pine plank. Custom multi stage finishes through the home with a rustic theme giving a warm country feel. The kitchen has stunning white granite countertops and a center island with a butcher-block surface, New stainless appliances. The bathrooms have beautiful tile work and deep tubs. Covered front porch and rear deck made just right for relaxing outdoors. The lower level is ready to be finished with windows and doors in place. You'll find the full bath & laundry already ruff plumbed and partitioned, also plenty of room for the family room and an extra bedroom or two. Best of all these are mostly framed up now. With the lower level completed 2,600 of living space is yours to enjoy. All this and more just a short distance from Berkeley Springs with its Spas, Arts, Shopping and Entertainment. You wont want to miss this one, give us a call today!
Sold for $390,000
$390,000
598 Honey Locust Ln, Great Cacapon, WV 25422
3beds
1,342sqft
Single Family Residence
Built in 2024
3.38 Acres Lot
$409,300 Zestimate®
$291/sqft
$1,761 Estimated rent
Home value
$409,300
Estimated sales range
Not available
$1,761/mo
Zestimate® history
Owner options
List your home for rent
$1,761/mo
Rent Zestimate®
Find your next renter with Zillow Rental Manager. Plus, with online applications, you can quickly screen prospective tenants – for free.
$1,761/mo
Rent Zestimate®
Refinance and save
$2,480/mo
Est. payment
Refinancing to a lower rate could help reduce your monthly payments and save thousands over the life of the loan.
$2,480/mo
Est. payment
Explore your selling options
Work with a Zillow partner agent
Leverage their expertise and Zillow's premium Showcase listings to get your home seen by more buyers.
Get startedList with your own agent
Get your home in front of millions of buyers by listing it on Zillow.
Learn how to do itSell it yourself
Take full control of how buyers see your home on Zillow by listing For Sale by Owner (FSBO).
List your homeWhat's special
Zillow last checked:
Listing updated:
Listed by:
Rick Kucharski 304-702-0601,
Coldwell Banker Premier
Bought with:
Carolyn Young, WV0022361
Samson Properties
Theresa Christmas, WVS180300275
Samson Properties
Source: Bright MLS,MLS#: WVMO2005342
Facts & features
Interior
Bedrooms & bathrooms
- Bedrooms: 3
- Bathrooms: 2
- Full bathrooms: 2
- Main level bathrooms: 2
- Main level bedrooms: 3
Rooms
- Room types: Living Room, Primary Bedroom, Bedroom 2, Bedroom 3, Kitchen, Other, Bathroom 2, Primary Bathroom
Primary bedroom
- Features: Attached Bathroom, Walk-In Closet(s), Flooring - Carpet
- Level: Main
- Area: 240 Square Feet
- Dimensions: 16 x 15
Bedroom 2
- Features: Flooring - Carpet
- Level: Main
- Area: 121 Square Feet
- Dimensions: 11 x 11
Bedroom 3
- Features: Flooring - Carpet
- Level: Main
- Area: 121 Square Feet
- Dimensions: 11 x 11
Primary bathroom
- Features: Soaking Tub, Flooring - Luxury Vinyl Plank
- Level: Main
Bathroom 2
- Features: Soaking Tub, Flooring - Luxury Vinyl Plank
- Level: Main
Kitchen
- Features: Granite Counters, Flooring - Luxury Vinyl Plank, Kitchen Island, Kitchen - Electric Cooking, Lighting - Ceiling, Cathedral/Vaulted Ceiling
- Level: Main
- Area: 169 Square Feet
- Dimensions: 13 x 13
Living room
- Features: Flooring - Luxury Vinyl Plank, Ceiling Fan(s), Cathedral/Vaulted Ceiling
- Level: Main
- Area: 270 Square Feet
- Dimensions: 18 x 15
Other
- Level: Lower
Heating
- Heat Pump, Electric
Cooling
- Heat Pump, Electric
Appliances
- Included: Dishwasher, Oven/Range - Electric, Refrigerator, Stainless Steel Appliance(s), Electric Water Heater
Features
- Open Floorplan, Kitchen Island, Upgraded Countertops, Walk-In Closet(s), Cathedral Ceiling(s), Wood Ceilings
- Flooring: Luxury Vinyl, Carpet
- Basement: Full,Unfinished,Walk-Out Access,Rough Bath Plumb
- Has fireplace: No
Interior area
- Total structure area: 2,592
- Total interior livable area: 1,342 sqft
- Finished area above ground: 1,342
Property
Parking
- Parking features: Driveway
- Has uncovered spaces: Yes
Accessibility
- Accessibility features: None
Features
- Levels: One
- Stories: 1
- Pool features: None
- Waterfront features: Canoe/Kayak, Fishing Allowed, Swimming Allowed, River
- Body of water: Cacapon River
Lot
- Size: 3.38 Acres
Details
- Additional structures: Above Grade
- Parcel number: NO TAX RECORD
- Zoning: 101
- Special conditions: Standard
Construction
Type & style
- Home type: SingleFamily
- Architectural style: Ranch/Rambler
- Property subtype: Single Family Residence
Materials
- Stick Built
- Foundation: Other
- Roof: Architectural Shingle
Condition
- Excellent
- New construction: Yes
- Year built: 2024
Utilities & green energy
- Sewer: On Site Septic
- Water: Well
- Utilities for property: Underground Utilities, Fiber Optic
Community & HOA
Community
- Subdivision: River Ridge
HOA
- Has HOA: Yes
- HOA fee: $665 annually
Location
- Region: Great Cacapon
Financial & listing details
- Price per square foot: $291/sqft
- Tax assessed value: $26,900
- Annual tax amount: $323
- Date on market: 11/21/2024
- Listing agreement: Exclusive Right To Sell
- Listing terms: Cash,Conventional,FHA
- Ownership: Fee Simple
Price history
| Date | Event | Price |
|---|---|---|
| 6/12/2025 | Sold | $390,000+1.6%$291/sqft |
Source:  Bright MLS #WVMO2005342 Report a problem Bright MLS #WVMO2005342 Report a problem | ||
| 3/31/2025 | Contingent | $384,000$286/sqft |
Source: Bright MLS #WVMO2005342 Report a problem | ||
| 3/8/2025 | Price change | $384,000-1.3%$286/sqft |
Source: Bright MLS #WVMO2005342 Report a problem | ||
| 11/21/2024 | Listed for sale | $389,000-2.7%$290/sqft |
Source: Bright MLS #WVMO2005342 Report a problem | ||
| 11/12/2024 | Listing removed | $399,900$298/sqft |
Source: Bright MLS #WVMO2005008 Report a problem | ||
| 10/3/2024 | Price change | $399,900-5.9%$298/sqft |
Source: Bright MLS #WVMO2005008 Report a problem | ||
| 8/30/2024 | Listed for sale | $425,000+844.4%$317/sqft |
Source: Bright MLS #WVMO2005008 Report a problem | ||
| 2/27/2018 | Listing removed | $45,000$34/sqft |
Source: Coldwell Banker Premier #1000167559 Report a problem | ||
| 2/21/2018 | Listed for sale | $45,000$34/sqft |
Source: Coldwell Banker Premier #1000167559 Report a problem | ||
Public tax history
| Year | Property taxes | Tax assessment |
|---|---|---|
| 2025 | $1,580 +307.3% | $79,440 +309.9% |
| 2024 | $388 +20.1% | $19,380 +20.1% |
| 2023 | $323 | $16,140 |
| 2022 | $323 | $16,140 |
| 2021 | -- | $16,140 +22.3% |
| 2020 | -- | $13,200 |
| 2019 | $264 | $13,200 |
| 2018 | $264 -33.1% | $13,200 -33.1% |
| 2017 | $395 | $19,740 |
| 2016 | $395 +23.7% | $19,740 +23.7% |
| 2015 | $319 +31% | $15,960 +31% |
| 2014 | $244 -38.4% | $12,180 -32.6% |
| 2013 | $396 | $18,060 |
| 2012 | $396 -20.7% | $18,060 -23.4% |
| 2011 | $499 +7.3% | $23,580 +5.6% |
| 2010 | $465 +2.2% | $22,320 |
| 2009 | $455 -22.7% | $22,320 -21.5% |
| 2008 | $588 +60% | $28,440 +63.4% |
| 2007 | $368 +40.9% | $17,400 +43.6% |
| 2006 | $261 +16.7% | $12,120 +23.2% |
| 2005 | $224 | $9,840 +78.3% |
| 2004 | -- | $5,520 |
| 2003 | -- | $5,520 |
| 2002 | -- | $5,520 -46.8% |
| 2001 | -- | $10,380 |
Find assessor info on the county website
Neighborhood: 25422
Nearby homes
- $41,90010 AcresRiver Ridge S/d, Great cacapon, WV 25422Off Market
- $--3.42 AcresHoney Locust, Great Cacapon, WV 25422Off Market
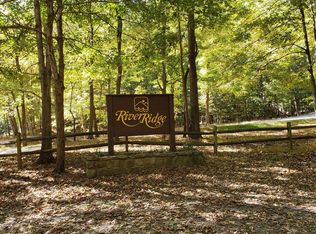
- $43,600-- bd-- ba-- sqftRiver Ridge S/d, Great cacapon, WV 25422Off Market
- $330,0003 bd2 ba1.3k sqft385 Chipmunk Way, Great Cacapon, WV 25422Off Market
- $349,6003 bd1 ba1.1k sqft672 Honey Locust Ln, Great Cacapon, WV 25422Off Market
- $231,30010 Acres426 Honey Locust Ln, Great Cacapon, WV 25422Off Market
- $290,4003 bd1 ba1k sqft675 Honey Locust Ln, Great Cacapon, WV 25422Off Market
- $377,5003 bd2 ba1.3k sqft511 Honey Locust Ln, Great Cacapon, WV 25422Off Market
Nearby schools
GreatSchools rating
- 3/10Paw Paw Elementary SchoolGrades: K-6Distance: 4 mi
- 4/10Paw Paw High SchoolGrades: 7-12Distance: 4 mi
Schools provided by the listing agent
- District: Morgan County Schools
Source: Bright MLS. This data may not be complete. We recommend contacting the local school district to confirm school assignments for this home.
Get a cash offer in 3 minutes
Find out how much your home could sell for in as little as 3 minutes with a no-obligation cash offer.
Estimated market value
$409,300
Get a cash offer in 3 minutes
Find out how much your home could sell for in as little as 3 minutes with a no-obligation cash offer.
Estimated market value
$409,300
- West Virginia
- Morgan County
- Paw Paw
- 25422
- 598 Honey Locust Ln
Nearby cities
Nearby zip codes
Other Paw Paw Topics
