Welcome back to Ashton Village! This refreshed 4-bedroom, 2.5-bath home is back in action and move-in ready.
Inside, you'll love the open-concept layout connecting the living room, dining area, and kitchen -- a great setup for everyday living and easy entertaining. Fresh paint gives the home a clean, updated feel, and you'll appreciate the new carpet on the stairs, hallway, and in the spacious primary bedroom for added comfort.
Convenience continues with a powder room located just off the garage entry -- perfect for guests. Upstairs features four generously sized bedrooms, all with great closet space, offering flexibility for family, guests, or a home office.
This home also brings peace of mind with major updates already taken care of -- including a brand-new roof (2025), newer A/C, and a newer water heater. Big-ticket items? Check.
Outside, you'll find a really spacious, fully fenced backyard -- plenty of room to spread out, entertain, garden, or play -- plus an additional garage/shed area that's ideal for extra storage, hobbies, or a workshop setup.
Located in the popular Ashton Village neighborhood and within walking distance to schools, this home offers space, updates, and a great location all in one.
Clean, updated, and ready for its next owner -- don't miss your opportunity to make it yours
Sold for $310,000
$310,000
598 Jameson St, Ashville, OH 43103
4beds
1,776sqft
Single Family Residence
Built in 2002
9,583 Square Feet Lot
$306,300 Zestimate®
$175/sqft
$2,289 Estimated rent
Home value
$306,300
$291,000 - $322,000
$2,289/mo
Zestimate® history
Owner options
List your home for rent
$2,289/mo
Rent Zestimate®
Find your next renter with Zillow Rental Manager. Plus, with online applications, you can quickly screen prospective tenants – for free.
$2,289/mo
Rent Zestimate®
Refinance and save
$2,208/mo
Est. payment
Refinancing to a lower rate could help reduce your monthly payments and save thousands over the life of the loan.
$2,208/mo
Est. payment
Explore your selling options
Work with a Zillow partner agent
Leverage their expertise and Zillow's premium Showcase listings to get your home seen by more buyers.
Get startedList with your own agent
Get your home in front of millions of buyers by listing it on Zillow.
Learn how to do itSell it yourself
Take full control of how buyers see your home on Zillow by listing For Sale by Owner (FSBO).
List your homeWhat's special
Fresh paint
Zillow last checked:
Listing updated:
Listed by:
Angela Geoghegan 614-893-6929,
e-Merge Real Estate Excellence
Bought with:
Jeremy Spradlin, 2020006323
RE/MAX Revealty
Source: Columbus and Central Ohio Regional MLS ,MLS#: 226005732
Facts & features
Interior
Bedrooms & bathrooms
- Bedrooms: 4
- Bathrooms: 3
- Full bathrooms: 2
- 1/2 bathrooms: 1
Heating
- Forced Air
Cooling
- Central Air
Appliances
- Included: Dishwasher, Electric Range, Refrigerator
Features
- Flooring: Carpet, Vinyl
- Windows: Insulated Windows
- Basement: Crawl Space
- Has fireplace: No
- Common walls with other units/homes: No Common Walls
Interior area
- Total structure area: 1,776
- Total interior livable area: 1,776 sqft
Property
Parking
- Total spaces: 2
- Parking features: Attached, On Street
- Attached garage spaces: 2
- Has uncovered spaces: Yes
Features
- Levels: Two
- Patio & porch: Patio, Deck
- Fencing: Fenced
Lot
- Size: 9,583 Square Feet
Details
- Additional structures: Shed(s)
- Parcel number: D1300370002500
- Special conditions: Standard
Construction
Type & style
- Home type: SingleFamily
- Architectural style: Modern
- Property subtype: Single Family Residence
Materials
- Foundation: Block
Condition
- New construction: No
- Year built: 2002
Utilities & green energy
- Sewer: Public Sewer
- Water: Public
Community & HOA
Community
- Subdivision: Ashton Village
HOA
- Has HOA: Yes
- Amenities included: Sidewalk
- HOA fee: $250 annually
Location
- Region: Ashville
Financial & listing details
- Price per square foot: $175/sqft
- Tax assessed value: $233,340
- Annual tax amount: $3,081
- Date on market: 2/28/2026
- Listing terms: Conventional
Price history
| Date | Event | Price |
|---|---|---|
| 4/3/2026 | Sold | $310,000+1.6%$175/sqft |
Source:  Columbus and Central Ohio Regional MLS #226005732 Report a problem Columbus and Central Ohio Regional MLS #226005732 Report a problem | ||
| 3/3/2026 | Contingent | $305,000$172/sqft |
Source: Columbus and Central Ohio Regional MLS #226005732 Report a problem | ||
| 2/28/2026 | Listed for sale | $305,000+2%$172/sqft |
Source: Columbus and Central Ohio Regional MLS #226005732 Report a problem | ||
| 12/21/2025 | Listing removed | $299,000$168/sqft |
Source: Columbus and Central Ohio Regional MLS #225039560 Report a problem | ||
| 11/23/2025 | Price change | $299,000-2%$168/sqft |
Source: Columbus and Central Ohio Regional MLS #225039560 Report a problem | ||
| 10/29/2025 | Price change | $305,000-1.6%$172/sqft |
Source: Columbus and Central Ohio Regional MLS #225039560 Report a problem | ||
| 10/17/2025 | Listed for sale | $310,000+40.9%$175/sqft |
Source: Columbus and Central Ohio Regional MLS #225039560 Report a problem | ||
| 7/27/2020 | Sold | $220,000+0.9%$124/sqft |
Source: Columbus and Central Ohio Regional MLS #220019142 Report a problem | ||
| 6/18/2020 | Pending sale | $218,000$123/sqft |
Source: RE/MAX Revealty #220019142 Report a problem | ||
| 6/17/2020 | Listed for sale | $218,000+43%$123/sqft |
Source: RE/MAX Revealty #220019142 Report a problem | ||
| 12/8/2015 | Sold | $152,500-1.6%$86/sqft |
Source: Columbus and Central Ohio Regional MLS #215029219 Report a problem | ||
| 9/30/2015 | Pending sale | $155,000$87/sqft |
Source: HER Realtors #215029219 Report a problem | ||
| 9/8/2015 | Price change | $155,000-3.1%$87/sqft |
Source: HER Realtors #215029219 Report a problem | ||
| 8/12/2015 | Listed for sale | $159,900-1.3%$90/sqft |
Source: HER Realtors #215029219 Report a problem | ||
| 7/2/2012 | Listing removed | $162,000$91/sqft |
Source: Coldwell Banker King Thompson - Metro Office #212002461 Report a problem | ||
| 1/25/2012 | Listed for sale | $162,000+15.7%$91/sqft |
Source: Coldwell Banker King Thompson-Metro Report a problem | ||
| 10/21/2002 | Sold | $140,000$79/sqft |
Source: Public Record Report a problem | ||
Public tax history
| Year | Property taxes | Tax assessment |
|---|---|---|
| 2025 | $3,081 -1.4% | $81,670 |
| 2024 | $3,125 -0.2% | $81,670 |
| 2023 | $3,132 +10.3% | $81,670 +19.7% |
| 2022 | $2,839 +5.6% | $68,220 |
| 2021 | $2,689 -0.3% | $68,220 |
| 2020 | $2,696 | $68,220 +28.4% |
| 2019 | $2,696 +23.1% | $53,120 |
| 2018 | $2,190 | $53,120 |
| 2017 | $2,190 +5.8% | $53,120 +9% |
| 2016 | $2,071 +137.5% | $48,740 |
| 2015 | $872 | $48,740 |
| 2014 | $872 -74.3% | $48,740 -4.8% |
| 2013 | $3,388 +51.9% | $51,190 |
| 2012 | $2,231 -35.8% | $51,190 |
| 2011 | $3,473 -6.2% | $51,190 -6.5% |
| 2010 | $3,703 -2.2% | $54,720 |
| 2009 | $3,784 +64.8% | $54,720 |
| 2008 | $2,296 -33.1% | $54,720 -1.7% |
| 2007 | $3,430 +3.2% | $55,680 |
| 2006 | $3,324 | $55,680 |
Find assessor info on the county website
Neighborhood: 43103
Nearby homes
- $339,2004 bd2 ba2.2k sqft607 Euclid Ave, Ashville, OH 43103Off Market
- $335,5003 bd3 ba2k sqft611 Euclid Ave, Ashville, OH 43103Sold

- $327,0003 bd3 ba1.6k sqft603 Euclid Ave, Ashville, OH 43103Sold
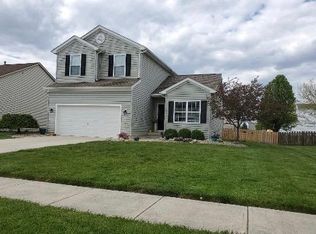
- $327,4004 bd3 ba1.5k sqft608 Clark Ave, Ashville, OH 43103Off Market
- $358,1003 bd3 ba2.1k sqft612 Clark Ave, Ashville, OH 43103Off Market
- $356,0003 bd3 ba2.1k sqft604 Clark Ave, Ashville, OH 43103Sold
- $342,5004 bd2 ba2k sqft600 Euclid Ave, Ashville, OH 43103Off Market
- $337,3003 bd3 ba1.6k sqft599 Euclid Ave, Ashville, OH 43103Off Market
Nearby schools
GreatSchools rating
- 7/10Ashville Elementary SchoolGrades: PK-5Distance: 1.1 mi
- 7/10Teays Valley East Middle SchoolGrades: 6-8Distance: 0.3 mi
- 6/10Teays Valley High SchoolGrades: 9-12Distance: 0.6 mi
Get a cash offer in 3 minutes
Find out how much your home could sell for in as little as 3 minutes with a no-obligation cash offer.
Estimated market value
$306,300
Get a cash offer in 3 minutes
Find out how much your home could sell for in as little as 3 minutes with a no-obligation cash offer.
Estimated market value
$306,300
- Ohio
- Pickaway County
- Ashville
- 43103
- 598 Jameson St
Nearby cities
Nearby zip codes
Other Ashville Topics
