Skip main navigation
Sold for $590,000
  • $590,000

    598 Kingston Way, The Villages, FL 32162

    3beds
    2,018sqft
    Single Family Residence
    Built in 2004
    9,842 Square Feet Lot
    $568,600 Zestimate®
    $292/sqft
    $3,034 Estimated rent

    Home value

    $568,600

    $540,000 - $597,000

    $3,034/mo

    Zestimate® history
    Loading
    Loading...

    Owner options

    List your home for rent

    $3,034/mo

    Rent Zestimate®

    Find your next renter with Zillow Rental Manager. Plus, with online applications, you can quickly screen prospective tenants – for free.

    Learn more

    $3,034/mo

    Rent Zestimate®

    Refinance and save

    $3,897/mo

    Est. payment

    Refinancing to a lower rate could help reduce your monthly payments and save thousands over the life of the loan.

    See today's rates

    $3,897/mo

    Est. payment

    Explore your selling options

    Work with a Zillow partner agent

    Leverage their expertise and Zillow's premium Showcase listings to get your home seen by more buyers.

    Get started

    List with your own agent

    Get your home in front of millions of buyers by listing it on Zillow.

    Learn how to do it

    Sell it yourself

    Take full control of how buyers see your home on Zillow by listing For Sale by Owner (FSBO).

    List your home

    What's special

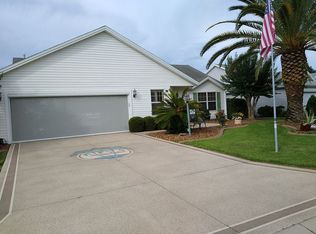
    Step into luxury living with this exquisite designer LANTANA Concrete/Block/Stucco Model, nestled in the picturesque Community of THE VILLAGE OF WINIFRED in THE VILLAGES, FLORIDA. Boasting 3 spacious Bedrooms, 2 Baths, and an Enclosed LANAI complete with tiled floors on diagonal and a mini split unit, this home offers comfort and style. Plus, the BOND IS PAID IN FULL! This luxury home is being offered fully furnished with upscale furnishings and decor. Indulge in the plethora of upgrades, including a NEW ROOF in 2021, HVAC Carrier Infinity Touch Furnace/AC installed in 2016, ensuring both luxury and functionality. The well-appointed Kitchen features newer Stainless Steel Appliances, Double pull-out Shelving in bottom cabinets, Pantry with pull-out Shelving, and a stunning Tumbled Stone Backsplash complemented by Exquisite GRANITE countertops. Crown Molding adorns the interior, while Engineered Hardwood Floors add an elegant touch to the Foyer, hallway, Living and Dining areas. Retreat to the plush comfort of the bedrooms, adorned with Plantation Shutters throughout. The primary en-suite is a sanctuary of relaxation, boasting dual Vanities, separate Water Closet, Large Walk-in Tiled shower, and a generously sized walk-in closet. Five SOLAR TUBES flood the home with natural light, creating a bright and inviting atmosphere throughout. Step outside to the PAVER PATIO off the Enclosed Lanai, ideal for entertaining or enjoying serene moments in your backyard oasis. Privacy abounds on all three sides, making this retreat a true sanctuary for unwinding and relaxation. Professionally landscaped yard featuring five Palm trees and curbed islands adds to the allure of this home. The oversized garage with Epoxy coated Floor and electric Screen, Brick Paver driveway and Sidewalk further enhance its appeal. Living in The Villages offers an abundance of amenities and activities, from social clubs and restaurants to championship golf courses and nightly entertainment with complimentary golf on all executive courses. Don't miss the chance to start living your retirement dream today! Schedule your private tour of this amazing home and experience the Lifestyle you deserve.

    Zillow last checked:

    Listing updated:

    Listed by:

    Cindy Schutte 352-434-7299,

    KELLER WILLIAMS CORNERSTONE RE 352-233-2200,

    Richard Lutz 352-789-4824,

    KELLER WILLIAMS CORNERSTONE RE

    Bought with:

    Jean Fillingame, 483101

    FILLINGAME & ASSOCIATES

    Source: Stellar MLS,MLS#: OM677264MLS LogoOriginating MLS: Ocala - Marion

    Facts & features

    Interior

    Bedrooms & bathrooms
    • Bedrooms: 3
    • Bathrooms: 2
    • Full bathrooms: 2
    Rooms
    • Room types: Breakfast Room Separate, Florida Room, Utility Room
    Primary bedroom
    • Features: Ceiling Fan(s), Dual Sinks, En Suite Bathroom, Exhaust Fan, Shower No Tub, Tall Countertops, Water Closet/Priv Toilet, Walk-In Closet(s)
    • Level: First
    • Dimensions: 20x14
    Bedroom 2
    • Features: Built-in Closet
    • Level: First
    • Dimensions: 18x13
    Bedroom 3
    • Features: Built-in Closet
    • Level: First
    • Dimensions: 13x12
    Balcony porch lanai
    • Level: First
    • Dimensions: 33x12
    Dinette
    • Level: First
    • Dimensions: 15x10
    Dining room
    • Level: First
    Kitchen
    • Features: Breakfast Bar, Pantry, Granite Counters
    • Level: First
    • Dimensions: 14x16
    Living room
    • Level: First
    • Dimensions: 17x20
    Heating
    • Central, Electric, Natural Gas, Heat Pump
    Cooling
    • Central Air, Ductless
    Appliances
    • Included: Dishwasher, Disposal, Gas Water Heater, Microwave, Range, Refrigerator, Washer, Water Softener
    • Laundry: Laundry Room
    Features
    • High Ceilings, Living Room/Dining Room Combo, Open Floorplan, Primary Bedroom Main Floor, Stone Counters, Tray Ceiling(s), Walk-In Closet(s)
    • Flooring: Carpet, Ceramic Tile, Engineered Hardwood
    • Windows: Shutters, Window Treatments
    • Has fireplace: No
    Interior area
    • Total structure area: 2,869
    • Total interior livable area: 2,018 sqft

    Property

    Parking
    • Total spaces: 2
    • Parking features: Garage Door Opener
    • Attached garage spaces: 2
    Features
    • Levels: One
    • Stories: 1
    • Patio & porch: Patio, Porch
    • Exterior features: Irrigation System
    • Has view: Yes
    • View description: Trees/Woods
    Lot
    • Size: 9,842 Square Feet
    • Residential vegetation: Fruit Trees, Mature Landscaping, Trees/Landscaped
    Details
    • Parcel number: D15D001
    • Zoning: RESI
    • Special conditions: None

    Construction

    Type & style
    • Home type: SingleFamily
    • Property subtype: Single Family Residence
    Materials
    • Block, Stucco
    • Foundation: Slab
    • Roof: Shingle
    Condition
    • New construction: No
    • Year built: 2004
    Details
    • Builder model: Lantana

    Utilities & green energy

    • Sewer: Public Sewer
    • Water: Public
    • Utilities for property: Electricity Connected, Natural Gas Connected, Sewer Connected, Street Lights, Underground Utilities

    Community & HOA

    Community
    • Features: Clubhouse, Community Mailbox, Deed Restrictions, Dog Park, Fitness Center, Gated Community - Guard, Golf Carts OK, Golf, Irrigation-Reclaimed Water, Park, Playground, Pool, Restaurant
    • Security: Gated Community
    • Pet fee: $0 monthly
    • Senior community: Yes
    • Subdivision: THE VILLAGES
    HOA
    • Has HOA: Yes
    • Amenities included: Basketball Court, Clubhouse, Fence Restrictions, Gated, Golf Course, Pickleball Court(s), Playground, Pool, Recreation Facilities, Security, Shuffleboard Court, Spa/Hot Tub, Tennis Court(s)
    • Services included: 24-Hour Guard, Community Pool, Pool Maintenance, Security
    • HOA fee: $195 monthly
    • HOA name: VCCD
    Location
    • Region: The Villages

    Financial & listing details

    • Price per square foot: $292/sqft
    • Tax assessed value: $433,830
    • Annual tax amount: $2,947
    • Date on market: 4/23/2024
    • Cumulative days on market: 23 days
    • Listing terms: Cash,Conventional,VA Loan
    • Ownership: Fee Simple
    • Total actual rent: 0
    • Electric utility on property: Yes
    • Road surface type: Paved

    Price history

    DateEventPrice
    6/12/2024Sold$590,000-1.5%$292/sqft
    Source: Stellar MLS #OM677264 Report a problem
    5/17/2024Pending sale$598,900$297/sqft
    Source: Stellar MLS #OM677264 Report a problem
    5/10/2024Price change$598,900-4.8%$297/sqft
    Source: Stellar MLS #OM677264 Report a problem
    4/23/2024Listed for sale$629,000+67.7%$312/sqft
    Source: Stellar MLS #OM677264 Report a problem
    4/6/2016Sold$375,000+14.3%$186/sqft
    Source: Public Record Report a problem
    7/1/2009Sold$328,000+18.3%$163/sqft
    Source: Public Record Report a problem
    11/2/2004Sold$277,300$137/sqft
    Source: Public Record Report a problem

    Public tax history

    YearProperty taxesTax assessment
    2025$1,276 -59.2%$103,820 -62.9%
    2024$3,128 +6.1%$279,770 +3%
    2023$2,947 +3.1%$271,630 +3%
    2022$2,858 -5.6%$263,720 +3%
    2021$3,029 -5.2%$256,040 +1.4%
    2020$3,193 $252,510 +2.3%
    2019$3,193 -0.1%$246,840 +1.9%
    2018$3,196 +10.3%$242,240 -0.7%
    2017$2,898 -3.3%$244,030 -0.7%
    2016$2,998 -13.6%$245,830 +0.7%
    2015$3,468 -17.5%$244,160 +2.8%
    2014$4,204 +0%$237,430 +12%
    2013$4,203 $211,970 +6.4%
    2012-- $199,310 -0.7%
    2011-- $200,619 -0.7%
    2010-- $202,019 -12%
    2009-- $229,619 -0.7%
    2008-- $231,295 +3.6%
    2007-- $223,159 +2.5%
    2006-- $217,717 -3.5%
    2005-- $225,680
    Find assessor info on the county website

    Neighborhood: 32162

    Nearby schools

    GreatSchools rating
    Get a cash offer in 3 minutes
    Find out how much your home could sell for in as little as 3 minutes with a no-obligation cash offer.
    Estimated market value
    $568,600
    Get a cash offer in 3 minutes
    Find out how much your home could sell for in as little as 3 minutes with a no-obligation cash offer.
    Estimated market value
    $568,600