Skip main navigation
Under contract
  • $269,900

    598 Lory Lane, Grovetown, GA 30813

    3beds
    1,554sqft
    : 
    $1,701/mo
    Get pre-qualified
    Single Family Residence
    Built in 2005
    0.28 Acres Lot
    $269,600 Zestimate®
    $174/sqft
    $8/mo HOA

    What's special

    Abundant natural lightNew ceiling fans throughoutTwo generous walk-in closetsSeparate showerEvery kitchen appliance remainsSoaring vaulted ceilingsRelaxing garden tub
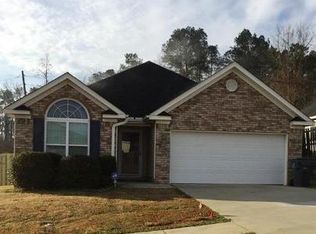
    The Signature at Pamir Place Designed to Be Remembered. Welcome to The Signature at Pamir Place. A home thoughtfully prepared to deliver something buyers rarely experience in today's market: the feeling that you've already found home. Perfectly positioned within the established Pamir Place community, this beautifully updated one-level residence offers approximately 1,554 square feet of comfortable living where every room has been intentionally designed to create warmth, functionality, and connection. Step inside and you're immediately welcomed by soaring vaulted ceilings, abundant natural light, and an open living space that feels both spacious and inviting. Fresh interior paint, upgraded luxury vinyl plank flooring, and new ceiling fans throughout create a clean, modern aesthetic, while professionally curated staging highlights the home's full potential and helps you envision everyday life from the moment you walk through the door. At the heart of the home, the kitchen seamlessly connects to the great room, making it equally suited for quiet evenings with family or entertaining friends. Best of all, every kitchen appliance remains, allowing you to move in with confidence from day one. The owner's suite was designed to be your private retreat. Featuring two generous walk-in closets, dual vanities, a relaxing garden tub, and a separate shower, it's a space where comfort and functionality come together effortlessly. Two additional bedrooms provide exceptional flexibility perfect for children, overnight guests, a dedicated home office, or hobby space as your needs evolve. Outside, the private backyard offers room to unwind, entertain, or simply enjoy peaceful Georgia evenings. A Location That Works For Your Lifestyle Whether you're relocating to the CSRA, purchasing your first home, or simply looking for a move-in-ready property close to everything, you'll appreciate the convenience this location offers. Just minutes from Fort Eisenhower, home to the U.S. Army Cyber Center of Excellence and a major driver of the region's economy, this home offers an easy commute for military personnel, civilian employees, and defense contractors alike. Quick access to Interstate 20 places Augusta, Evans, medical centers, shopping, dining, parks, and entertainment all within easy reach. Families will appreciate zoning for Euchee Creek Elementary, Harlem Middle, and Harlem High School, all part of the highly regarded Columbia County School District. More Than Move-In Ready Every improvement made to this home was designed with today's buyer in mind. Fresh interior paint. Upgraded luxury vinyl plank flooring. New ceiling fans throughout. This isn't simply a home that's ready for the market. It's a home prepared to be remembered. Welcome Home. Welcome to... The Signature at Pamir Place. Designed to Be Remembered. Presented by The M-Team Signature Collection Schedule your private showing today!
    20 days
    |
    80
    |
    8
    |

    Likely to sell faster than

    Zillow last checked:

    Listing updated:

    Listed by:

    Gerald Merriweather 706-627-9382,

    Meybohm Real Estate - Wheeler

    Source: Hive MLS,MLS#: 100588671MLS LogoOriginating MLS: REALTORS® of Greater Augusta

      Facts & features

      Interior

      Bedrooms & bathrooms
      • Bedrooms: 3
      • Bathrooms: 2
      • Full bathrooms: 2
      Rooms
      • Room types: Great Room, Dining Room, Master Bedroom, Bedroom 2, Bedroom 3, Laundry
      Primary bedroom
      • Level: Main
      • Dimensions: 14 x 17
      Bedroom 2
      • Level: Main
      • Dimensions: 13 x 12
      Bedroom 3
      • Level: Main
      • Dimensions: 13 x 12
      Dining room
      • Level: Main
      • Dimensions: 10 x 12
      Great room
      • Description: None
      • Level: Main
      • Dimensions: 14 x 17
      Kitchen
      • Level: Main
      • Dimensions: 12 x 13
      Laundry
      • Level: Main
      • Dimensions: 8 x 7
      Heating
      • Fireplace(s), Electric, Heat Pump
      Cooling
      • Central Air, Ceiling Fan(s)
      Appliances
      • Included: Built-In Microwave, Refrigerator, Range, Disposal, Dishwasher, Electric Range
      • Laundry: Dryer Hookup, Washer Hookup, Laundry Room
      Features
      • Walk-in Closet(s), Entrance Foyer, Whirlpool, Ceiling Fan(s), Pantry, Blinds/Shades, Eat-in Kitchen, Walk-In Closet(s)
      • Flooring: LVT/LVP, Carpet, Tile
      • Basement: None
      • Attic: Pull Down Stairs
      Interior area
      • Total structure area: 1,554
      • Total interior livable area: 1,554 sqft
      Video & virtual tour

      Property

      Parking
      • Total spaces: 2
      • Parking features: Attached, Additional Parking, Concrete, Garage Door Opener, Garage
      • Attached garage spaces: 2
      Features
      • Levels: One
      • Patio & porch: Covered, Patio, Porch, Front Porch, Rear Porch
      • Exterior features: Irrigation System
      • Pool features: None
      • Fencing: Privacy,Back Yard,Wood,Fenced
      • Has view: Yes
      • View description: None
      • Waterfront features: None
      • Frontage type: See Remarks
      Lot
      • Size: 0.28 Acres
      • Dimensions: 82' × 148' × 95' × 140'
      • Features: See Remarks, Corner Lot, Landscaped, Sprinklers in Front, Sprinklers in Rear, Other
      Details
      • Parcel number: 052 301
      • Zoning: R-1
      • Special conditions: Standard

      Construction

      Type & style
      • Home type: SingleFamily
      • Property subtype: Single Family Residence
      Materials
      • Brick, Vinyl Siding, Wood Frame
      • Foundation: Slab
      • Roof: Architectural Shingle,Composition
      Condition
      • New construction: No
      • Year built: 2005

      Utilities & green energy

      • Sewer: Public Sewer
      • Water: Public
      • Utilities for property: Cable Available, Water Connected

      Community & HOA

      Community
      • Security: Security System, Smoke Detector(s)
      • Subdivision: Pamir Place
      HOA
      • Has HOA: Yes
      • Amenities included: Sidewalks, Street Lights
      • HOA fee: $100 annually
      • HOA name: Association Link
      • HOA phone: 706-922-8034
      Location
      • Region: Grovetown

      Financial & listing details

      • Price per square foot: $174/sqft
      • Tax assessed value: $249,237
      • Annual tax amount: $2,750
      • Date on market: 7/14/2026
      • Cumulative days on market: 20 days
      • Listing agreement: Exclusive Right To Sell
      • Listing terms: Cash,Conventional,FHA,VA Loan

        Estimated market value

        $269,600

        $256,000 - $283,000

        $1,792/mo

        Price history

        DateEventPrice
        7/23/2026Contingent$269,900$174/sqft
        Source: Hive MLS #100588671 Report a problem
        7/14/2026Listed for sale$269,900+80.1%$174/sqft
        Source: Hive MLS #100588671 Report a problem
        10/27/2017Sold$149,900-0.1%$96/sqft
        Source: Hive MLS #98059761 Report a problem
        9/11/2017Listed for sale$150,000+15.4%$97/sqft
        Source: MORGAN SMITH REALTY #418190 Report a problem
        7/15/2005Sold$130,000$84/sqft
        Source: Hive MLS #98107313 Report a problem

        Public tax history

        YearProperty taxesTax assessment
        2025$2,750 -0.8%$249,237 +4.4%
        2024$2,773 +27%$238,707 +4.7%
        2023$2,183 -7%$228,092 +17.5%
        2022$2,347 +8.6%$194,122 +13.2%
        2021$2,160 +3.4%$171,485 +162.7%
        2020$2,090 +1.5%$65,279 +4.1%
        2019$2,059 +4.7%$62,734 +4.6%
        2018$1,966 +1.9%$59,960 +1.3%
        2017$1,930 $59,206 +9%
        2016$1,930 +11.9%$54,301 +1.2%
        2015$1,724 +0.1%$53,652 +0.5%
        2014$1,722 +3.8%$53,408 +0.9%
        2012$1,659 +2%$52,932 +3.8%
        2011$1,626 -15.1%$50,984 -14.8%
        2010$1,917 -1%$59,870 -0.2%
        2009$1,936 +6.2%$60,016 +1.7%
        2008$1,824 +8.9%$59,025 +5.5%
        2007$1,675 +10.9%$55,956 +10.3%
        2006$1,511 +768.3%$50,749 +682%
        2005$174 $6,490
        Find assessor info on the county website

        Monthly payment

        Est. payment

        Payment breakdown

        Explore the cost of this home by adjusting the details. Changes won't be saved.
        All calculations are estimates and provided by Zillow, Inc. for informational purposes only. Actual amounts may vary.
        HOA fees may include property taxes on listings classified as Co-Ops. Contact the listing agent and/or owner for fee details.
        See how much you could borrow to make a competitive offer.

        Climate risks

        Neighborhood: 30813

        Getting around

        1 / 100
        Car-Dependent
        14 / 100
        Somewhat Bikeable

        Nearby schools

        GreatSchools rating
        Schools provided by the listing agent
        • Elementary: Euchee Creek
        • Middle: Harlem
        • High: Harlem

        Source: Hive MLS. This data may not be complete. We recommend contacting the local school district to confirm school assignments for this home.

        A local agent can set up tours, give advice and negotiate with sellers.

        Browse local experts

        Similar homes