Skip main navigation
Off market
  • $2,065,400

    598 Mac Donough St, Brooklyn, NY 11233

    6beds
    3,420sqft
    MultiFamily
    Built in 1899
    -- sqft lot
    $2,065,400 Zestimate®
    $604/sqft
    $4,062 Estimated rent

    Home value

    $2,065,400

    $1.88M - $2.29M

    $4,062/mo

    Zestimate® history
    Loading
    Loading...

    Owner options

    List your home for rent

    $4,062/mo

    Rent Zestimate®

    Find your next renter with Zillow Rental Manager. Plus, with online applications, you can quickly screen prospective tenants – for free.

    Learn more

    $4,062/mo

    Rent Zestimate®

    Refinance and save

    $12,316/mo

    Est. payment

    Refinancing to a lower rate could help reduce your monthly payments and save thousands over the life of the loan.

    See today's rates

    $12,316/mo

    Est. payment

    Explore your selling options

    Work with a Zillow partner agent

    Leverage their expertise and Zillow's premium Showcase listings to get your home seen by more buyers.

    Get started

    List with your own agent

    Get your home in front of millions of buyers by listing it on Zillow.

    Learn how to do it

    Sell it yourself

    Take full control of how buyers see your home on Zillow by listing For Sale by Owner (FSBO).

    List your home

    What's special

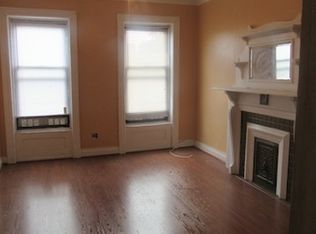
    Circa 1899, this grand two-family brownstone is ideally set on a beautiful landmark tree-lined street in the historic Bedford-Stuyvesant section of Brooklyn. Currently configured as a double duplex, the property features a parlor floor dining area with original details preserved including fireplaces, pocket-doors, double-door entry, medallions, molding, fretwork, wainscoting and hardwood floors. With high ceilings throughout the home, the ample spaced owner's unit also features high ceilings, a large eat-in kitchen, two spacious bedrooms with generous closet space and two full baths. The owner exclusively has use of the partially finished basement and access to the enormous backyard that features a raised garden. The structure is R6B-C2-4 zoned at approximately 3,420 square feet of residential space with a maximum usable space of 4,852 square feet on a lot size of 2,426 square feet, approximately 19 x 127.67. This classic home also includes a rental income opportunity with a duplex unit located on the third and fourth floors. The upper portion of the home includes four huge bedrooms and two large baths. Located within close proximity to public transportation near the Ralph Avenue (A, C) and Halsey Street (J) subway stations, this property is perfect for anyone looking to call Bed-Stuy home. This vibrant neighborhood is also close to a commercial thoroughfare, nearby playgrounds and green spaces, eateries, and shops.

    This property is off market, which means it's not currently listed for sale or rent on Zillow. This may be different from what's available on other websites or public sources.

    Facts & features

    Interior

    Bedrooms & bathrooms
    • Bedrooms: 6
    • Bathrooms: 4
    • Full bathrooms: 4
    Cooling
    • Central
    Appliances
    • Included: Dishwasher
    Interior area
    • Total interior livable area: 3,420 sqft

    Property

    Lot
    • Size: 2,426 sqft
    Details
    • Parcel number: 015000010
    • Zoning: R6B/ C2-4

    Construction

    Type & style
    • Home type: MultiFamily
    Condition
    • Year built: 1899

    Utilities & green energy

    • Electric: Other

    Community & neighborhood

    Location
    • Region: Brooklyn

    Other

    Other facts
    • Property Type: Residential
    • Borough: Brooklyn
    • Residential Features: Laundry Area, Refrigerator, Stove, Central Air, Dishwasher, Fireplace
    • Foundation Details: Poured Concrete, Stone
    • Building Type: Attached
    • Hot Water: Gas, Electric
    • Yard: Back
    • Roof: Flat
    • Flooring: Hardwood
    • Heat Delivery: Hot Air
    • Exterior: Brownstone
    • Construction Materials: Masonry
    • Basement Amenities: Partial
    • Electric: Other
    • Heating Fuel: Other
    • AC Units: 0
    • Handicap Access YNU: Unknown
    • Zoning: R6B/ C2-4

    Price history

    DateEventPrice
    3/22/2021Sold$1,755,000-2.2%$513/sqft
    Source: Public Record Report a problem
    1/8/2021Pending sale$1,795,000$525/sqft
    Source: BNYMLS #438883 Report a problem
    1/8/2021Listed for sale$1,795,000$525/sqft
    Source: BNYMLS #438883 Report a problem
    1/8/2021Pending sale$1,795,000$525/sqft
    Source: Coldwell Banker Reliable #438883 Report a problem
    1/8/2021Pending sale$1,795,000$525/sqft
    Source: BNYMLS #446330 Report a problem
    1/7/2021Pending sale$1,795,000$525/sqft
    Source: Coldwell Banker Reliable #438883 Report a problem
    7/19/2020Price change$1,795,000-14.5%$525/sqft
    Source: Coldwell Banker Reliable Report a problem
    6/29/2020Listed for sale$2,100,000+338.5%$614/sqft
    Source: Coldwell Banker Reliable #438883 Report a problem
    2/27/2004Sold$478,950$140/sqft
    Source: Public Record Report a problem

    Public tax history

    YearProperty taxesTax assessment
    2025$5,861 +4.7%$97,860 -15%
    2024$5,597 $115,140 -0.1%
    2023-- $115,260 +6.8%
    2022-- $107,940 +9.9%
    2021-- $98,220 -3.8%
    2020$5,210 +6%$102,120 +13.9%
    2019$4,916 +1.2%$89,640 +286%
    2018$4,858 +3.4%$23,223 +0.8%
    2017$4,698 +10.5%$23,048 +6%
    2016$4,252 $21,744 +6%
    2015$4,252 +62.1%$20,514 +6%
    2014$2,622 $19,353
    2013-- $19,353 +0.8%
    2012-- $19,207 +6%
    2011-- $18,120 +6%
    2010-- $17,095 +6%
    2009-- $16,128
    2008-- $16,128 +0.8%
    2007-- $16,006 +6%
    2006-- $15,100 +6%
    2005-- $14,246 +6%
    2004-- $13,440
    2003-- $13,440 +0.8%
    2002-- $13,339 +6%
    2001-- $12,584 +6%
    2000-- $11,872

    Find assessor info on the county website

    Neighborhood: Bedford-Stuyvesant

    Nearby schools

    GreatSchools rating
    Schools provided by the listing agent
    • District: Brooklyn 13

    Source: The MLS. This data may not be complete. We recommend contacting the local school district to confirm school assignments for this home.