Welcome to 598 Medinah Drive - Luxury Living in the Heart of West Lake
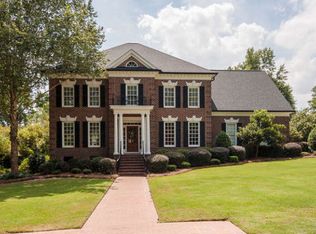
Discover timeless elegance and modern comfort in this stunning 5-bedroom + playroom, 6.5-bath home located in the prestigious gated community of West Lake in Augusta, Georgia. Spanning over 4,800 square feet, this exquisite residence is thoughtfully designed for both everyday living and unforgettable entertaining.
From the moment you step through the front door, you're welcomed into a space that feels both grand and inviting. Soaring ceilings, elegant millwork, and designer finishes are complemented by fresh paint, updated lighting, and stylish wallpaper throughout—every detail curated to elevate your lifestyle.
The layout is ideal for families and guests alike, with each bedroom offering its own private en-suite bath. The oversized room upstairs is a standout feature—perfect as a playroom, game room, or creative retreat.
The heart of this home, however, lies in its backyard paradise. A sparkling pool and full outdoor kitchen create the perfect setting for summer entertaining or relaxing in your own private oasis. The beautifully landscaped grounds offer privacy and tranquility—your own serene escape from the everyday.
The West Lake community enhances your lifestyle with access to premium amenities, including a championship golf course, tennis courts, and a stately clubhouse.
Whether you're hosting large gatherings or enjoying quiet evenings at home, 598 Medinah Drive offers the perfect balance of luxury, comfort, and functionality. Home has a new roof, new windows, new paint, and new carpet.
Sold for $1,115,000
$1,115,000
598 Medinah Drive, Martinez, GA
5beds
4,887sqft
Single Family Residence
Built in 1995
0.74 Acres Lot
$1,139,100 Zestimate®
$228/sqft
$4,873 Estimated rent
Home value
$1,139,100
$1.07M - $1.22M
$4,873/mo
Zestimate® history
Owner options
List your home for rent
$4,873/mo
Rent Zestimate®
Find your next renter with Zillow Rental Manager. Plus, with online applications, you can quickly screen prospective tenants – for free.
$4,873/mo
Rent Zestimate®
Refinance and save
$8,174/mo
Est. payment
Refinancing to a lower rate could help reduce your monthly payments and save thousands over the life of the loan.
$8,174/mo
Est. payment
Explore your selling options
Work with a Zillow partner agent
Leverage their expertise and Zillow's premium Showcase listings to get your home seen by more buyers.
Get startedList with your own agent
Get your home in front of millions of buyers by listing it on Zillow.
Learn how to do itSell it yourself
Take full control of how buyers see your home on Zillow by listing For Sale by Owner (FSBO).
List your homeWhat's special
Zillow last checked:
Listing updated:
Listed by:
Jessica Jobe 706-231-5665,
Southern Homes and Rentals LLC
Bought with:
Greg Oldham, 250081
Meybohm Real Estate - Evans
Source: Hive MLS,MLS#: 98198292 Originating MLS: REALTORS® of Greater Augusta
Originating MLS: REALTORS® of Greater AugustaFacts & features
Interior
Bedrooms & bathrooms
- Bedrooms: 5
- Bathrooms: 7
- Full bathrooms: 6
- 1/2 bathrooms: 1
Rooms
- Room types: Living Room, Master Bedroom, Bedroom 2, Bedroom 3, Bedroom 4, Bedroom 5, Bonus Room, Dining Room, Family Room, Sunroom, Breakfast Room
Primary bedroom
- Level: Main
- Dimensions: 17 x 15
Bedroom 2
- Level: Upper
- Dimensions: 13 x 11
Bedroom 3
- Level: Upper
- Dimensions: 13 x 11
Bedroom 4
- Level: Upper
- Dimensions: 14 x 12
Bedroom 5
- Level: Upper
- Dimensions: 15 x 12
Bonus room
- Level: Upper
- Dimensions: 32 x 19
Breakfast room
- Level: Main
- Dimensions: 14 x 11
Dining room
- Level: Main
- Dimensions: 17 x 12
Family room
- Level: Main
- Dimensions: 21 x 17
Kitchen
- Level: Main
- Dimensions: 14 x 13
Living room
- Level: Main
- Dimensions: 17 x 12
Sunroom
- Level: Main
- Dimensions: 17.5 x 17.5
Heating
- Gas Pack, Fireplace(s), Forced Air, Natural Gas
Cooling
- Central Air, Ceiling Fan(s), Multi Units
Appliances
- Included: Vented Exhaust Fan, Built-In Microwave, Built-In Electric Oven, Refrigerator, Range, Dishwasher
- Laundry: Washer Hookup
Features
- Walk-in Closet(s), Entrance Foyer, Kitchen Island, Pantry, Blinds/Shades, Built-in Features, Walk-In Closet(s)
- Flooring: Carpet, Ceramic Tile, Hardwood
- Basement: None
- Attic: Partially Floored,Scuttle,Permanent Stairs,Pull Down Stairs,Storage
Interior area
- Total structure area: 4,887
- Total interior livable area: 4,887 sqft
Property
Parking
- Parking features: Other, Garage Door Opener, See Remarks, Garage
Accessibility
- Accessibility features: None
Features
- Levels: Two
- Patio & porch: Rear Porch
- Exterior features: Outdoor Grill, Other, See Remarks
Lot
- Size: 0.74 Acres
- Dimensions: 160 x 195
- Features: See Remarks, Landscaped
Details
- Parcel number: 081B978
- Special conditions: Standard
Construction
Type & style
- Home type: SingleFamily
- Property subtype: Single Family Residence
Materials
- Brick
- Foundation: Crawl Space
- Roof: Composition
Condition
- New construction: No
- Year built: 1995
Utilities & green energy
- Sewer: Public Sewer
- Water: Public
- Utilities for property: Cable Available
Community & HOA
Community
- Security: Security System, Smoke Detector(s)
- Subdivision: West Lake
HOA
- Has HOA: Yes
- Amenities included: Clubhouse, Pool, Gated, Golf Course, Pickleball, Playground, Sidewalks, Street Lights, Tennis Court(s)
- HOA fee: $1,320 annually
Location
- Region: Martinez
Financial & listing details
- Price per square foot: $228/sqft
- Tax assessed value: $826,909
- Annual tax amount: $7,944
- Date on market: 4/26/2025
- Listing agreement: Exclusive Agency
- Listing terms: Cash,Conventional,FHA,VA Loan,Other
Price history
| Date | Event | Price |
|---|---|---|
| 6/13/2025 | Sold | $1,115,000-3%$228/sqft |
Source:  Hive MLS #98198292 Report a problem Hive MLS #98198292 Report a problem | ||
| 5/7/2025 | Pending sale | $1,150,000$235/sqft |
Source:  REALTORS® of Greater Augusta #540935 Report a problem REALTORS® of Greater Augusta #540935 Report a problem | ||
| 4/26/2025 | Listed for sale | $1,150,000$235/sqft |
Source: REALTORS® of Greater Augusta #540935 Report a problem | ||
| 4/26/2025 | Pending sale | $1,150,000$235/sqft |
Source: REALTORS® of Greater Augusta #540935 Report a problem | ||
| 4/23/2025 | Listed for sale | $1,150,000+6.5%$235/sqft |
Source: REALTORS® of Greater Augusta #540935 Report a problem | ||
| 6/27/2024 | Sold | $1,080,000+0.5%$221/sqft |
Source: Hive MLS #98181787 Report a problem | ||
| 6/3/2024 | Pending sale | $1,075,000$220/sqft |
Source: REALTORS® of Greater Augusta #529642 Report a problem | ||
| 5/28/2024 | Listed for sale | $1,075,000+34.5%$220/sqft |
Source: REALTORS® of Greater Augusta #529642 Report a problem | ||
| 7/12/2021 | Sold | $799,000$163/sqft |
Source: Public Record Report a problem | ||
Public tax history
| Year | Property taxes | Tax assessment |
|---|---|---|
| 2025 | $7,944 +1.5% | $826,909 +6.3% |
| 2024 | $7,828 +3.9% | $777,636 +5.8% |
| 2023 | $7,537 +13.6% | $734,704 +16.1% |
| 2022 | $6,635 +11.4% | $632,971 +15.7% |
| 2021 | $5,956 +0.2% | $547,306 +153.3% |
| 2020 | $5,942 +0.7% | $216,104 +1.1% |
| 2019 | $5,899 +2% | $213,820 +2% |
| 2018 | $5,785 +2% | $209,702 +2.4% |
| 2017 | $5,670 -1% | $204,862 +2% |
| 2016 | $5,730 +5.8% | $200,900 +1.9% |
| 2015 | $5,418 +3.1% | $197,151 +2.6% |
| 2014 | $5,256 +10.7% | $192,128 +5.7% |
| 2012 | $4,749 -14.2% | $181,702 -12.3% |
| 2011 | $5,537 -11.8% | $207,212 -12.5% |
| 2010 | $6,278 -3.5% | $236,791 -2.6% |
| 2009 | $6,507 +2.1% | $243,121 -1.1% |
| 2008 | $6,373 +21.9% | $245,782 +20.8% |
| 2007 | $5,230 +8.1% | $203,467 +6.9% |
| 2006 | $4,839 +10.9% | $190,296 +10.3% |
| 2005 | $4,365 +3.2% | $172,563 +3% |
| 2004 | $4,230 +11.9% | $167,488 +4.6% |
| 2003 | $3,780 -4.8% | $160,104 +1.4% |
| 2002 | $3,969 +1% | $157,934 +1% |
| 2001 | $3,931 +8.9% | $156,442 +4.8% |
| 2000 | $3,609 | $149,338 |
Find assessor info on the county website
Neighborhood: 30907
Nearby homes
- $669,2004 bd3 ba3.7k sqft596 Medinah Dr, Martinez, GA 30907Off Market
- $785,0005 bd4 ba3.8k sqft600 Medinah Dr, Martinez, GA 30907Off Market
- $684,2004 bd3 ba3.9k sqft3736 W Lake Dr, Augusta, GA 30907Off Market
- $756,7005 bd4 ba3.8k sqft597 Medinah Dr, Martinez, GA 30907Off Market
- $830,7005 bd4 ba3.6k sqft3738 W Lake Dr, Augusta, GA 30907Off Market
- $633,3004 bd3 ba3.7k sqft3734 W Lake Dr, Augusta, GA 30907Off Market
- $775,1004 bd3 ba4.6k sqft3743 Pebble Beach Dr, Martinez, GA 30907Off Market
- $967,1006 bd5 ba5.8k sqft3810 Shoal Creek Ct, Martinez, GA 30907Off Market
Nearby schools
GreatSchools rating
- 8/10Stevens Creek Elementary SchoolGrades: PK-5Distance: 0.8 mi
- 7/10Stallings Island Middle SchoolGrades: 6-8Distance: 1.4 mi
- 8/10Lakeside High SchoolGrades: 9-12Distance: 1.6 mi
Schools provided by the listing agent
- Elementary: Stevens Creek
- Middle: Stallings Island
- High: Lakeside
Source: Hive MLS. This data may not be complete. We recommend contacting the local school district to confirm school assignments for this home.


Get pre-qualified for a loan
At Zillow Home Loans, we can pre-qualify you in as little as 5 minutes with no impact to your credit score.An equal housing lender. NMLS #10287.
Sell for more on Zillow
Get a Zillow Showcase℠ listing at no additional cost and you could sell for .
$1,139,100
2% more
+$22,782
With Zillow Showcase(estimated)
$1,161,882
- Georgia
- Columbia County
- Martinez
- 30907
- 598 Medinah Drive
Nearby cities
Nearby zip codes
Other Martinez Topics
