Skip main navigation
Sold
  • $279,900

    598 Mill Spgs, Coatesville, IN 46121

    3beds
    2,272sqft
    Residential, Single Family Residence
    Built in 2002
    0.28 Acres Lot
    $292,800 Zestimate®
    $123/sqft
    $2,145 Estimated rent

    Home value

    $292,800

    Estimated sales range

    Not available

    $2,145/mo

    Zestimate® history
    Loading
    Loading...

    Owner options

    List your home for rent

    $2,145/mo

    Rent Zestimate®

    Find your next renter with Zillow Rental Manager. Plus, with online applications, you can quickly screen prospective tenants – for free.

    Learn more

    $2,145/mo

    Rent Zestimate®

    Refinance and save

    $1,936/mo

    Est. payment

    Refinancing to a lower rate could help reduce your monthly payments and save thousands over the life of the loan.

    See today's rates

    $1,936/mo

    Est. payment

    Explore your selling options

    Work with a Zillow partner agent

    Leverage their expertise and Zillow's premium Showcase listings to get your home seen by more buyers.

    Get started

    List with your own agent

    Get your home in front of millions of buyers by listing it on Zillow.

    Learn how to do it

    Sell it yourself

    Take full control of how buyers see your home on Zillow by listing For Sale by Owner (FSBO).

    List your home

    What's special

    Sliding patio doorSpacious great roomBreakfast nookQuiet streetSpacious lotKitchen features all appliancesSeparate laundry room
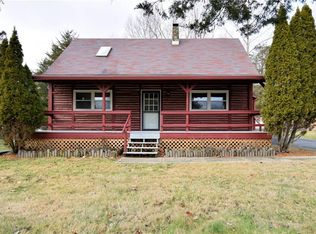
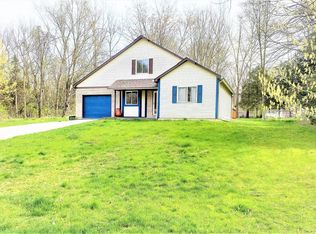
    Welcome home! Check out this 3 bedroom/2 bathroom cape cod in the desirable Heritage Lake neighborhood! Tons of space for everyone with 2 living rooms and over 2000 square ft. of living space! On the main floor you'll find the formal living room as you enter the home. The kitchen features all appliances that stay with the home and a breakfast nook off to the side. The spacious great room in the back of the house offers a sliding patio door that allows access to the patio and fully fenced back yard. The separate laundry room houses the water heater (1 year old), furnace (6 years old) and the washer and dryer that stay with the home. The master bedroom is also on the main floor and features a large, walk-in closet and a full bathroom that can also be accessed through the hallway. Upstairs, you'll find bedrooms 2 and 3, as well as the second full bathroom. BRAND NEW paint & flooring throughout!! The 2 car attached garage allows for plenty of extra parking or storage space. Situated on a spacious lot on a quiet street, the home itself is in a great location. Enjoy all of the amenities that Heritage Lake has to offer, don't miss out on this one!

    Zillow last checked:

    Listing updated:

    Listed by:

    Brette Land 765-720-2682,

    Greene Realty, LLC,

    Amber Greene,

    Greene Realty, LLC

    Bought with:

    Jason Alsup

    eXp Realty, LLC

    Linda Ball

    eXp Realty, LLC

    Source: MIBOR as distributed by MLS GRID,MLS#: 22011906MLS Logo

    Facts & features

    Interior

    Bedrooms & bathrooms
    • Bedrooms: 3
    • Bathrooms: 2
    • Full bathrooms: 2
    • Main level bathrooms: 1
    • Main level bedrooms: 1
    Primary bedroom
    • Features: Laminate
    • Level: Main
    • Area: 165 Square Feet
    • Dimensions: 15x11
    Bedroom 2
    • Features: Carpet
    • Level: Upper
    • Area: 144 Square Feet
    • Dimensions: 12x12
    Bedroom 3
    • Features: Carpet
    • Level: Upper
    • Area: 156 Square Feet
    • Dimensions: 13x12
    Breakfast room
    • Features: Laminate
    • Level: Main
    • Area: 99 Square Feet
    • Dimensions: 11x9
    Great room
    • Features: Carpet
    • Level: Main
    • Area: 405 Square Feet
    • Dimensions: 27x15
    Kitchen
    • Features: Laminate
    • Level: Main
    • Area: 90 Square Feet
    • Dimensions: 10x9
    Laundry
    • Features: Laminate
    • Level: Main
    • Area: 72 Square Feet
    • Dimensions: 9x8
    Living room
    • Features: Laminate
    • Level: Main
    • Area: 234 Square Feet
    • Dimensions: 18x13
    Heating
    • Forced Air, Propane
    Cooling
    • Has cooling: Yes
    Appliances
    • Included: Dishwasher, Dryer, Electric Water Heater, Disposal, MicroHood, Electric Oven, Refrigerator, Washer
    Features
    • Attic Access, Entrance Foyer
    • Windows: Skylight(s), Wood Work Painted, Wood Work Stained
    • Has basement: No
    • Attic: Access Only
    Interior area
    • Total structure area: 2,272
    • Total interior livable area: 2,272 sqft

    Property

    Parking
    • Total spaces: 2
    • Parking features: Attached
    • Attached garage spaces: 2
    Features
    • Levels: Two
    • Stories: 2
    • Patio & porch: Patio
    Lot
    • Size: 0.28 Acres
    • Features: Street Lights, Mature Trees
    Details
    • Parcel number: 670623202082000004
    • Special conditions: As Is
    • Horse amenities: None

    Construction

    Type & style
    • Home type: SingleFamily
    • Architectural style: Cape Cod
    • Property subtype: Residential, Single Family Residence
    Materials
    • Vinyl Siding
    • Foundation: Crawl Space, Slab
    Condition
    • New construction: No
    • Year built: 2002

    Utilities & green energy

    • Water: Private Well

    Community & HOA

    Community
    • Subdivision: Mill Springs
    HOA
    • Has HOA: Yes
    • Amenities included: Pool
    • Services included: Association Home Owners, Clubhouse, Maintenance, Nature Area, ParkPlayground
    • HOA fee: $302 annually
    • HOA phone: 765-386-7447
    Location
    • Region: Coatesville

    Financial & listing details

    • Price per square foot: $123/sqft
    • Tax assessed value: $226,000
    • Annual tax amount: $812
    • Date on market: 11/18/2024
    • Cumulative days on market: 95 days

    Price history

    DateEventPrice
    4/1/2025Sold$279,900$123/sqft
    Source: MIBOR as distributed by MLS GRID #22011906 Report a problem
    2/21/2025Pending sale$279,900$123/sqft
    Source: MIBOR as distributed by MLS GRID #22011906 Report a problem
    11/18/2024Listed for sale$279,900+152.2%$123/sqft
    Source: MIBOR as distributed by MLS GRID #22011906 Report a problem
    6/7/2007Sold$111,000$49/sqft
    Source: MIBOR as distributed by MLS GRID #2709384 Report a problem

    Public tax history

    YearProperty taxesTax assessment
    2025$948 +30.6%$226,000 +39.8%
    2024$726 -6.8%$161,700 +15.2%
    2023$779 +22.8%$140,400 +4.4%
    2022$634 -3.2%$134,500 +7.9%
    2021$655 +3.3%$124,600 -1.1%
    2020$634 +32.1%$126,000 -1.2%
    2019$480 -12.5%$127,500 +0.8%
    2018$549 +5.7%$126,500 -1.2%
    2017$520 +19.8%$128,000 +0.8%
    2016$434 +1.5%$127,000 -1.9%
    2014$427 +1.6%$129,400
    2013$421 +4.2%$129,400 +1.8%
    2012$404 -4.6%$127,100 +2.2%
    2011$423 -7.7%$124,400 -0.2%
    2010$458 +6.9%$124,700
    2009$429 $124,700 +6.7%
    2006-- $116,900 +46.5%
    2003-- $79,800
    Find assessor info on the county website

    Neighborhood: 46121

    Nearby schools

    GreatSchools rating
    Schools provided by the listing agent
    • Elementary: Bainbridge Elementary School
    • Middle: North Putnam Middle School
    • High: North Putnam Sr High School

    Source: MIBOR as distributed by MLS GRID. This data may not be complete. We recommend contacting the local school district to confirm school assignments for this home.

    Get a cash offer in 3 minutes
    Find out how much your home could sell for in as little as 3 minutes with a no-obligation cash offer.
    Estimated market value
    $292,800
    Get a cash offer in 3 minutes
    Find out how much your home could sell for in as little as 3 minutes with a no-obligation cash offer.
    Estimated market value
    $292,800