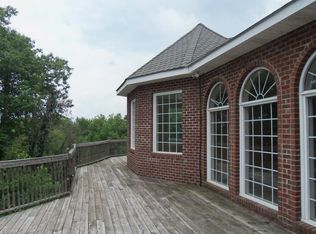
Experience luxurious lakefront living at its finest! This stunning High Rock Lake WATERFRONT residence is nestled on 1.8+/- beautifully landscaped acres and pristine shoreline. Offering 4BR, 3FULL BATHS & 2 x 1/2 BATHS, a 2-car attached, and 2-car detached garage, The main level features a grand living room with fireplace, formal dining, gourmet kitchen with breakfast nook, and an impressive primary suite with sitting room. Upstairs boasts 2 spacious bedrooms and full bath. The finished basement offers a full in-law suite with kitchen, game room, den/office, and second laundry. Enjoy breathtaking lake views from multiple spaces or relax by your private pier and floater. Private community boat ramp & water access. Pre-Approved Buyers Welcome!
Sold for $1,165,000
$1,165,000
598 Mountain Shore Dr, Denton, NC 27239
4beds
4,469sqft
Stick/Site Built, Residential, Single Family Residence
Built in 1988
1.8 Acres Lot
$1,165,600 Zestimate®
$--/sqft
$5,078 Estimated rent
Home value
$1,165,600
$1.08M - $1.25M
$5,078/mo
Zestimate® history
Owner options
List your home for rent
$5,078/mo
Rent Zestimate®
Find your next renter with Zillow Rental Manager. Plus, with online applications, you can quickly screen prospective tenants – for free.
$5,078/mo
Rent Zestimate®
Refinance and save
$7,019/mo
Est. payment
Refinancing to a lower rate could help reduce your monthly payments and save thousands over the life of the loan.
$7,019/mo
Est. payment
Explore your selling options
Work with a Zillow partner agent
Leverage their expertise and Zillow's premium Showcase listings to get your home seen by more buyers.
Get startedList with your own agent
Get your home in front of millions of buyers by listing it on Zillow.
Learn how to do itSell it yourself
Take full control of how buyers see your home on Zillow by listing For Sale by Owner (FSBO).
List your homeWhat's special
Game roomPrivate pier and floaterSecond laundryPristine shorelineFormal dining
Zillow last checked:
Listing updated:
Listed by:
John Beck 704-453-1208,
John Christian Luxury Real Estate
Bought with:
Will Price, 294579
Price REALTORS
Source: Triad MLS,MLS#: 1201995 Originating MLS: Winston-Salem
Originating MLS: Winston-SalemFacts & features
Interior
Bedrooms & bathrooms
- Bedrooms: 4
- Bathrooms: 5
- Full bathrooms: 3
- 1/2 bathrooms: 2
- Main level bathrooms: 2
Primary bedroom
- Level: Main
- Dimensions: 13.58 x 21.25
Bedroom 2
- Level: Second
- Dimensions: 13.25 x 15.17
Bedroom 3
- Level: Second
- Dimensions: 14.5 x 10.42
Bedroom 4
- Level: Basement
- Dimensions: 22.5 x 9.58
Den
- Level: Main
- Dimensions: 13.58 x 10
Dining room
- Level: Main
- Dimensions: 13.67 x 13.42
Great room
- Level: Basement
- Dimensions: 23.5 x 26.25
Kitchen
- Level: Main
- Dimensions: 23.5 x 10.83
Living room
- Level: Main
- Dimensions: 22.83 x 22.42
Other
- Level: Main
- Dimensions: 5.33 x 5.33
Recreation room
- Level: Basement
- Dimensions: 29.42 x 29.58
Study
- Level: Basement
- Dimensions: 11.75 x 13.58
Heating
- Heat Pump, Electric, Propane
Cooling
- Central Air
Appliances
- Included: Dishwasher, Double Oven, Exhaust Fan, Cooktop, Electric Water Heater
- Laundry: 2nd Dryer Connection, 2nd Washer Connection, Dryer Connection, In Basement, Main Level, Washer Hookup
Features
- Built-in Features, Ceiling Fan(s), Dead Bolt(s), In-Law Floorplan, Pantry, Solid Surface Counter, Central Vacuum, Vaulted Ceiling(s)
- Flooring: Carpet, Stone, Vinyl, Wood
- Doors: Insulated Doors
- Windows: Insulated Windows
- Basement: Finished, Basement
- Attic: Access Only,Partially Floored,Pull Down Stairs
- Number of fireplaces: 2
- Fireplace features: Blower Fan, Gas Log, Basement, Living Room
Interior area
- Total structure area: 4,469
- Total interior livable area: 4,469 sqft
- Finished area above ground: 2,604
- Finished area below ground: 1,865
Property
Parking
- Total spaces: 4
- Parking features: Driveway, Garage, Gravel, Lighted, Paved, Garage Door Opener, Attached, Detached
- Attached garage spaces: 4
- Has uncovered spaces: Yes
Features
- Levels: Two
- Stories: 2
- Patio & porch: Porch
- Exterior features: Lighting
- Pool features: None
- Fencing: None
- Has view: Yes
- View description: Mountain(s)
- Waterfront features: Lake Front
Lot
- Size: 1.8 Acres
- Features: Cul-De-Sac, Natural Land, Partially Wooded, Subdivided, Views, Subdivision
- Residential vegetation: Partially Wooded
Living quarters
- Secondary features: Second Living Quarters
Details
- Additional structures: Boat Ramp, Pier
- Parcel number: 09021D0000017000
- Zoning: RS
- Special conditions: Owner Sale
Construction
Type & style
- Home type: SingleFamily
- Property subtype: Stick/Site Built, Residential, Single Family Residence
Materials
- Brick, Stone, Wood Siding
Condition
- Year built: 1988
Utilities & green energy
- Sewer: Septic Tank
- Water: Public
Green energy
- Green verification: ENERGY STAR Certified Homes
Community & HOA
Community
- Security: Security Lights, Carbon Monoxide Detector(s), Smoke Detector(s)
- Subdivision: High Rock Mountain Shores
HOA
- Has HOA: Yes
- HOA fee: $175 annually
Location
- Region: Denton
Financial & listing details
- Tax assessed value: $823,910
- Annual tax amount: $3,395
- Date on market: 11/14/2025
- Cumulative days on market: 153 days
- Listing agreement: Exclusive Right To Sell
- Listing terms: Cash,Conventional
- Exclusions: Tv Mounts And Shed In The Front Of The House
Price history
| Date | Event | Price |
|---|---|---|
| 6/18/2026 | Sold | $1,165,000-0.9% |
Source:  Triad MLS #1201995 Report a problem Triad MLS #1201995 Report a problem | ||
| 4/16/2026 | Pending sale | $1,175,000 |
Source: Triad MLS #1201995 Report a problem | ||
| 4/1/2026 | Price change | $1,175,000-1.2%$263/sqft |
Source:  Canopy MLS as distributed by MLS GRID #4321373 Report a problem Canopy MLS as distributed by MLS GRID #4321373 Report a problem | ||
| 3/5/2026 | Price change | $1,189,000-0.8%$266/sqft |
Source: Canopy MLS as distributed by MLS GRID #4321373 Report a problem | ||
| 2/13/2026 | Price change | $1,199,000-1.2% |
Source: Triad MLS #1201995 Report a problem | ||
| 1/6/2026 | Price change | $1,214,000-1.2% |
Source: Triad MLS #1201995 Report a problem | ||
| 12/7/2025 | Price change | $1,229,000-1.6%$275/sqft |
Source: Canopy MLS as distributed by MLS GRID #4321373 Report a problem | ||
| 11/14/2025 | Listed for sale | $1,249,000+142.5% |
Source: Triad MLS #1201995 Report a problem | ||
| 10/15/2019 | Sold | $515,000+7.3%$115/sqft |
Source: Public Record Report a problem | ||
| 12/31/2014 | Listing removed | $479,900$107/sqft |
Source: Charles Jones Realty, Inc #692219 Report a problem | ||
| 12/11/2013 | Listed for sale | $479,900-3.8%$107/sqft |
Source: Charles Jones Realty, Inc #692219 Report a problem | ||
| 6/7/2011 | Listing removed | $499,000$112/sqft |
Source: NCI #93975 Report a problem | ||
| 5/29/2011 | Price change | $499,000-5%$112/sqft |
Source: NCI #93975 Report a problem | ||
| 2/28/2011 | Listed for sale | $525,000-8.7%$117/sqft |
Source: NCI #93975 Report a problem | ||
| 11/15/2010 | Listing removed | $575,000$129/sqft |
Source: Thomason Realty Group #. Report a problem | ||
| 8/19/2010 | Listed for sale | $575,000$129/sqft |
Source: Thomason Realty Group #. Report a problem | ||
Public tax history
| Year | Property taxes | Tax assessment |
|---|---|---|
| 2025 | $3,446 | $514,380 |
| 2024 | $3,446 +6.3% | $514,380 |
| 2023 | $3,241 | $514,380 |
| 2022 | $3,241 | $514,380 |
| 2021 | $3,241 +16.3% | $514,380 +16.3% |
| 2020 | $2,785 | $442,120 +2.2% |
| 2019 | -- | $432,520 +0% |
| 2018 | $2,684 | $432,510 |
| 2017 | $2,684 | $432,510 |
| 2016 | $2,684 | $432,510 |
| 2015 | $2,684 -7.1% | $432,510 -5.7% |
| 2014 | $2,889 | $458,620 |
| 2013 | -- | $458,620 |
| 2012 | -- | $458,620 |
| 2011 | -- | $458,620 |
| 2010 | -- | -- |
| 2009 | -- | -- |
| 2008 | -- | -- |
| 2007 | -- | -- |
| 2006 | -- | -- |
| 2005 | -- | -- |
| 2004 | -- | -- |
| 2003 | -- | -- |
| 2002 | -- | -- |
| 2001 | -- | -- |
| 2000 | -- | -- |
| 1999 | -- | -- |
Find assessor info on the county website
Neighborhood: 27239
Nearby homes
- $323,0003 bd2 ba1.7k sqft3502 S Highway 601, Lexington, NC 27293Off Market

- $1,080,4005 bd4 ba5.9k sqft578 Mountain Shore Dr, Denton, NC 27239Off Market
- $171,4801.842 Acres650 Mountain Shore Dr, Denton, NC 27239Off Market
- $585,8003 bd4 ba2.3k sqft536 Mountain Shore Dr, Denton, NC 27239Off Market

- $727,7002 bd3 ba1.8k sqft660 Mountain Shore Dr, Denton, NC 27239Off Market
- $436,2003 bd2 ba1.5k sqft601 Mountain Shore Dr, Denton, NC 27239Off Market
- $510,5003 bd2 ba1.2k sqft512 Mountain Shore Dr, Denton, NC 27239Off Market
- $398,5003 bd2 ba1.9k sqft543 Mountain Shore Dr, Denton, NC 27239Sold
Nearby schools
GreatSchools rating
- 6/10Denton ElementaryGrades: PK-5Distance: 4 mi
- 4/10South Davidson HighGrades: 6-12Distance: 5.4 mi
Schools provided by the listing agent
- Elementary: Denton
- Middle: South Davidson
- High: South Davidson
Source: Triad MLS. This data may not be complete. We recommend contacting the local school district to confirm school assignments for this home.
Get a cash offer in 3 minutes
Find out how much your home could sell for in as little as 3 minutes with a no-obligation cash offer.
Estimated market value
$1,165,600
Get a cash offer in 3 minutes
Find out how much your home could sell for in as little as 3 minutes with a no-obligation cash offer.
Estimated market value
$1,165,600
- North Carolina
- Davidson County
- Denton
- 27239
- 598 Mountain Shore Dr
Nearby cities
Nearby zip codes
Other Denton Topics
