Premium end-unit townhome with 3 bedrooms and 2.5 baths, offering 1,932 sq. ft. of light-filled living space, added privacy, and a maintenance-free lifestyle. Tucked away at the very end of a cul-de-sac, this home backs to common green space and features serene pond-front views. Inside, you'll love:
•Dramatic 18-ft ceilings and an abundance of windows that fill the grand living room with natural light,
•Formal dining area,
•Kitchen with granite countertops and a breakfast bar for casual dining,
•Main-level primary suite with a spacious en-suite bath and large walk-in closet.
Upstairs:
•Large open loft--ideal for a home office or playroom,
•Two additional guest bedrooms, each with a walk-in closet and hall bath,
•Laundry closet with washer and dryer included.
Turn-key ready: Freshly painted and professionally deep-cleaned (including carpets), this home is ready for move-in day.
HOA: The reasonable HOA assessment of $412 is paid quarterly and covers yard and landscaping, exterior maintenance and roof.
Conveniently located for work and play--less than 15 minutes to Wrightsville Beach and UNCW, and within a couple miles of nature parks, dining, shopping, and entertainment.
Whether you're looking for a high-yield investment with a strong rental history, a primary residence, or a second home, this townhome delivers.
Sold for $340,000
$340,000
598 Orbison Drive, Wilmington, NC 28411
3beds
1,932sqft
Townhouse
Built in 2018
1,306 Square Feet Lot
$338,100 Zestimate®
$176/sqft
$2,300 Estimated rent
Home value
$338,100
$314,000 - $362,000
$2,300/mo
Zestimate® history
Owner options
List your home for rent
$2,300/mo
Rent Zestimate®
Find your next renter with Zillow Rental Manager. Plus, with online applications, you can quickly screen prospective tenants – for free.
$2,300/mo
Rent Zestimate®
Refinance and save
$3,653/mo
Est. payment
Refinancing to a lower rate could help reduce your monthly payments and save thousands over the life of the loan.
$3,653/mo
Est. payment
Explore your selling options
Work with a Zillow partner agent
Leverage their expertise and Zillow's premium Showcase listings to get your home seen by more buyers.
Get startedList with your own agent
Get your home in front of millions of buyers by listing it on Zillow.
Learn how to do itSell it yourself
Take full control of how buyers see your home on Zillow by listing For Sale by Owner (FSBO).
List your homeWhat's special
Zillow last checked:
Listing updated:
Listed by:
Cheryl L Hollis 573-645-7984,
Berkshire Hathaway HomeServices Carolina Premier Properties
Bought with:
A Non Member
A Non Member
Source: Hive MLS,MLS#: 100557487 Originating MLS: Cape Fear Realtors MLS, Inc.
Originating MLS: Cape Fear Realtors MLS, Inc.Facts & features
Interior
Bedrooms & bathrooms
- Bedrooms: 3
- Bathrooms: 3
- Full bathrooms: 2
- 1/2 bathrooms: 1
Rooms
- Room types: Master Bedroom, Bedroom 2, Bedroom 3, Dining Room, Living Room, Loft
Primary bedroom
- Level: First
- Dimensions: 13.6 x 14.5
Bedroom 2
- Level: Second
- Dimensions: 10.5 x 15.4
Bedroom 3
- Level: Second
- Dimensions: 11 x 11.5
Dining room
- Level: First
- Dimensions: 8.8 x 11.11
Kitchen
- Level: First
- Dimensions: 14.8 x 9.1
Living room
- Level: First
- Dimensions: 12.1 x 21.1
Loft
- Level: Second
- Dimensions: 13.6 x 14.4
Heating
- Heat Pump, Electric, Zoned
Cooling
- Central Air, Zoned, Heat Pump
Appliances
- Included: Built-In Microwave, Washer, Refrigerator, Dryer, Disposal, Dishwasher, Electric Range
- Laundry: In Hall, Laundry Closet
Features
- Master Downstairs, Walk-in Closet(s), Tray Ceiling(s), High Ceilings, Solid Surface, Pantry, Blinds/Shades, Walk-In Closet(s)
- Flooring: Carpet, Laminate
- Doors: Thermal Doors
- Windows: Thermal Windows
- Attic: Access Only
- Common walls with other units/homes: End Unit
Interior area
- Total structure area: 1,932
- Total interior livable area: 1,932 sqft
Property
Parking
- Total spaces: 1
- Parking features: Shared Driveway, Garage Faces Front, Additional Parking, On Site, Paved, Garage
- Attached garage spaces: 1
- Has uncovered spaces: Yes
Features
- Levels: Two
- Patio & porch: Patio
- Exterior features: Cluster Mailboxes, Thermal Doors, End Unit
- Fencing: None
- Has view: Yes
- View description: Pond
- Has water view: Yes
- Water view: Pond
- Waterfront features: None, Pond
- Frontage type: Pond Front
Lot
- Size: 1,306 Square Feet
- Dimensions: 28 x 49 x 28 x 49
- Features: Cul-De-Sac, Dead End
Details
- Parcel number: R04400001747000
- Zoning: R-10
- Special conditions: Standard
Construction
Type & style
- Home type: Townhouse
- Property subtype: Townhouse
Materials
- Vinyl Siding, Wood Frame
- Foundation: Slab
- Roof: Architectural Shingle
Condition
- New construction: No
- Year built: 2018
Utilities & green energy
- Sewer: Public Sewer
- Water: Public
- Utilities for property: Sewer Connected, Water Connected
Green energy
- Energy efficient items: Thermostat
Community & HOA
Community
- Subdivision: The Reserve at West Bay Estates Townhomes
HOA
- Has HOA: Yes
- Amenities included: Roof Maintenance, Maintenance Common Areas, Maintenance Grounds, Maintenance Roads, Maintenance Structure, Management, Street Lights, Termite Bond, None
- HOA fee: $1,648 annually
- HOA name: CAMS
- HOA phone: 910-256-2021
Location
- Region: Wilmington
Financial & listing details
- Price per square foot: $176/sqft
- Tax assessed value: $339,700
- Annual tax amount: $1,285
- Date on market: 3/9/2026
- Cumulative days on market: 6 days
- Listing agreement: Exclusive Right To Sell
- Listing terms: Cash,Conventional,FHA,VA Loan
- Road surface type: Paved
Price history
| Date | Event | Price |
|---|---|---|
| 4/24/2026 | Sold | $340,000$176/sqft |
Source:  Hive MLS #100557487 Report a problem Hive MLS #100557487 Report a problem | ||
| 3/15/2026 | Pending sale | $340,000$176/sqft |
Source: BHHS broker feed #100557487 Report a problem | ||
| 3/15/2026 | Contingent | $340,000$176/sqft |
Source: Hive MLS #100557487 Report a problem | ||
| 3/9/2026 | Listed for sale | $340,000+34.7%$176/sqft |
Source: Hive MLS #100557487 Report a problem | ||
| 2/24/2026 | Listing removed | $2,250$1/sqft |
Source: Zillow Rentals Report a problem | ||
| 1/26/2026 | Listed for rent | $2,250+4.7%$1/sqft |
Source: Zillow Rentals Report a problem | ||
| 4/20/2025 | Listing removed | $2,150$1/sqft |
Source: Zillow Rentals Report a problem | ||
| 3/30/2025 | Price change | $2,150-10.4%$1/sqft |
Source: Zillow Rentals Report a problem | ||
| 3/12/2025 | Price change | $2,400+6.7%$1/sqft |
Source: Zillow Rentals Report a problem | ||
| 2/15/2025 | Price change | $2,250-2.2%$1/sqft |
Source: Zillow Rentals Report a problem | ||
| 2/13/2025 | Price change | $2,300-2.1%$1/sqft |
Source: Zillow Rentals Report a problem | ||
| 2/9/2025 | Price change | $2,350-2.1%$1/sqft |
Source: Zillow Rentals Report a problem | ||
| 2/3/2025 | Price change | $2,400-2%$1/sqft |
Source: Zillow Rentals Report a problem | ||
| 1/31/2025 | Price change | $2,450-2%$1/sqft |
Source: Zillow Rentals Report a problem | ||
| 1/17/2025 | Listed for rent | $2,500+6.4%$1/sqft |
Source: Zillow Rentals Report a problem | ||
| 10/19/2024 | Listing removed | $2,350$1/sqft |
Source: Zillow Rentals Report a problem | ||
| 9/26/2024 | Listed for rent | $2,350-6%$1/sqft |
Source: Zillow Rentals Report a problem | ||
| 8/25/2024 | Listing removed | -- |
Source: Zillow Rentals Report a problem | ||
| 7/13/2024 | Price change | $2,500-7.4%$1/sqft |
Source: Zillow Rentals Report a problem | ||
| 6/10/2024 | Listed for rent | $2,700$1/sqft |
Source: Zillow Rentals Report a problem | ||
| 5/20/2024 | Listing removed | -- |
Source: Zillow Rentals Report a problem | ||
| 4/29/2024 | Listed for rent | $2,700+10.2%$1/sqft |
Source: Zillow Rentals Report a problem | ||
| 9/28/2023 | Listing removed | -- |
Source: Zillow Rentals Report a problem | ||
| 9/7/2023 | Listed for rent | $2,450$1/sqft |
Source: Zillow Rentals Report a problem | ||
| 9/3/2021 | Sold | $252,500+7.6%$131/sqft |
Source: Public Record Report a problem | ||
| 11/15/2018 | Sold | $234,640$121/sqft |
Source: Hive MLS #100136776 Report a problem | ||
Public tax history
| Year | Property taxes | Tax assessment |
|---|---|---|
| 2025 | $1,337 +6.1% | $339,700 +46.9% |
| 2024 | $1,259 +0.3% | $231,300 |
| 2023 | $1,255 -0.9% | $231,300 |
| 2022 | $1,267 -0.9% | $231,300 |
| 2021 | $1,278 +9.9% | $231,300 +25.8% |
| 2020 | $1,163 | $183,900 |
| 2019 | $1,163 | $183,900 +425.4% |
| 2018 | $1,163 | $35,000 |
Find assessor info on the county website
Neighborhood: Murraysville
Nearby homes
- $312,9003 bd2 ba1.5k sqft596 Orbison Dr, Wilmington, NC 28411Off Market
- $346,8003 bd3 ba1.8k sqft592 Orbison Dr, Wilmington, NC 28411Off Market
- $346,1003 bd3 ba1.8k sqft584 Orbison Dr, Wilmington, NC 28411Off Market

- $350,5003 bd3 ba1.9k sqft580 Orbison Dr, Wilmington, NC 28411Off Market
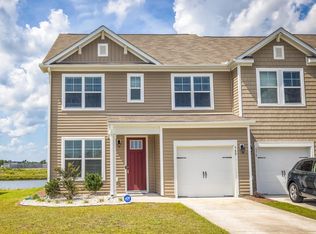
- $320,6003 bd3 ba1.4k sqft578 Orbison Dr, Wilmington, NC 28411Off Market
- $361,0003 bd3 ba1.9k sqft574 Orbison Dr, Wilmington, NC 28411Sold
- $427,3003 bd3 ba1.9k sqft544 Foxfield Ct, Wilmington, NC 28411Off Market
- $414,4003 bd2 ba1.9k sqft552 Foxfield Ct, Wilmington, NC 28411Off Market
Nearby schools
GreatSchools rating
- 9/10Porters Neck ElementaryGrades: K-5Distance: 3.1 mi
- 8/10Holly Shelter Middle SchoolGrades: 6-8Distance: 6 mi
- 4/10Emsley A Laney HighGrades: 9-12Distance: 2.8 mi
Schools provided by the listing agent
- Elementary: Porters Neck
- Middle: Holly Shelter
- High: Laney
Source: Hive MLS. This data may not be complete. We recommend contacting the local school district to confirm school assignments for this home.
Get a cash offer in 3 minutes
Find out how much your home could sell for in as little as 3 minutes with a no-obligation cash offer.
Estimated market value
$338,100
Get a cash offer in 3 minutes
Find out how much your home could sell for in as little as 3 minutes with a no-obligation cash offer.
Estimated market value
$338,100
- North Carolina
- New Hanover County
- Wilmington
- 28411
- Murraysville
- 598 Orbison Drive
Nearby cities
Nearby neighborhoods
Nearby zip codes
Other Wilmington Topics
