Skip main navigation
Closed
  • $400,000

    598 Oswego Dr, Carol Stream, IL 60188

    3beds
    1,500sqft
    Single Family Residence
    Built in 1977
    6,000 Square Feet Lot
    $430,700 Zestimate®
    $267/sqft
    $2,729 Estimated rent

    Home value

    $430,700

    Estimated sales range

    Not available

    $2,729/mo

    Zestimate® history
    Loading
    Loading...

    Owner options

    List your home for rent

    $2,729/mo

    Rent Zestimate®

    Find your next renter with Zillow Rental Manager. Plus, with online applications, you can quickly screen prospective tenants – for free.

    Learn more

    $2,729/mo

    Rent Zestimate®

    Refinance and save

    $2,804/mo

    Est. payment

    Refinancing to a lower rate could help reduce your monthly payments and save thousands over the life of the loan.

    See today's rates

    $2,804/mo

    Est. payment

    Explore your selling options

    Work with a Zillow partner agent

    Leverage their expertise and Zillow's premium Showcase listings to get your home seen by more buyers.

    Get started

    List with your own agent

    Get your home in front of millions of buyers by listing it on Zillow.

    Learn how to do it

    Sell it yourself

    Take full control of how buyers see your home on Zillow by listing For Sale by Owner (FSBO).

    List your home

    What's special

    Wood-burning fireplaceModern white shaker cabinetsContemporary light fixturesFully fenced backyardAbundant natural lightFrench drainsSliding glass doors
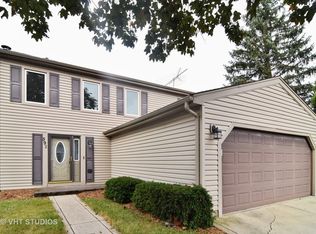
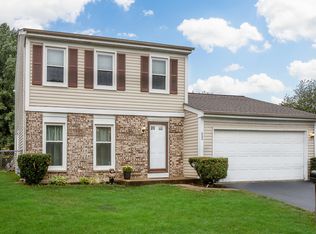
    Welcome to this stunning, fully remodeled 2-story home featuring 3 bedrooms and 1.1 bathrooms. The open-concept layout showcases vinyl flooring throughout and a beautifully crafted hardwood staircase. The heart of this home is the exquisite kitchen, boasting a large island with ample seating, modern white shaker cabinets, quartz countertops, and stainless steel appliances. Abundant natural light fills the space, highlighting the stylish, contemporary light fixtures and sliding glass doors leading to the side patio. The seamless flow continues into the elegant dining room, which opens to a cozy living room featuring a wood-burning fireplace, perfect for warming the main level during colder months. Upstairs, you'll find all three bedrooms, each offering comfort and privacy, along with a full-size bathroom. What truly sets this home apart is its smart home technology, equipped with a Nest thermostat, Nest smoke detectors, camera keypad, and Wi-Fi garage opener. The heated garage boasts a new epoxy floor. Step outside to the fully fenced backyard, where you'll find a stamped concrete patio, perfect for outdoor entertaining and relaxation. Additionally, the property features French drains in the backyard, new extended driveway for 3 cars, a new furnace, and newer windows, making this residence truly move-in ready. Don't miss out on this incredible opportunity to own a completely renovated, meticulously designed home!

    Zillow last checked:

    Listing updated:

    Listing courtesy of:

    Monika Sipiora 708-650-7575,

    HomeSmart Connect LLC

    Bought with:

    Ryan Gable, SRES

    Starting Point Realty, Inc.

    Source: MRED as distributed by MLS GRID,MLS#: 12184991MLS Logo

    Facts & features

    Interior

    Bedrooms & bathrooms
    • Bedrooms: 3
    • Bathrooms: 2
    • Full bathrooms: 1
    • 1/2 bathrooms: 1
    Primary bedroom
    • Features: Flooring (Wood Laminate)
    • Level: Second
    • Area: 315 Square Feet
    • Dimensions: 21X15
    Bedroom 2
    • Features: Flooring (Wood Laminate)
    • Level: Second
    • Area: 130 Square Feet
    • Dimensions: 13X10
    Bedroom 3
    • Features: Flooring (Wood Laminate)
    • Level: Second
    • Area: 110 Square Feet
    • Dimensions: 11X10
    Dining room
    • Features: Flooring (Wood Laminate)
    • Level: Main
    • Area: 90 Square Feet
    • Dimensions: 10X09
    Foyer
    • Features: Flooring (Wood Laminate)
    • Level: Main
    • Area: 55 Square Feet
    • Dimensions: 11X05
    Kitchen
    • Features: Kitchen (Island, Granite Counters, Updated Kitchen), Flooring (Wood Laminate)
    • Level: Main
    • Area: 242 Square Feet
    • Dimensions: 22X11
    Laundry
    • Features: Flooring (Wood Laminate)
    • Level: Main
    • Area: 48 Square Feet
    • Dimensions: 8X6
    Living room
    • Features: Flooring (Wood Laminate)
    • Level: Main
    • Area: 221 Square Feet
    • Dimensions: 17X13
    Heating
    • Natural Gas, Forced Air
    Cooling
    • Central Air
    Appliances
    • Included: Range, Microwave, Dishwasher, Refrigerator, Washer, Dryer, Disposal
    • Laundry: Main Level, In Unit, Laundry Closet
    Features
    • Built-in Features, Open Floorplan, Granite Counters
    • Flooring: Laminate
    • Basement: None
    • Number of fireplaces: 1
    • Fireplace features: Wood Burning, Heatilator, Living Room
    Interior area
    • Total structure area: 0
    • Total interior livable area: 1,500 sqft

    Property

    Parking
    • Total spaces: 2
    • Parking features: Concrete, Garage Door Opener, Heated Garage, On Site, Garage Owned, Attached, Garage
    • Attached garage spaces: 2
    • Has uncovered spaces: Yes
    Accessibility
    • Accessibility features: No Disability Access
    Features
    • Stories: 2
    • Patio & porch: Patio
    • Fencing: Fenced,Wood
    Lot
    • Size: 6,000 sqft
    • Dimensions: 60 X100
    • Features: Garden
    Details
    • Parcel number: 0125401112
    • Special conditions: None

    Construction

    Type & style
    • Home type: SingleFamily
    • Property subtype: Single Family Residence
    Materials
    • Vinyl Siding, Brick
    • Foundation: Concrete Perimeter
    • Roof: Asphalt
    Condition
    • New construction: No
    • Year built: 1977
    • Major remodel year: 2023

    Utilities & green energy

    • Electric: Circuit Breakers
    • Sewer: Public Sewer
    • Water: Lake Michigan

    Community & neighborhood

    Security
    • Security features: Carbon Monoxide Detector(s)
    Community
    • Community features: Curbs, Sidewalks, Street Lights, Street Paved
    Location
    • Region: Carol Stream
    • Subdivision: Shining Waters

    HOA & financial

    HOA
    • Services included: None

    Other

    Other facts
    • Listing terms: Conventional
    • Ownership: Fee Simple

    Price history

    DateEventPrice
    12/3/2024Sold$400,000+0%$267/sqft
    Source: MRED as distributed by MLS GRID #12184991 Report a problem
    10/16/2024Contingent$399,900$267/sqft
    Source: MRED as distributed by MLS GRID #12184991 Report a problem
    10/10/2024Listed for sale$399,900+113.3%$267/sqft
    Source: MRED as distributed by MLS GRID #12184991 Report a problem
    2/13/2014Sold$187,500-3.8%$125/sqft
    Source: MRED as distributed by MLS GRID #08493757 Report a problem
    12/25/2013Pending sale$195,000$130/sqft
    Source: RE/MAX Cornerstone #08493757 Report a problem
    11/26/2013Price change$195,000-2.5%$130/sqft
    Source: RE/MAX Cornerstone #08493757 Report a problem
    11/14/2013Listed for sale$200,000+2.6%$133/sqft
    Source: RE/MAX Cornerstone #08493757 Report a problem
    6/8/2010Sold$195,000-18.6%$130/sqft
    Source: Public Record Report a problem
    5/1/2009Listing removed$239,500$160/sqft
    Source: Listhub #07049341 Report a problem
    3/14/2009Price change$239,500-4.2%$160/sqft
    Source: Listhub #07049341 Report a problem
    10/19/2008Listed for sale$249,900+12.3%$167/sqft
    Source: TheListingWidget.com #07049341 Report a problem
    2/3/2005Sold$222,500+42.2%$148/sqft
    Source: Public Record Report a problem
    6/29/2004Sold$156,500$104/sqft
    Source: Public Record Report a problem

    Public tax history

    YearProperty taxesTax assessment
    2024$8,060 +7.7%$101,711 +13.3%
    2023$7,487 +1.6%$89,740 +4.6%
    2022$7,368 +4.6%$85,780 +5.3%
    2021$7,043 +2.6%$81,430 +3.1%
    2020$6,861 +2.6%$78,990 +3.7%
    2019$6,689 +7.6%$76,170 +6.1%
    2018$6,218 +2%$71,810 +4.1%
    2017$6,097 +2.1%$68,950 +4.7%
    2016$5,971 +1.2%$65,860 +5.6%
    2015$5,903 +4.1%$62,350 +5.9%
    2014$5,668 +1.9%$58,850 -2.3%
    2013$5,560 +3.9%$60,260 -5%
    2012$5,351 -4.4%$63,430 -13.8%
    2011$5,598 +3.1%$73,590 -3%
    2010$5,430 +2.2%$75,870 -6.4%
    2009$5,311 +1.1%$81,060
    2008$5,255 +4.4%$81,060 +5%
    2007$5,031 +7.9%$77,200 +9.3%
    2006$4,661 +3.9%$70,630 +5.2%
    2005$4,484 +5.4%$67,140 +5.7%
    2004$4,256 +7.7%$63,520 +11.7%
    2003$3,952 +9.8%$56,890 +8%
    2002$3,599 +3.5%$52,680 +7.9%
    2001$3,475 +4.4%$48,810 +5.5%
    2000$3,328 $46,270

    Find assessor info on the county website

    Neighborhood: 60188

    Nearby schools

    GreatSchools rating
    Schools provided by the listing agent
    • Elementary: Evergreen Elementary School
    • Middle: Benjamin Middle School
    • High: Community High School
    • District: 25

    Source: MRED as distributed by MLS GRID. This data may not be complete. We recommend contacting the local school district to confirm school assignments for this home.

    Get a cash offer in 3 minutes
    Find out how much your home could sell for in as little as 3 minutes with a no-obligation cash offer.
    Estimated market value
    $430,700
    Get a cash offer in 3 minutes
    Find out how much your home could sell for in as little as 3 minutes with a no-obligation cash offer.
    Estimated market value
    $430,700