Skip main navigation
Closed
  • $200,000

    598 Prospect Ave, Windom, MN 56101

    4beds
    1,760sqft
    Single Family
    Built in 1957
    7,492 Square Feet Lot
    $200,000 Zestimate®
    $114/sqft
    $1,378 Estimated rent

    Home value

    $200,000

    Estimated sales range

    Not available

    $1,378/mo

    Zestimate® history
    Loading
    Loading...

    Owner options

    List your home for rent

    $1,378/mo

    Rent Zestimate®

    Find your next renter with Zillow Rental Manager. Plus, with online applications, you can quickly screen prospective tenants – for free.

    Learn more

    $1,378/mo

    Rent Zestimate®

    Refinance and save

    $1,323/mo

    Est. payment

    Refinancing to a lower rate could help reduce your monthly payments and save thousands over the life of the loan.

    See today's rates

    $1,323/mo

    Est. payment

    Explore your selling options

    Work with a Zillow partner agent

    Leverage their expertise and Zillow's premium Showcase listings to get your home seen by more buyers.

    Get started

    List with your own agent

    Get your home in front of millions of buyers by listing it on Zillow.

    Learn how to do it

    Sell it yourself

    Take full control of how buyers see your home on Zillow by listing For Sale by Owner (FSBO).

    List your home

    What's special

    Extra hallway storageDetached garage with electricitySpacious open-concept layoutStriking brick accent wallThree comfortable bedroomsNewly finished family roomDedicated workshop
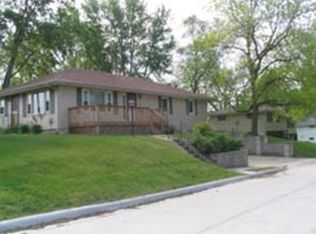
    This 4-bedroom, 2-bath ranch-style home offers comfortable living with an insulated and heated attached double garage featuring pull-down stairs for overhead storage, plus a detached garage with electricity for additional workspace or storage. Step inside to a spacious, open-concept layout where the kitchen flows into the living room, creating an inviting space for everyday living and entertaining. The kitchen is equipped with beautiful new black stainless steel appliances, while the generously sized living room features a large picture window that fills the space with natural light. New luxury vinyl plank flooring extends throughout the entire main level, providing a modern, cohesive look. You'll also find three comfortable bedrooms, a full bath, and extra hallway storage on this level. The walk-out lower level offers even more living space with a newly finished family room featuring a striking brick accent wall, a cozy wood-burning fireplace with decorative built-in niches. This level also includes a spacious fourth bedroom, a ¾ bath with laundry, and a dedicated workshop. The owners have maximized the yard space by creating an exceptional outdoor living area. A grand deck with a large gazebo provides privacy and plenty of room for entertaining family and friends or simply relaxing and unwinding at the end of the day. This thoughtfully designed outdoor space is sure to become one of your favorite places to enjoy.

    Zillow last checked:

    Listing updated:

    Listed by:

    Kathy Hanson 507-822-1400,

    Five Star Realty Pros LLC,

    Lynnette Embree-Ortmann 507-832-8100

    Bought with:

    Staci L Murphy

    Edina Realty, Inc.

    Source: NorthstarMLS as distributed by MLS GRID,MLS#: 7106073MLS Logo

    Facts & features

    Interior

    Bedrooms & bathrooms
    • Bedrooms: 4
    • Bathrooms: 2
    • Full bathrooms: 1
    • 3/4 bathrooms: 1
    Bedroom
    • Level: Main
    • Area: 88 Square Feet
    • Dimensions: 8x11
    Bedroom 2
    • Level: Main
    • Area: 132 Square Feet
    • Dimensions: 11x12
    Bedroom 3
    • Level: Main
    • Area: 144 Square Feet
    • Dimensions: 12x12
    Bedroom 4
    • Level: Basement
    • Area: 180 Square Feet
    • Dimensions: 10x18
    Bathroom
    • Level: Main
    • Area: 48 Square Feet
    • Dimensions: 6x8
    Bathroom
    • Level: Basement
    • Area: 77 Square Feet
    • Dimensions: 7x11
    Family room
    • Level: Main
    • Area: 264 Square Feet
    • Dimensions: 12x22
    Family room
    • Level: Basement
    • Area: 420 Square Feet
    • Dimensions: 14x30
    Kitchen
    • Level: Main
    • Area: 168 Square Feet
    • Dimensions: 12x14
    Storage
    • Level: Basement
    • Area: 60 Square Feet
    • Dimensions: 4x15
    Workshop
    • Level: Basement
    • Area: 88 Square Feet
    • Dimensions: 8x11
    Heating
    • Forced Air, Fireplace(s)
    Cooling
    • Central Air
    Appliances
    • Included: Dishwasher, Gas Water Heater, Microwave, Range, Refrigerator, Stainless Steel Appliance(s), Water Softener Owned
    • Laundry: In Basement, Electric Dryer Hookup, Washer Hookup
    Features
    • Basement: Block,Daylight,Egress Window(s),Full,Partially Finished,Storage Space,Walk-Out Access
    • Number of fireplaces: 1
    • Fireplace features: Brick, Decorative, Family Room, Masonry, Wood Burning
    Interior area
    • Total structure area: 2,284
    • Total interior livable area: 1,760 sqft
    • Finished area above ground: 1,142
    • Finished area below ground: 618

    Property

    Parking
    • Total spaces: 2
    • Parking features: Attached, Detached Garage, Concrete, Electric, Garage, Heated Garage, Insulated Garage, Storage
    • Attached garage spaces: 2
    • Details: Garage Dimensions (24x24)
    Accessibility
    • Accessibility features: None
    Features
    • Levels: One
    • Stories: 1
    • Patio & porch: Deck, Porch
    Lot
    • Size: 7,492 Square Feet
    • Dimensions: 75 x 100
    • Features: Tree Coverage - Light
    Details
    • Additional structures: Garage(s)
    • Foundation area: 1142
    • Parcel number: 251010050
    • Zoning description: Residential-Single Family

    Construction

    Type & style
    • Home type: SingleFamily
    • Property subtype: Single Family
    Materials
    • Block, Concrete
    • Roof: Age 8 Years or Less,Asphalt,Pitched
    Condition
    • New construction: No
    • Year built: 1957

    Utilities & green energy

    • Electric: Circuit Breakers, 200+ Amp Service, Power Company: City of Windom
    • Gas: Natural Gas
    • Sewer: City Sewer/Connected
    • Water: City Water/Connected

    Community & HOA

    HOA
    • Has HOA: No
    Location
    • Region: Windom

    Financial & listing details

    • Price per square foot: $114/sqft
    • Tax assessed value: $156,000
    • Annual tax amount: $1,578
    • Date on market: 7/9/2026
    • Cumulative days on market: 5 days
    • Road surface type: Paved

    Price history

    DateEventPrice
    8/21/2026Sold$200,000+2.6%$114/sqft
    Source: NorthstarMLS as distributed by MLS GRID #7106073 Report a problem
    7/13/2026Pending sale$195,000$111/sqft
    Source: NorthstarMLS as distributed by MLS GRID #7106073 Report a problem
    7/9/2026Listed for sale$195,000$111/sqft
    Source: NorthstarMLS as distributed by MLS GRID #7106073 Report a problem

    Public tax history

    YearProperty taxesTax assessment
    2025$2,752 +7.9%$156,000 -23.1%
    2024$2,550 +19.2%$202,900 -0.8%
    2023$2,140 +10.9%$204,500 +39.5%
    2022$1,930 +12.6%$146,600 +18.9%
    2021$1,714 $123,300 +0.5%
    2020$1,714 +2%$122,700 +13.4%
    2019$1,680 +12.8%$108,200 +6%
    2018$1,490 $102,100 +2.3%
    2017$1,490 -30.8%$99,800 -1.9%
    2016$2,152 +125.2%$101,700
    2015$956 --
    2014-- --
    2013-- --
    2012-- --
    2011-- --
    2010-- --
    Find assessor info on the county website

    Neighborhood: 56101

    Nearby schools

    GreatSchools rating
    Get pre-qualified for a loan
    At Zillow Home Loans, we can pre-qualify you in as little as 5 minutes with no impact to your credit score.

    An equal housing lender. NMLS #10287.