Welcome to 598 Renaissance Ave in the gated community of Renaissance Pointe in Suntree! This beautifully maintained 3-bedroom, 2-bath half duplex offers 1,784 sq. ft. of low-maintenance living in one of the community's newer buildings with an open floorplan. Enjoy cathedral ceilings, tray ceilings in the bedrooms, recessed lighting, an enclosed Florida room with newer windows and door, and tile and wood laminate flooring throughout--no carpet! The kitchen features wood cabinets with refinished cabinetry, Corian countertops, and a brand-new, never-used electric range. Major updates include a 2021 tile roof, 2025 A/C, 2024 water heater, and front impact windows. Enjoy lower HOA fees than many nearby newer communities, with the community pool just across the street! Conveniently located near shopping, dining, golf, Health First Viera Hospital, I-95, US-1, and the Space Coast beaches.
For sale
$389,900
598 Renaissance Ave, Melbourne, FL 32940
3beds
1,784sqft
:
Get pre-qualified$2,885/mo
Single Family Residence, Half Duplex
Built in 2000
6,098 Square Feet Lot
$-- Zestimate®
$219/sqft
$352/mo HOA
What's special
Corian countertopsOpen floorplanBrand-new never-used electric rangeCathedral ceilingsFront impact windowsRecessed lighting
- 18 days |
- 1,485 |
- 54 |
Likely to sell faster than
Zillow last checked:
Listing updated:
Listed by:
Michele Lee Freda 908-334-8341,
EXP Realty LLC,
Jennifer A McDonald 321-514-5900,
EXP Realty LLC
Source: Space Coast AOR,MLS#: 1082755
Facts & features
Interior
Bedrooms & bathrooms
- Bedrooms: 3
- Bathrooms: 2
- Full bathrooms: 2
Heating
- Central
Cooling
- Central Air
Appliances
- Included: Dishwasher, Disposal, Dryer, Electric Range, Gas Water Heater, Ice Maker, Microwave, Refrigerator, Washer
- Laundry: Electric Dryer Hookup, In Unit, Sink, Washer Hookup
Features
- Breakfast Bar, Breakfast Nook, Ceiling Fan(s), Eat-in Kitchen, Entrance Foyer, His and Hers Closets, Open Floorplan, Primary Bathroom -Tub with Separate Shower, Primary Downstairs, Split Bedrooms, Vaulted Ceiling(s), Walk-In Closet(s)
- Flooring: Laminate, Tile
- Windows: Skylight(s)
- Has fireplace: No
Interior area
- Total interior livable area: 1,784 sqft
Video & virtual tour
Property
Parking
- Total spaces: 2
- Parking features: Attached, Garage, Garage Door Opener, Gated
- Attached garage spaces: 2
Features
- Levels: One
- Stories: 1
- Patio & porch: Glass Enclosed, Rear Porch
- Exterior features: Impact Windows
- Has spa: Yes
- Spa features: Community
- Has view: Yes
- View description: Other
Lot
- Size: 6,098 Square Feet
- Features: Few Trees, Sprinklers In Front, Sprinklers In Rear
Details
- Additional parcels included: 2619860
- Parcel number: 2636115100000.00089.00
- Special conditions: Standard
Construction
Type & style
- Home type: SingleFamily
- Architectural style: Villa
- Property subtype: Single Family Residence, Half Duplex
Materials
- Block, Concrete, Stucco
- Roof: Tile
Condition
- New construction: No
- Year built: 2000
Utilities & green energy
- Sewer: Public Sewer
- Water: Public
- Utilities for property: Cable Available, Electricity Available, Electricity Connected, Natural Gas Available, Natural Gas Connected, Sewer Connected, Water Connected
Community & HOA
Community
- Security: Security Gate, Smoke Detector(s)
- Subdivision: Renaissance Pointe Unit 1
HOA
- Has HOA: Yes
- Amenities included: Gated, Maintenance Grounds, Maintenance Structure, Pool
- Services included: Insurance, Maintenance Grounds, Maintenance Structure, Pest Control, Security
- HOA fee: $331 monthly
- HOA name: RPHA-Noreen Gerace
- HOA phone: 610-529-2411
- Second HOA fee: $257 annually
Location
- Region: Melbourne
Financial & listing details
- Price per square foot: $219/sqft
- Tax assessed value: $316,180
- Annual tax amount: $2,037
- Date on market: 7/17/2026
- Listing terms: Cash,Conventional,FHA,VA Loan
- Road surface type: Asphalt
Estimated market value
Not available
Estimated sales range
Not available
Not available
Price history
| Date | Event | Price |
|---|---|---|
| 7/17/2026 | Listed for sale | $389,900+78%$219/sqft |
Source: Space Coast AOR #1082755 Report a problem | ||
| 7/26/2004 | Sold | $219,000+696.4%$123/sqft |
Source: Public Record Report a problem | ||
| 3/27/2000 | Sold | $27,500$15/sqft |
Source: Public Record Report a problem | ||
Public tax history
| Year | Property taxes | Tax assessment |
|---|---|---|
| 2025 | $2,038 +9.2% | $153,560 +2.9% |
| 2024 | $1,866 +2.5% | $149,240 +3% |
| 2023 | $1,821 +4.6% | $144,900 +3% |
| 2022 | $1,740 -2.2% | $140,680 +3% |
| 2021 | $1,780 +3.2% | $136,590 +1.4% |
| 2020 | $1,724 +3.5% | $134,710 +2.3% |
| 2019 | $1,665 | $131,690 +1.9% |
| 2018 | $1,665 +0.2% | $129,240 +2.1% |
| 2017 | $1,662 -0.2% | $126,590 +2.1% |
| 2016 | $1,666 -1.5% | $123,990 +0.7% |
| 2015 | $1,691 -3.1% | $123,130 +0.8% |
| 2014 | $1,745 | $122,160 -6.3% |
| 2013 | -- | $130,390 +10.2% |
| 2012 | $1,406 -2.8% | $118,350 -1.8% |
| 2011 | $1,446 -8.7% | $120,570 -11.3% |
| 2010 | $1,584 -34.7% | $136,000 +13.3% |
| 2002 | $2,424 +12.1% | $120,070 +7.9% |
| 2001 | $2,162 +402.1% | $111,260 +383.7% |
| 2000 | $431 | $23,000 |
Find assessor info on the county website
Monthly payment
Est. payment
Payment breakdown
Explore the cost of this home by adjusting the details. Changes won't be saved.Climate risks
Neighborhood: 32940
Nearby schools
GreatSchools rating
- 9/10Suntree Elementary SchoolGrades: PK-6Distance: 2.2 mi
- NADevereux HospitalGrades: K-12Distance: 0.8 mi
- 7/10Viera High SchoolGrades: PK,9-12Distance: 2.3 mi
Schools provided by the listing agent
- Elementary: Suntree
- Middle: Viera Middle School
- High: Viera
Source: Space Coast AOR. This data may not be complete. We recommend contacting the local school district to confirm school assignments for this home.
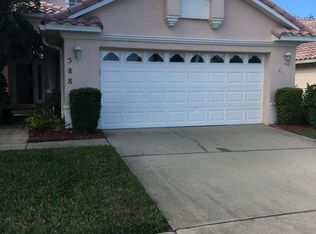
- $371,4003 bd2 ba1.7k sqft588 Renaissance Ave, Melbourne, FL 32940Off Market
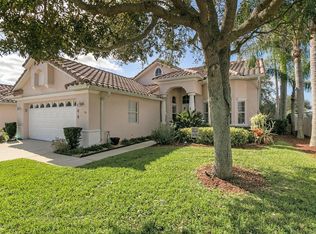
- $382,7003 bd2 ba1.6k sqft608 Renaissance Ave, Melbourne, FL 32940Off Market
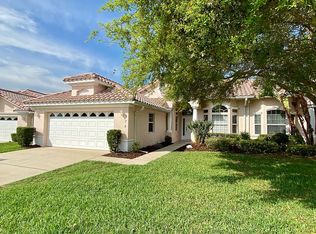
- $406,4003 bd2 ba2.4k sqft578 Renaissance Ave, Melbourne, FL 32940Off Market
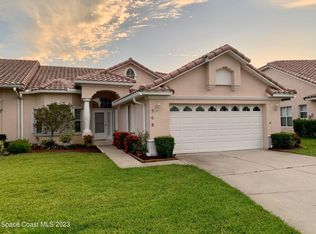
- $366,5003 bd2 ba1.8k sqft568 Renaissance Ave, Melbourne, FL 32940Sold
- $274,7002 bd2 ba1.5k sqft1012 Handsome Cab Ln APT 101, Melbourne, FL 32940Off Market
- $268,700-- bd-- ba1.3k sqft1012 Handsome Cab Ln APT 102, Melbourne, FL 32940Off Market
- $257,8002 bd2 ba1.3k sqft1012 Handsome Cab Ln APT 103, Melbourne, FL 32940Off Market
- $266,3002 bd2 ba1.3k sqft1012 Handsome Cab Ln APT 104, Melbourne, FL 32940Off Market
A local agent can set up tours, give advice and negotiate with sellers.
Similar homes
- $378,0003 bd2 ba1.7k sqft435 Haley Ct, Melbourne, FL 32940For Sale
 MLS ID #1080532, Pervin Collins. Space Coast AOR
 - $349,9002 bd2 ba1.8k sqft1265 Mayflower Ave, Melbourne, FL 32940For Sale
 MLS ID #1083229, Robin Steininger. Space Coast AOR
 - $349,0003 bd2 ba2k sqft1649 Independence Ave, Melbourne, FL 32940For Sale
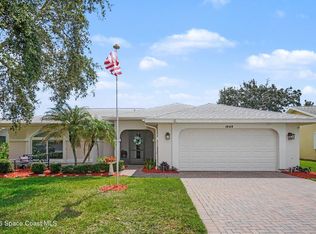 MLS ID #1081920, Robin Steininger. Space Coast AOR
 - $399,0004 bd3 ba2.1k sqft1031 Peta Way, Melbourne, FL 32940For Sale
 MLS ID #1079784, Shawn William Jurgrau. Space Coast AOR
 - $364,9003 bd2 ba1.5k sqft4891 Erin Ln, Melbourne, FL 32940For SaleMLS ID #1081480, Kelly Lynn McCammon. Space Coast AOR
- $375,0003 bd4 ba1.8k sqft452 Prestwick Ct, Melbourne, FL 32940For SaleMLS ID #295679, Jimmy C Phipps, Coldwell Banker Paradise. Realtor Association of Indian River County
- $479,0003 bd2 ba1.6k sqft1432 Old Millpond Rd, Melbourne, FL 32940For SaleMLS ID #1076474, Christine M Lahiff. Space Coast AOR
- $330,0003 bd2 ba1.8k sqft1411 Patriot Dr, Melbourne, FL 32940For SaleMLS ID #1081222, Robin Steininger. Space Coast AOR
- $459,0004 bd2 ba1.9k sqft2085 Bayhill Dr, Melbourne, FL 32940For SaleMLS ID #1074342, Antonio C Gagliardi. Space Coast AOR
- $399,0004 bd2 ba1.9k sqft3605 Grand Meadows Blvd, Melbourne, FL 32934For SaleMLS ID #1078138, Melissa Faye Mullen. Space Coast AOR
- $385,0003 bd2 ba1.5k sqft2427 Nobility Ave, Melbourne, FL 32934For SaleMLS ID #1079919, Suzette Berkhalter. Space Coast AOR
- $269,0003 bd2 ba1.8k sqft1551 Independence Ave, Melbourne, FL 32940For SaleMLS ID #1075016, Robin Steininger. Space Coast AOR
- $384,9003 bd2 ba1.8k sqft4910 Worthington Cir, Rockledge, FL 32955For SaleMLS ID #1066867, Sebrina Dwyer. Space Coast AOR
- $389,9004 bd3 ba1.7k sqft1680 Clover Cir, Melbourne, FL 32935For SaleMLS ID #1082643, Tamar Tammy Miller. Space Coast AOR
- $349,0003 bd2 ba1.9k sqft4778 Parkstone Dr, Rockledge, FL 32955For SaleMLS ID #1081180, Teresa Ferrara. Space Coast AOR
- $359,0003 bd2 ba1.9k sqft4845 Bren Ct, Rockledge, FL 32955For SaleMLS ID #1062154, Teresa Ferrara. Space Coast AOR
- $389,9003 bd2 ba1.3k sqft821 Hanover Ct, Rockledge, FL 32955For SaleMLS ID #1078150, Patrick Vanlandingham. Space Coast AOR
- $447,0003 bd2 ba2k sqft2626 Nobility Ave, Melbourne, FL 32934For SaleMLS ID #1081729, Marlynn Abrams Simmons. Space Coast AOR
- $415,0003 bd2 ba1.8k sqft2599 Senator Way, Melbourne, FL 32901For SaleMLS ID #1081479, Christopher J D'Anna. Space Coast AOR
- $400,0003 bd2 ba1.2k sqft209 SE 2nd St, Satellite Beach, FL 32937For SaleMLS ID #1080590, Karla Bress. Space Coast AOR
