Skip main navigation
Off market
  • $356,500

    598 S 224TH Drive, Buckeye, AZ 85326

    3beds
    2baths
    1,552sqft
    Single Family Residence
    Built in 2018
    6,116 Square Feet Lot
    $356,500 Zestimate®
    $230/sqft
    $1,888 Estimated rent

    Home value

    $356,500

    $339,000 - $374,000

    $1,888/mo

    Zestimate® history
    Loading
    Loading...

    Owner options

    List your home for rent

    $1,888/mo

    Rent Zestimate®

    Find your next renter with Zillow Rental Manager. Plus, with online applications, you can quickly screen prospective tenants – for free.

    Learn more

    $1,888/mo

    Rent Zestimate®

    Refinance and save

    $2,396/mo

    Est. payment

    Refinancing to a lower rate could help reduce your monthly payments and save thousands over the life of the loan.

    See today's rates

    $2,396/mo

    Est. payment

    Explore your selling options

    Work with a Zillow partner agent

    Leverage their expertise and Zillow's premium Showcase listings to get your home seen by more buyers.

    Get started

    List with your own agent

    Get your home in front of millions of buyers by listing it on Zillow.

    Learn how to do it

    Sell it yourself

    Take full control of how buyers see your home on Zillow by listing For Sale by Owner (FSBO).

    List your home

    What's special

    Home officesHobby spacesVersatile spacesModern appliancesAmple cabinetryCozy guest roomsPrivate en-suite bathroom

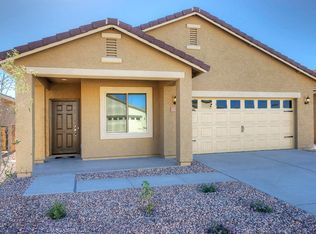
    Welcome to this inviting 3-bedroom, 2-bathroom home nestled within the tranquil surroundings of a cul-de-sac, offering a prime location adjacent to a stunning golf course. Boasting an abundance of charm and comfort, this delightful residence presents an excellent opportunity for those seeking a peaceful retreat within a coveted community. The spacious living room provides a welcoming atmosphere, perfect for relaxing with family or entertaining guests. The well-appointed kitchen is a chef's dream, featuring modern appliances, ample cabinetry, and a convenient breakfast bar that overlooks the adjacent dining area. Prepare culinary delights while enjoying the scenic vistas outside, creating a truly delightful cooking experience. The generous primary bedroom suite offers a serene oasis, complete with a private en-suite bathroom. Two additional bedrooms provide versatile spaces that can be used as cozy guest rooms, home offices, or hobby spaces, ensuring plenty of room for everyone's needs. Outdoor living is at its finest in the expansive backyard, where you'll find a peaceful retreat to unwind and soak in the beauty of the surrounding golf course. Enjoy leisurely mornings sipping coffee on the patio or host memorable barbecues with friends and family, taking advantage of the idyllic weather and breathtaking views. Located in a sought-after neighborhood, this golf course home offers not only an enviable location but also convenient access to a variety of amenities, including shops, restaurants, parks, and more. This residence presents an exceptional opportunity to embrace a tranquil lifestyle in a highly desirable community. Don't miss out on this 3-bedroom, 2-bathroom golf course home that combines comfort, charm, and an unbeatable location.

    This property is off market, which means it's not currently listed for sale or rent on Zillow. This may be different from what's available on other websites or public sources.

    Zillow last checked:

    Listing updated:

    Listed by:

    Susan VanHooser 602-793-1747,

    Berkshire Hathaway HomeServices Arizona Properties

    Bought with:

    William Hight, SA704692000

    My Home Group Real Estate

    Source: ARMLS,MLS#: 6567026MLS Logo

    Facts & features

    Interior

    Bedrooms & bathrooms
    • Bedrooms: 3
    • Bathrooms: 2
    Heating
    • Electric
    Cooling
    • Central Air, Ceiling Fan(s), Programmable Thmstat
    Appliances
    • Included: Dryer, Washer, Refrigerator, Built-in Microwave, Dishwasher, Disposal
    • Laundry: Inside, Engy Star (See Rmks)
    Features
    • Granite Counters, Double Vanity, Eat-in Kitchen, 9+ Flat Ceilings, Pantry, Full Bth Master Bdrm
    • Flooring: Carpet, Tile
    • Windows: Low Emissivity Windows, Vinyl Frame
    • Has basement: No
    • Has fireplace: No
    Interior area
    • Total structure area: 1,552
    • Total interior livable area: 1,552 sqft

    Property

    Parking
    • Total spaces: 2
    • Parking features: Garage
    • Garage spaces: 2
    Accessibility
    • Accessibility features: Lever Handles, Bath Lever Faucets, Accessible Hallway(s)
    Features
    • Stories: 1
    • Pool features: None
    • Spa features: None
    • Fencing: Block,Wrought Iron
    Lot
    • Size: 6,116 Square Feet
    • Features: Desert Back, Desert Front, On Golf Course, Cul-De-Sac
    Details
    • Parcel number: 50433269
    • Special conditions: Age Restricted (See Remarks)

    Construction

    Type & style
    • Home type: SingleFamily
    • Property subtype: Single Family Residence
    Materials
    • Stucco, Wood Frame, Painted
    • Roof: Tile
    Condition
    • Year built: 2018
    Details
    • Builder name: LGI

    Utilities & green energy

    • Sewer: Public Sewer
    • Water: City Water
    Green energy
    • Energy efficient items: Solar Panels

    Community & HOA

    Community
    • Features: Pool, Golf, Pickleball, Community Spa, Community Spa Htd, Community Media Room, Tennis Court(s), Biking/Walking Path, Fitness Center
    • Senior community: Yes
    • Subdivision: SUNDANCE PARCEL 26
    HOA
    • Has HOA: Yes
    • Services included: Maintenance Grounds
    • HOA fee: $313 quarterly
    • HOA name: Sundance Adult Villa
    • HOA phone: 602-957-9191
    Location
    • Region: Buckeye

    Financial & listing details

    • Price per square foot: $230/sqft
    • Tax assessed value: $302,300
    • Annual tax amount: $2,930
    • Date on market: 5/22/2026
    • Cumulative days on market: 31 days
    • Listing terms: Cash,Conventional,1031 Exchange,FHA,VA Loan
    • Ownership: Fee Simple

    Price history

    DateEventPrice
    7/13/2023Sold$379,000$244/sqft
    Source: ARMLS #6567026 Report a problem
    6/20/2023Pending sale$379,000$244/sqft
    Source: Berkshire Hathaway HomeServices Arizona Properties #6567026 Report a problem
    6/9/2023Listed for sale$379,000+60%$244/sqft
    Source: ARMLS #6567026 Report a problem
    8/31/2018Sold$236,900$153/sqft
    Source: ARMLS #5778953 Report a problem
    6/11/2018Listed for sale$236,900$153/sqft
    Source: Arizona Regional Multiple Listing Service, Inc. #5778953 Report a problem

    Public tax history

    YearProperty taxesTax assessment
    2025$2,031 +3.9%$30,230 -18%
    2024$1,954 -0.3%$36,870 +107.8%
    2023$1,961 -33.1%$17,740 -22.1%
    2022$2,930 -0.9%$22,770 +9.2%
    2021$2,958 +23.8%$20,850 +3.1%
    2020$2,389 +2650.5%$20,230 -0.2%
    2019$87 $20,270 +456.1%
    2018$87 -4.2%$3,645 +8%
    2017$91 +43%$3,375 -15.1%
    2016$63 +18.1%$3,975 +1029.3%
    2015$54 $352 +144.4%
    2014-- $144 -70%
    2013-- $480 -76%
    2009-- $2,000
    Find assessor info on the county website

    Neighborhood: Sundance

    Nearby schools

    GreatSchools rating
    Schools provided by the listing agent
    • Middle: Sundance Elementary - Buckeye
    • High: Youngker High School
    • District: Buckeye Elementary District

    Source: ARMLS. This data may not be complete. We recommend contacting the local school district to confirm school assignments for this home.

    Get a cash offer in 3 minutes
    Find out how much your home could sell for in as little as 3 minutes with a no-obligation cash offer.
    Estimated market value
    $356,500
    Get a cash offer in 3 minutes
    Find out how much your home could sell for in as little as 3 minutes with a no-obligation cash offer.
    Estimated market value
    $356,500