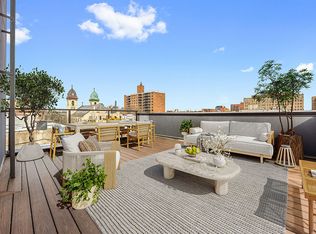
Welcome to Residence 1 at Sterling Curve, a generously scaled two-bedroom, two-and-a-half-bath home offering a rare blend of indoor volume, layered outdoor spaces, and thoughtful design within an intimate boutique condominium.
Spanning 1,752 square feet, this residence unfolds across the main living level and a fully finished, well-lit walkout basement, creating a flexible layout that adapts seamlessly to modern living. Natural materials, soft earth tones, and Sterling Curve’s signature exposed stained wood details bring warmth and quiet elegance throughout.
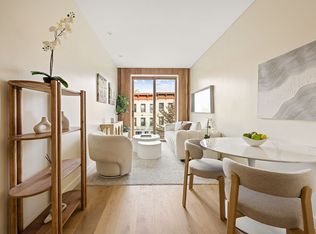
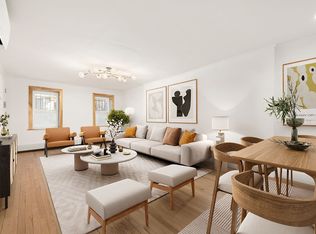
The main level opens into a bright, open living and dining space framed by oversized windows and wide-plank oak floors. Gentle curves and a grounded palette create an atmosphere that feels both refined and relaxed. Off the living area, a front-facing private patio offers a quiet spot for morning coffee or evening unwinding, adding an additional outdoor moment to the home.
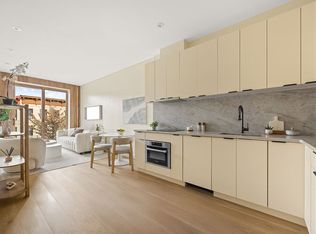
The U-shaped kitchen with breakfast bar is designed to be lived in, balancing form and function with ease. Custom cabinetry in warm neutral tones is paired with a Quartz Taj Mahal stone countertop, full-height stone backsplash, and sleek integrated appliances. The breakfast bar anchors the space, making it ideal for casual meals, conversation, and everyday living.
Both bedrooms are thoughtfully positioned at the rear of the home, offering privacy and a strong connection to the outdoors. Each bedroom opens directly onto a rear deck with stairs leading down to the backyard, creating a seamless indoor-outdoor flow rarely found in condominium living.
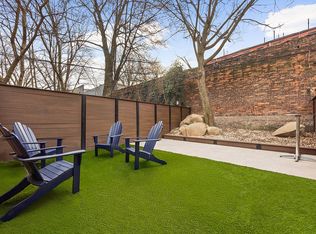
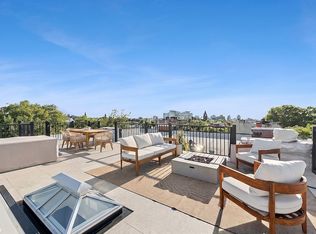
The backyard itself is completely private and expertly finished, serving as a true extension of the home. Accessible from the rear decks above as well as directly from the walkout finished basement, it offers exceptional flexibility for entertaining, play, or quiet retreat.
The finished basement is flooded with light and designed to feel like a natural continuation of the residence rather than an afterthought. With a half bathroom, it functions effortlessly as a media room, home office, gym, guest area, or playroom, adapting to a wide range of lifestyles.
The bathrooms throughout the home feel calm and restorative, finished in soft stone tile with glass-enclosed showers, rain showerheads, and custom vanities topped in Breccia Pernice marble. Clean lines and tactile materials elevate daily routines with understated luxury.
Additional conveniences include an in-unit washer and dryer and ample storage. Throughout the residence, craftsmanship and materiality remain at the forefront, defining Sterling Curve’s quietly sophisticated character.
Located just moments from Prospect Park, Sterling Curve sits at the center of Brooklyn’s cultural and lifestyle offerings, including the Brooklyn Museum and Brooklyn Botanic Garden. The surrounding neighborhood is rich with beloved restaurants and cafés such as Chavela’s, Ras Plant Based, Arden, MISC, and many local favorites along Franklin Avenue.
With easy access to the 2, 3, 4, and 5 trains, the C train, and the B and Q trains, getting around Brooklyn and Manhattan is effortless—while home remains a true retreat.
THE COMPLETE OFFERING TERMS ARE IN AN OFFERING PLAN AVAILABLE FROM THE SPONSOR EMPIRE ON STERLING LLC AT 3835 CRESCENT STREET, SUITE 2A, LONG ISLAND CITY, NY 11101. FILE NO. CD250224
In contract
$1,695,000
598 Sterling Pl Unit 1, Brooklyn, NY 11238
2beds
1,752sqft
Condominium
Built in 2025
-- sqft lot
$1,692,800 Zestimate®
$967/sqft
$1,039/mo HOA
What's special
Oversized windowsSleek integrated appliancesIndoor volumeExposed stained wood detailsIn-unit washer and dryerFront-facing private patioNatural materials
- 194 days |
- 50 |
- 0 |
Zillow last checked:
Listing updated:
Listed by:
Corcoran 718-765-3711,
Daniel X Cohen,
Amanda Cueva
Source: StreetEasy,MLS#: S1806068
Facts & features
Interior
Bedrooms & bathrooms
- Bedrooms: 2
- Bathrooms: 3
- Full bathrooms: 2
- 1/2 bathrooms: 1
Cooling
- Central Air
Appliances
- Included: Dishwasher, Washer/Dryer
Features
- Flooring: Hardwood
Interior area
- Total structure area: 1,752
- Total interior livable area: 1,752 sqft
Property
Features
- Patio & porch: Other
- Exterior features: Garden
Details
- Special conditions: Sponsor Unit
Construction
Type & style
- Home type: Condo
- Property subtype: Condominium
Condition
- Year built: 2025
Community & HOA
Community
- Subdivision: Crown Heights
HOA
- Services included: Maintenance
- HOA fee: $1,039 monthly
Location
- Region: Brooklyn
Financial & listing details
- Price per square foot: $967/sqft
- Annual tax amount: $17,364
- Date on market: 1/12/2026
Estimated market value
$1,692,800
$1.61M - $1.78M
$7,798/mo
Price history
| Date | Event | Price |
|---|---|---|
| 4/22/2026 | Contingent | $1,695,000$967/sqft |
Source: StreetEasy #S1806068 Report a problem | ||
| 1/12/2026 | Listed for sale | $1,695,000$967/sqft |
Source: StreetEasy #S1806068 Report a problem | ||
Public tax history
Tax history is unavailable.
Monthly payment
Climate risks
Neighborhood: Crown Heights
Nearby schools
GreatSchools rating
- 10/10Ps 316 Elijah StroudGrades: PK-5Distance: 0.1 mi
- 7/10Elijah Stroud Middle SchoolGrades: 6-8Distance: 0.3 mi
- 4/10Brooklyn School For Music And TheaterGrades: 9-12Distance: 0.3 mi
- $775,0001 bd1 ba544 sqft598 Sterling Pl UNIT 3F, Brooklyn, NY 11238For Sale
- $825,0001 bd1 ba562 sqft598 Sterling Pl UNIT 2R, Brooklyn, NY 11238For Sale
- $1,250,0002 bd2 ba883 sqft598 Sterling Pl UNIT 4F, Brooklyn, NY 11238For Sale
- $725,0001 bd1 ba544 sqft598 Sterling Pl #2F, Brooklyn, NY 11238For Sale
- $775,0001 bd1 ba562 sqft598 Sterling Pl #3R, Brooklyn, NY 11238For Sale
- $775,0001 bd1 ba562 sqft598 Sterling Pl #4R, Brooklyn, NY 11238For Sale
- $2,573,9009 bd4 ba4k sqft598 Sterling Pl, Brooklyn, NY 11238Off Market
- $2,704,0007 bd5 ba4k sqft592 Sterling Pl, Brooklyn, NY 11238Off Market
A local agent can set up tours, give advice and negotiate with sellers.
Similar homes
- $1,725,0002 bd2 ba1.1k sqft684 Dean St #3A, Brooklyn, NY 11238Active
 MLS ID #S1832301, Aran Scott, Listing by: Douglas Elliman. StreetEasy
 - $1,499,0002 bd2 ba1.4k sqft41 Putnam Ave #A, Brooklyn, NY 11238Active
 MLS ID #S1823599, Alexander Maroni, Listing by: Douglas Elliman. StreetEasy
 - $1,625,0002 bd2 ba1k sqftFour Fifty Grand, Brooklyn, NY 11238Active
 MLS ID #S1824583, Maurice Singer, Listing by: The Agency. StreetEasy
 - $1,850,0002 bd2 ba1k sqft149 Prospect Pl Unit Penthouse, Brooklyn, NY 11238Active
 MLS ID #S1824892, Michael Murphy, Listing by: Brown Harris Stevens. StreetEasy
 - $1,850,0003 bd2 ba1.3k sqft1039 Fulton St, Brooklyn, NY 11238ActiveMLS ID #S1832614, Alexandra Newman, Listing by: SERHANT.. StreetEasy
- $1,250,0002 bd2 ba883 sqftThe Sterling Curve, Brooklyn, NY 11238ActiveMLS ID #S1814018, Daniel X Cohen, Listing by: Corcoran. StreetEasy
- $1,499,9992 bd3 ba1.6k sqft736 Prospect Pl Unit Garden, Brooklyn, NY 11216ActiveMLS ID #S1831848, Tomer Shmuel, Listing by: FIND Real Estate. StreetEasy
- $1,650,0002 bd2 ba933 sqft517 West 29th, New York, NY 10001ActiveMLS ID #S1839547, Kobi Lahav, Listing by: Living New York. StreetEasy
- $1,649,0001 bd2 ba1.5k sqft100 Scholes St #1B, Brooklyn, NY 11206ActiveMLS ID #S1837237, Winston Lau, Listing by: R New York. StreetEasy
- $1,895,0002 bd2 ba1.8k sqftPark Place Condominiums, Brooklyn, NY 11217ActiveMLS ID #S1831131, Mordechai Werde, Listing by: Compass. StreetEasy
- $1,695,0003 bd2 ba1.8k sqft61 North Henry, Brooklyn, NY 11222ActiveMLS ID #S1788861, Raquel Lomonico, Listing by: SERHANT.. StreetEasy
- $1,750,0002 bd2 ba981 sqft128 Summit St APT 2, Brooklyn, NY 11231ActiveMLS ID #S1827188, Bethoney Shen At Nest Seekers, Listing by: Nest Seekers International. StreetEasy
- $1,745,0002 bd2 ba1.1k sqft355 Humboldt St APT 1, Brooklyn, NY 11211ActiveMLS ID #S1828047, Jordan Michael St John, Listing by: Manhattan Realty Group. StreetEasy
- $1,695,0002 bd2 ba1.1k sqftNine Chapel, Brooklyn, NY 11201ActiveMLS ID #S1834467, Behzad Amiri, Listing by: Corcoran. StreetEasy
- $1,450,0002 bd2 ba930 sqftThe Residences At Prospect Place, Brooklyn, NY 11216ActiveMLS ID #S1803365, Donna Strugatz, Listing by: SERHANT.. StreetEasy
- $1,249,0002 bd2 ba982 sqft111 Montgomery, Brooklyn, NY 11225ActiveMLS ID #S1834505, Christine Barranca, Listing by: Compass. StreetEasy
- $1,800,0003 bd2 ba1.3k sqftThe Candy Factory, Brooklyn, NY 11205ActiveMLS ID #S1813515, James Finelli, Listing by: Compass. StreetEasy
- $1,875,0003 bd3 ba1.9k sqft20 Hausman St #2, Brooklyn, NY 11222ActiveMLS ID #S1837708, Matt Callahan, Listing by: Platinum Forbes Global Properties. StreetEasy
- $1,625,0002 bd2 ba1.2k sqftWarehouse 11, Brooklyn, NY 11211ActiveMLS ID #S1816886, Michael Chira, Listing by: Corcoran. StreetEasy
- $1,999,9993 bd2 ba1.5k sqft118 Madison St Unit 4, Brooklyn, NY 11216ActiveMLS ID #S1812605, Louis Belisario, Listing by: Revived Residential. StreetEasy
