Welcome to Castle Pines*This stunning home has been thoughtfully updated with a modern, sophisticated design*As you step inside, the expansive entryway features luxury vinyl flooring and soaring vaulted ceilings*The living room, currently set up as an office with built-in shelving, flows seamlessly into the dining room, highlighted by striking Restoration Hardware lighting that makes a bold statement*Perhaps the shelves could be repurposed with your favorite adult beverages as you transform the living room into Party Central*The grand staircase, adorned with contemporary wrought iron railings and designer carpeting, adds a touch of elegance* Straight ahead, you'll be greeted by the spacious family room, featuring a newly remodeled two-story fireplace designed to protect electronics while adding warmth and style*Walls of new Pella windows ensure that you’ll enjoy bright, sunny Colorado mornings*Now, let’s talk about the kitchen*The expansive island, with its custom blue cabinetry, adds a unique touch*The marble backsplash and quartz countertops enhance its modern charm, while ample prep space and double ovens make it perfect for the chef in you, ideal for entertaining guests*At the end of the day, unwind in the Main Floor Primary bedroom, complete with a luxurious ensuite 5-piece bath and walk-in closet*The abundance of trees outside provides privacy and a peaceful, natural view*Nearby, the office and laundry room offer convenience for your busy lifestyle*Upstairs, you’ll find three generously sized bedrooms and a spacious loft, two bathrooms, providing ample space for guests or family*The outdoor space features a low-maintenance backyard and a large stamped patio, perfect for enjoying the Colorado sunshine*The unfinished basement offers endless possibilities for customization*With 3,271 finished square feet, this space can be left for future plans.Castle Pines offers a wealth of amenities, including trails, pools, and so much more—ready for you to explore and enjoy!
Sold for $935,000
Street View
$935,000
598 Stonemont Drive, Castle Pines, CO 80108
4beds
5,202sqft
Single Family Residence
Built in 1998
8,581 Square Feet Lot
$923,600 Zestimate®
$180/sqft
$4,837 Estimated rent
Home value
$923,600
$877,000 - $970,000
$4,837/mo
Zestimate® history
Owner options
List your home for rent
$4,837/mo
Rent Zestimate®
Find your next renter with Zillow Rental Manager. Plus, with online applications, you can quickly screen prospective tenants – for free.
$4,837/mo
Rent Zestimate®
Refinance and save
$4,503/mo
Est. payment
Refinancing to a lower rate could help reduce your monthly payments and save thousands over the life of the loan.
$4,503/mo
Est. payment
Explore your selling options
Work with a Zillow partner agent
Leverage their expertise and Zillow's premium Showcase listings to get your home seen by more buyers.
Get startedList with your own agent
Get your home in front of millions of buyers by listing it on Zillow.
Learn how to do itSell it yourself
Take full control of how buyers see your home on Zillow by listing For Sale by Owner (FSBO).
List your homeWhat's special
Two-story fireplaceAbundance of treesContemporary wrought iron railingsLow-maintenance backyardSoaring vaulted ceilingsExpansive islandQuartz countertops
Zillow last checked:
Listing updated:
Listed by:
Kimberly Ryan 303-523-8333 Kim@BuyDenver.net,
Cityscape Properties LLC
Bought with:
Tamara Mattox, 100085827
Redfin Corporation
Source: REcolorado as distributed by MLS GRID,MLS#: 6087780
Facts & features
Interior
Bedrooms & bathrooms
- Bedrooms: 4
- Bathrooms: 4
- Full bathrooms: 3
- 1/2 bathrooms: 1
- Main level bathrooms: 2
- Main level bedrooms: 1
Primary bedroom
- Description: Tucked Away With Ensuite Bath And Walk-In Closet
- Level: Main
Bedroom
- Description: With Sculpted Carpet
- Level: Upper
Bedroom
- Description: Ceiling Fan To Keep You Cool
- Level: Upper
Bedroom
- Description: Perfect Guest Room With Ensuite Bath
- Level: Upper
Primary bathroom
- Description: Soaking Tub, Dual Sinks
- Level: Main
Bathroom
- Description: Handy For Guests
- Level: Main
Bathroom
- Description: Adjoining Bedrooms And Bath
- Level: Upper
Bathroom
- Description: Privacy And Space
- Level: Upper
Dining room
- Description: Spectacular Restoration Hardware Lighting
- Level: Main
Family room
- Description: Dynamic Heat Control Fireplace, New Pella Windows
- Level: Main
Kitchen
- Description: New Cabinets, Quartz, Restoration Lighting
- Level: Main
Laundry
- Description: Front Load Washer And Dryer Included
- Level: Main
Living room
- Description: Vaulted Formal Area Or Change It Up For Fun
- Level: Main
Loft
- Description: Wrought Iron Railing Leading To Open Loft Area
- Level: Upper
Office
- Description: Quiet Location With Glass Door
- Level: Main
Heating
- Forced Air, Natural Gas
Cooling
- Central Air
Appliances
- Included: Cooktop, Dishwasher, Disposal, Double Oven, Gas Water Heater, Oven, Refrigerator, Self Cleaning Oven
Features
- Built-in Features, Ceiling Fan(s), Central Vacuum, Eat-in Kitchen, Entrance Foyer, Five Piece Bath, High Ceilings, High Speed Internet, Jack & Jill Bathroom, Kitchen Island, Open Floorplan, Primary Suite, Quartz Counters, Smart Thermostat, Smoke Free, Vaulted Ceiling(s), Walk-In Closet(s), Wired for Data
- Flooring: Carpet, Tile, Vinyl
- Windows: Double Pane Windows, Window Coverings, Window Treatments
- Basement: Bath/Stubbed,Cellar,Unfinished
- Number of fireplaces: 1
- Fireplace features: Family Room, Gas, Insert
- Common walls with other units/homes: No Common Walls
Interior area
- Total structure area: 5,202
- Total interior livable area: 5,202 sqft
- Finished area above ground: 3,271
- Finished area below ground: 0
Property
Parking
- Total spaces: 3
- Parking features: Garage - Attached
- Attached garage spaces: 3
Features
- Levels: Two
- Stories: 2
- Entry location: Ground
- Patio & porch: Front Porch, Patio
- Exterior features: Garden, Gas Valve, Private Yard, Rain Gutters
- Fencing: Full
Lot
- Size: 8,581 Square Feet
- Features: Corner Lot, Irrigated, Landscaped, Level, Many Trees, Master Planned, Near Public Transit, Sprinklers In Front, Sprinklers In Rear
Details
- Parcel number: R0399994
- Special conditions: Standard
Construction
Type & style
- Home type: SingleFamily
- Architectural style: Contemporary
- Property subtype: Single Family Residence
Materials
- Frame, Rock, Stucco
- Foundation: Slab
- Roof: Composition
Condition
- Updated/Remodeled
- Year built: 1998
Utilities & green energy
- Sewer: Public Sewer
- Water: Public
Green energy
- Energy efficient items: Thermostat
Community & HOA
Community
- Security: Carbon Monoxide Detector(s), Smoke Detector(s), Video Doorbell
- Subdivision: Castle Pines North
HOA
- Has HOA: Yes
- Amenities included: Clubhouse, Garden Area, Park, Playground, Pool, Trail(s)
- Services included: Irrigation, Recycling, Sewer, Trash
- HOA fee: $67 monthly
- HOA name: CPN II
- HOA phone: 303-841-0456
Location
- Region: Castle Pines
Financial & listing details
- Price per square foot: $180/sqft
- Tax assessed value: $835,000
- Annual tax amount: $5,363
- Date on market: 4/10/2025
- Listing terms: 1031 Exchange,Cash,Conventional,FHA,Jumbo,VA Loan
- Exclusions: Seller's Personal Property
- Ownership: Individual
- Road surface type: Paved
Price history
| Date | Event | Price |
|---|---|---|
| 6/2/2025 | Sold | $935,000-1.6%$180/sqft |
Source:  REcolorado as distributed by MLS GRID #6087780 Report a problem REcolorado as distributed by MLS GRID #6087780 Report a problem | ||
| 4/18/2025 | Pending sale | $950,000$183/sqft |
Source: REcolorado as distributed by MLS GRID #6087780 Report a problem | ||
| 4/10/2025 | Listed for sale | $950,000+12.8%$183/sqft |
Source: REcolorado as distributed by MLS GRID #6087780 Report a problem | ||
| 1/19/2023 | Sold | $842,000+105.9%$162/sqft |
Source: Public Record Report a problem | ||
| 12/4/2000 | Sold | $409,000+38.6%$79/sqft |
Source: Public Record Report a problem | ||
| 5/6/1998 | Sold | $295,138$57/sqft |
Source: Public Record Report a problem | ||
Public tax history
| Year | Property taxes | Tax assessment |
|---|---|---|
| 2025 | $5,312 -0.9% | $52,190 -9% |
| 2024 | $5,363 +35.8% | $57,350 -1% |
| 2023 | $3,949 -3.8% | $57,910 +41.4% |
| 2022 | $4,105 | $40,950 -2.8% |
| 2021 | -- | $42,130 +4.4% |
| 2020 | $4,077 +8.4% | $40,360 |
| 2019 | $3,762 | $40,360 +10.3% |
| 2018 | $3,762 +6.5% | $36,600 |
| 2017 | $3,534 -9% | $36,600 +3.6% |
| 2016 | $3,882 -10% | $35,320 |
| 2015 | $4,314 +11.5% | $35,320 +17% |
| 2014 | $3,869 | $30,180 |
| 2013 | -- | $30,180 +0.3% |
| 2012 | -- | $30,080 |
| 2011 | -- | $30,080 -18.1% |
| 2010 | -- | $36,720 +2.5% |
| 2009 | $2,309 | $35,830 |
| 2008 | -- | $35,830 +5.7% |
| 2007 | -- | $33,900 |
| 2006 | $4,340 +0.4% | $33,900 -1.8% |
| 2004 | $4,323 -34.8% | $34,510 -4.5% |
| 2003 | $6,630 | $36,130 |
| 2002 | -- | $36,130 +13.7% |
| 2001 | $4,635 -1.7% | $31,780 0% |
| 2000 | $4,716 | $31,784 |
Find assessor info on the county website
Neighborhood: 80108
Nearby homes
- $889,3004 bd4 ba3k sqft7890 Stonedale Dr, Castle Pines, CO 80108Off Market
- $908,9005 bd4 ba4.5k sqft592 Stonemont Dr, Castle Pines, CO 80108Off Market
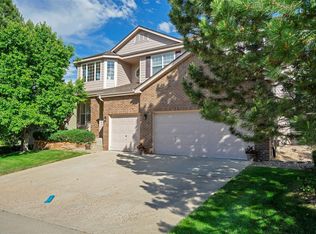
- $761,0003 bd3 ba2.5k sqft628 Stonemont Dr, Castle Pines, CO 80108Off Market
- $928,4004 bd4 ba4.5k sqft7895 Stonedale Dr, Castle Pines, CO 80108Off Market
- $845,6003 bd3 ba2.7k sqft7891 Stonedale Dr, Castle Pines, CO 80108Off Market
- $1,044,6004 bd5 ba4.1k sqft586 Stonemont Dr, Castle Pines, CO 80108Off Market
- $847,9003 bd3 ba2.7k sqft586 Stonemont Dr, Castle Pines, CO 80108Off Market
- $888,1004 bd4 ba5.3k sqft636 Stonemont Dr, Castle Pines, CO 80108Off Market
Nearby schools
GreatSchools rating
- 8/10Timber Trail Elementary SchoolGrades: PK-5Distance: 0.3 mi
- 8/10Rocky Heights Middle SchoolGrades: 6-8Distance: 2.9 mi
- 9/10Rock Canyon High SchoolGrades: 9-12Distance: 3.2 mi
Schools provided by the listing agent
- Elementary: Timber Trail
- Middle: Rocky Heights
- High: Rock Canyon
- District: Douglas RE-1
Source: REcolorado as distributed by MLS GRID. This data may not be complete. We recommend contacting the local school district to confirm school assignments for this home.
Get a cash offer in 3 minutes
Find out how much your home could sell for in as little as 3 minutes with a no-obligation cash offer.
Estimated market value
$923,600
Get a cash offer in 3 minutes
Find out how much your home could sell for in as little as 3 minutes with a no-obligation cash offer.
Estimated market value
$923,600
- Colorado
- Douglas County
- Castle Pines
- 80108
- 598 Stonemont Drive
Nearby cities
Nearby zip codes
Other Castle Pines Topics
