Skip main navigation
Closed
  • $285,000

    598 Stratford Grn, Avondale Estates, GA 30002

    2beds
    1,222sqft
    Townhouse, Residential
    Built in 1985
    1,899 Square Feet Lot
    $264,700 Zestimate®
    $233/sqft
    $1,652 Estimated rent

    Home value

    $264,700

    $251,000 - $278,000

    $1,652/mo

    Zestimate® history
    Loading
    Loading...

    Owner options

    List your home for rent

    $1,652/mo

    Rent Zestimate®

    Find your next renter with Zillow Rental Manager. Plus, with online applications, you can quickly screen prospective tenants – for free.

    Learn more

    $1,652/mo

    Rent Zestimate®

    Refinance and save

    $1,792/mo

    Est. payment

    Refinancing to a lower rate could help reduce your monthly payments and save thousands over the life of the loan.

    See today's rates

    $1,792/mo

    Est. payment

    Explore your selling options

    Work with a Zillow partner agent

    Leverage their expertise and Zillow's premium Showcase listings to get your home seen by more buyers.

    Get started

    List with your own agent

    Get your home in front of millions of buyers by listing it on Zillow.

    Learn how to do it

    Sell it yourself

    Take full control of how buyers see your home on Zillow by listing For Sale by Owner (FSBO).

    List your home

    What's special

    Work shopStylish updated ensuite bathroomThink toolsExtra work spaceDiy project spaceClose to shopsBlue doors
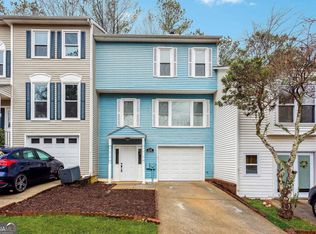
    Blue doors mean “Welcome and Hospitality.” This home is a great place to feel both of those. Amazing Avondale Estates location easy distance to the bustling down town. Lovely 2 bedroom, 2 1/2 bath Fee Simple townhome with a rarely found huge 1 car garage. Beautiful entry into a fantastic light filled living room/dining room combo. Perfect renovated kitchen that looks out on to the huge multilevel deck - ideal for entertaining. Back yard has wooden privacy fence. Upper level has 2 large bedrooms and baths. Primary is bright and happy with a stylish updated ensuite bathroom. Great roommate plan as each bed has access to full bath. Storage located on all levels with extra work space in the basement garage. (Think tools, work shop, DIY project space) Enjoy the excellent private back yard space and in-town location close to shops, restaurants, and the new AE Town Green just a few blocks away. So close to 285 and city amenities, Emory, CDC, & Decatur.

    Zillow last checked:

    Listing updated:

    Listed by:

    LEIGH LYNCH,

    Bolst, Inc. 404-788-2459,

    Thomas Roberts,

    Bolst, Inc.

    Bought with:

    Eljoree Cargua

    Coldwell Banker Realty

    Source: FMLS GA,MLS#: 7269358MLS Logo

    Facts & features

    Interior

    Bedrooms & bathrooms
    • Bedrooms: 2
    • Bathrooms: 3
    • Full bathrooms: 2
    • 1/2 bathrooms: 1
    Rooms
    • Room types: Other
    Primary bedroom
    • Features: Other
    • Level: Other
    Bedroom
    • Features: Other
    Primary bathroom
    • Features: Other
    Dining room
    • Features: Open Concept
    Kitchen
    • Features: Solid Surface Counters, Stone Counters
    Heating
    • Forced Air
    Cooling
    • Ceiling Fan(s), Central Air
    Appliances
    • Included: Dishwasher, Dryer, Gas Range, Gas Water Heater, Microwave
    • Laundry: In Hall, Laundry Closet, Upper Level
    Features
    • Other
    • Flooring: Carpet, Ceramic Tile, Other
    • Windows: None
    • Basement: None
    • Has fireplace: No
    • Fireplace features: None
    • Common walls with other units/homes: 2+ Common Walls
    Interior area
    • Total structure area: 1,222
    • Total interior livable area: 1,222 sqft

    Property

    Parking
    • Total spaces: 1
    • Parking features: Garage
    • Garage spaces: 1
    Accessibility
    • Accessibility features: None
    Features
    • Levels: Two
    • Stories: 2
    • Patio & porch: Deck
    • Exterior features: Courtyard, No Dock
    • Pool features: None
    • Spa features: None
    • Fencing: Back Yard,Fenced,Wood
    • Has view: Yes
    • View description: Other
    • Waterfront features: None
    • Body of water: None
    Lot
    • Size: 1,899 Square Feet
    • Dimensions: 95 x 20
    • Features: Back Yard
    Details
    • Additional structures: None
    • Parcel number: 15 250 09 073
    • Other equipment: None
    • Horse amenities: None

    Construction

    Type & style
    • Home type: Townhouse
    • Architectural style: Townhouse
    • Property subtype: Townhouse, Residential
    • Attached to another structure: Yes
    Materials
    • Vinyl Siding
    • Foundation: Slab
    • Roof: Composition
    Condition
    • Resale
    • New construction: No
    • Year built: 1985

    Utilities & green energy

    • Electric: 110 Volts
    • Sewer: Public Sewer
    • Water: Public
    • Utilities for property: Cable Available, Electricity Available, Natural Gas Available, Phone Available, Sewer Available, Water Available
    Green energy
    • Energy efficient items: None
    • Energy generation: None

    Community & HOA

    Community
    • Features: Near Public Transport, Near Shopping, Near Trails/Greenway
    • Security: None
    • Subdivision: Stratford Green
    HOA
    • Has HOA: No
    Location
    • Region: Avondale Estates

    Financial & listing details

    • Price per square foot: $233/sqft
    • Tax assessed value: $286,300
    • Annual tax amount: $3,349
    • Date on market: 8/31/2023
    • Cumulative days on market: 6 days
    • Ownership: Fee Simple
    • Electric utility on property: Yes
    • Road surface type: Asphalt

    Price history

    DateEventPrice
    10/18/2023Pending sale$284,9000%$233/sqft
    Source: GAMLS #20144336 Report a problem
    10/17/2023Sold$285,000+0%$233/sqft
    Source: FMLS GA #7269358 Report a problem
    9/6/2023Contingent$284,900$233/sqft
    Source: GAMLS #20144336 Report a problem
    9/1/2023Listed for sale$284,900+102.1%$233/sqft
    Source: FMLS GA #7269358 Report a problem
    7/9/2018Sold$141,000-4.1%$115/sqft
    Source: Public Record Report a problem
    12/29/2006Sold$147,000+96%$120/sqft
    Source: Public Record Report a problem
    9/13/1995Sold$75,000$61/sqft
    Source: Public Record Report a problem

    Public tax history

    YearProperty taxesTax assessment
    2025$4,249 +3.8%$114,520 +6.3%
    2024$4,091 +20.5%$107,720 +3.7%
    2023$3,397 +1.4%$103,920 +26.1%
    2022$3,349 +7.7%$82,400 +9.3%
    2021$3,111 +12%$75,360 +8.5%
    2020$2,776 +21%$69,440 +23.1%
    2019$2,295 -5%$56,400 -1.7%
    2018$2,416 +6%$57,360 +10.9%
    2017$2,280 +9.6%$51,720 +9%
    2016$2,080 $47,440 +37.4%
    2014$2,080 $34,520 +71.9%
    2013-- $20,080 +9.1%
    2012-- $18,400 -66.6%
    2011-- $55,160
    2010$1,706 -5.6%$55,160 -5.5%
    2009$1,807 +16.8%$58,360
    2008$1,547 -40.7%$58,360
    2007$2,607 +111.9%$58,360 +15.3%
    2004$1,230 +4.7%$50,600 +4%
    2003$1,175 +19.2%$48,640 +3.8%
    2002$986 +29.7%$46,840
    2001$760 $46,840
    Find assessor info on the county website

    Neighborhood: 30002

    Nearby schools

    GreatSchools rating
    Schools provided by the listing agent
    • Elementary: Avondale
    • Middle: Druid Hills
    • High: Druid Hills

    Source: FMLS GA. This data may not be complete. We recommend contacting the local school district to confirm school assignments for this home.

    Get a cash offer in 3 minutes
    Find out how much your home could sell for in as little as 3 minutes with a no-obligation cash offer.
    Estimated market value
    $264,700
    Get a cash offer in 3 minutes
    Find out how much your home could sell for in as little as 3 minutes with a no-obligation cash offer.
    Estimated market value
    $264,700