Welcome to The Ridge at Summit Pointe, located in Winston Salem, NC. Nearby Residents will enjoy living minutes away from various Shopping Locations, Restaurants, and Grocery Stores. Winston Salem offers many outdoor activities including Hanging Rock, Pilot Mountain, Piedmont Quarry and so much more!The Aisle Model is a spacious open 2 story floor plan with 4 Bedroom, 2.5 Bathroom, with a 2 car garage. The home has a beautiful brick façade thats pleasing to the eye. Upon entering your home you will be welcomed with an open floor plan lined with luxury vinyl flooring throughout the first floor and extends into the Kitchen.The beautiful Kitchen is the heart of the home with a large island, walk in pantry, and stainless steel appliances from Whirlpool. The cabinets inside the home are Cane Shadow and accent the Ornamental White Granite Countertops wonderfully.Upstairs you will find an amazing Primary Bedroom. As you enter the Ensuite, you will see a Walkin Shower, Linen Closet, & Water Closet. The bathroom also features beautiful Quartz Countertops with 2 undermounted sinks. Three additional spacious bedrooms are located on the top floor as well, including a full bathroom with a tub. Smart home package included! Quality materials and workmanship throughout, with superior attention to detail, plus a one-year builders warranty and 10-year structural warranty. Your new home also includes our smart home technology package! A D.R. Horton Smart Home is equipped with tec
Sold for $285,000
$285,000
598 Tochi Ct, Winston Salem, NC 27105
4beds
1,927sqft
SingleFamily
Built in 2023
8,276 Square Feet Lot
$290,500 Zestimate®
$148/sqft
$2,074 Estimated rent
Home value
$290,500
$276,000 - $305,000
$2,074/mo
Zestimate® history
Owner options
List your home for rent
$2,074/mo
Rent Zestimate®
Find your next renter with Zillow Rental Manager. Plus, with online applications, you can quickly screen prospective tenants – for free.
$2,074/mo
Rent Zestimate®
Refinance and save
$1,738/mo
Est. payment
Refinancing to a lower rate could help reduce your monthly payments and save thousands over the life of the loan.
$1,738/mo
Est. payment
Explore your selling options
Work with a Zillow partner agent
Leverage their expertise and Zillow's premium Showcase listings to get your home seen by more buyers.
Get startedList with your own agent
Get your home in front of millions of buyers by listing it on Zillow.
Learn how to do itSell it yourself
Take full control of how buyers see your home on Zillow by listing For Sale by Owner (FSBO).
List your homeWhat's special
Beautiful brick facadeSmart home technology packageLarge islandSpacious bedroomsSmart home packageBeautiful kitchenCane shadow
Facts & features
Interior
Bedrooms & bathrooms
- Bedrooms: 4
- Bathrooms: 3
- Full bathrooms: 2
- 1/2 bathrooms: 1
Heating
- Heat pump
Cooling
- Central
Features
- Flooring: Carpet, Linoleum / Vinyl
Interior area
- Total interior livable area: 1,927 sqft
Property
Parking
- Total spaces: 2
Features
- Exterior features: Other
Lot
- Size: 8,276 Square Feet
Details
- Parcel number: 6838129199000
Construction
Type & style
- Home type: SingleFamily
- Architectural style: Conventional
Materials
- Frame
- Foundation: Slab
- Roof: Asphalt
Condition
- Year built: 2023
Community & HOA
Location
- Region: Winston Salem
Financial & listing details
- Price per square foot: $148/sqft
- Tax assessed value: $284,300
- Annual tax amount: $3,134
Price history
| Date | Event | Price |
|---|---|---|
| 11/1/2023 | Sold | $285,000+0%$148/sqft |
Source: Public Record Report a problem | ||
| 7/19/2023 | Listing removed | -- |
Source:  DR Horton Report a problem DR Horton Report a problem | ||
| 7/1/2023 | Pending sale | $284,990-1.7%$148/sqft |
Source: DR Horton Report a problem | ||
| 7/1/2023 | Price change | $289,990$150/sqft |
Source: DR Horton Report a problem | ||
| 6/10/2023 | Listed for sale | $289,990$150/sqft |
Source: DR Horton Report a problem | ||
Public tax history
| Year | Property taxes | Tax assessment |
|---|---|---|
| 2025 | $3,134 +15.4% | $284,300 +46.9% |
| 2024 | $2,714 +6784.1% | $193,500 |
| 2023 | $39 | -- |
| 2022 | -- | -- |
Find assessor info on the county website
Neighborhood: 27105
Nearby homes
- $268,0003 bd3 ba1.7k sqft4658 Heatherly Rd, Winston Salem, NC 27105Sold
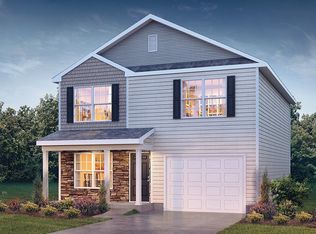
- $283,3004 bd3 ba1.9k sqft4652 Heatherly Rd, Winston Salem, NC 27105Off Market
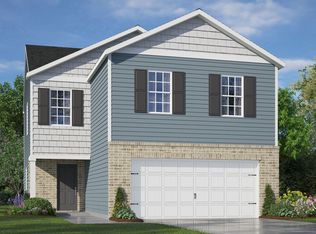
- $249,0003 bd3 ba1.5k sqft4664 Heatherly Rd, Winston Salem, NC 27105Sold
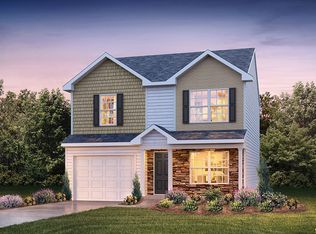
- $249,0003 bd2 ba1.5k sqft4676 Heatherly Rd, Winston Salem, NC 27105Sold
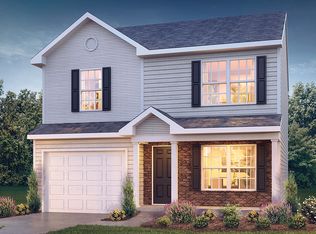
- $260,0003 bd3 ba1.7k sqft4670 Heatherly Rd, Winston Salem, NC 27105Sold
- $269,0003 bd2 ba1.4k sqft499 Oak Summit Rd, Winston Salem, NC 27105Sold
- $273,5003 bd2 ba1.4k sqft483 Oak Summit Rd, Winston Salem, NC 27105Sold
- $260,0003 bd2 ba1.4k sqft511 Oak Summit Rd, Winston Salem, NC 27105Sold
Nearby schools
GreatSchools rating
- 6/10Mineral Springs ElementaryGrades: PK-5Distance: 0.9 mi
- 1/10Mineral Springs MiddleGrades: 6-8Distance: 1 mi
- 3/10Carver HighGrades: 9-12Distance: 3.2 mi
Schools provided by the listing agent
- Elementary: Mineral Springs Elementary
- Middle: Mineral Springs Middle
- High: Carver High
- District: Forsyth County Schools
Source: The MLS. This data may not be complete. We recommend contacting the local school district to confirm school assignments for this home.
Get a cash offer in 3 minutes
Find out how much your home could sell for in as little as 3 minutes with a no-obligation cash offer.
Estimated market value
$290,500
Get a cash offer in 3 minutes
Find out how much your home could sell for in as little as 3 minutes with a no-obligation cash offer.
Estimated market value
$290,500
- North Carolina
- Forsyth County
- Winston-Salem
- 27105
- 598 Tochi Ct
Nearby cities
Nearby neighborhoods
Nearby zip codes
Other Winston-Salem Topics
