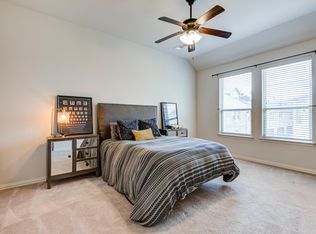
Welcome to your dream townhome in the heart of Las Colinas! This 3-story gem offers the perfect blend of contemporary design, spacious living areas, and coveted location. Enjoy the natural light that floods through the large windows of this end unit, creating an inviting and cheerful atmosphere. The open-concept layout effortlessly connects the living, dining, and kitchen areas, allowing for seamless entertaining and comfortable everyday living. Boasting three living areas, this townhome offers ample space for relaxation, recreation, and even a home office or gym. The well-appointed kitchen features sleek stainless steel appliances, beautiful granite countertops, and plenty of cabinet space. Primary bedroom on the 2nd level, providing a peaceful retreat, complete with an ensuite bathroom and a spacious walk-in closet. Explore the thriving local dining scene, indulge in upscale shopping at nearby boutiques, or take a stroll along the picturesque trails surrounding the community.
Sold
Price Unknown
598 Tuscan Dr, Irving, TX 75039
2beds
1,930sqft
Townhouse, Duplex, Single Family Residence
Built in 2011
4,268 Square Feet Lot
$408,200 Zestimate®
$--/sqft
$3,084 Estimated rent
Home value
$408,200
$388,000 - $429,000
$3,084/mo
Zestimate® history
Owner options
List your home for rent
$3,084/mo
Rent Zestimate®
Find your next renter with Zillow Rental Manager. Plus, with online applications, you can quickly screen prospective tenants – for free.
$3,084/mo
Rent Zestimate®
Refinance and save
$1,533/mo
Est. payment
Refinancing to a lower rate could help reduce your monthly payments and save thousands over the life of the loan.
$1,533/mo
Est. payment
Explore your selling options
Work with a Zillow partner agent
Leverage their expertise and Zillow's premium Showcase listings to get your home seen by more buyers.
Get startedList with your own agent
Get your home in front of millions of buyers by listing it on Zillow.
Learn how to do itSell it yourself
Take full control of how buyers see your home on Zillow by listing For Sale by Owner (FSBO).
List your homeWhat's special
Contemporary designHome officeNearby boutiquesBeautiful granite countertopsLarge windowsNatural lightUpscale shopping
Zillow last checked:
Listing updated:
Listed by:
Clair Cannon 0620472 214-935-8873,
Texas Urban Living Realty 214-935-8873
Bought with:
Clair Cannon
Texas Urban Living Realty
Source: NTREIS,MLS#: 20358479
Facts & features
Interior
Bedrooms & bathrooms
- Bedrooms: 2
- Bathrooms: 4
- Full bathrooms: 2
- 1/2 bathrooms: 2
Primary bedroom
- Level: Second
Bedroom
- Level: First
Primary bathroom
- Level: Second
Bathroom
- Level: First
Bonus room
- Level: First
Dining room
- Level: Second
Game room
- Level: Third
Half bath
- Level: Second
Half bath
- Level: Third
Kitchen
- Level: Second
Living room
- Level: Second
Utility room
- Level: First
Heating
- Central
Cooling
- Central Air
Appliances
- Included: Dishwasher, Gas Cooktop, Disposal, Gas Oven
- Laundry: Laundry in Utility Room
Features
- Eat-in Kitchen, Granite Counters, High Speed Internet, Kitchen Island, Multiple Staircases, Vaulted Ceiling(s), Walk-In Closet(s), Wired for Sound
- Flooring: Carpet, Ceramic Tile, Wood
- Windows: Window Coverings
- Has basement: No
- Has fireplace: No
Interior area
- Total interior livable area: 1,930 sqft
Property
Parking
- Total spaces: 2
- Parking features: Garage, Garage Door Opener, Garage Faces Rear
- Attached garage spaces: 2
Features
- Levels: Three Or More
- Stories: 3
- Patio & porch: Covered, Balcony
- Exterior features: Balcony, Rain Gutters
- Pool features: None
- Fencing: None
Lot
- Size: 4,268 Square Feet
- Features: Corner Lot, Zero Lot Line
Details
- Parcel number: 322565500A01R0000
Construction
Type & style
- Home type: SingleFamily
- Architectural style: Traditional,Garden Home
- Property subtype: Townhouse, Duplex, Single Family Residence
- Attached to another structure: Yes
Materials
- Brick, Stone Veneer
- Foundation: Slab
- Roof: Composition
Condition
- Year built: 2011
Utilities & green energy
- Sewer: Public Sewer
- Water: Public
- Utilities for property: Cable Available, Sewer Available, Underground Utilities, Water Available
Community & HOA
Community
- Features: Curbs, Community Mailbox
- Security: Fire Sprinkler System, Smoke Detector(s)
- Subdivision: La Palazzi Rev
HOA
- Has HOA: Yes
- Services included: Maintenance Structure, Security
- HOA fee: $1,533 semi-annually
- HOA name: Avalon Square HOA and Las Colinas HOA
- HOA phone: 972-943-2828
Location
- Region: Irving
Financial & listing details
- Tax assessed value: $413,910
- Annual tax amount: $4,649
- Date on market: 6/17/2023
- Cumulative days on market: 4 days
- Listing terms: Cash,Conventional,FHA,VA Loan
Price history
| Date | Event | Price |
|---|---|---|
| 3/5/2024 | Sold | -- |
Source: NTREIS #20358479 Report a problem | ||
| 6/28/2023 | Pending sale | $425,000$220/sqft |
Source: NTREIS #20358479 Report a problem | ||
| 6/24/2023 | Listing removed | -- |
Source: Zillow Rentals Report a problem | ||
| 6/20/2023 | Contingent | $425,000$220/sqft |
Source: NTREIS #20358479 Report a problem | ||
| 6/20/2023 | Listed for rent | $3,360$2/sqft |
Source: Zillow Rentals Report a problem | ||
| 6/17/2023 | Listed for sale | $425,000+10.4%$220/sqft |
Source: NTREIS #20358479 Report a problem | ||
| 2/23/2022 | Sold | -- |
Source: NTREIS #14740293 Report a problem | ||
| 2/3/2022 | Pending sale | $384,990$199/sqft |
Source: NTREIS #14740293 Report a problem | ||
| 2/1/2022 | Contingent | $384,990$199/sqft |
Source: NTREIS #14740293 Report a problem | ||
| 1/31/2022 | Listed for sale | $384,990+24.2%$199/sqft |
Source: NTREIS #14740293 Report a problem | ||
| 11/25/2019 | Sold | -- |
Source: Agent Provided Report a problem | ||
| 11/7/2019 | Pending sale | $309,900$161/sqft |
Source: Knock Homes K, LLC #14140043 Report a problem | ||
| 10/3/2019 | Price change | $309,900-1.6%$161/sqft |
Source: Knock Homes K, LLC #14140043 Report a problem | ||
| 8/13/2019 | Price change | $314,9000%$163/sqft |
Source: Knock Homes K, LLC #14140043 Report a problem | ||
| 7/31/2019 | Price change | $315,000-0.9%$163/sqft |
Source: Knock Homes K, LLC #14140043 Report a problem | ||
| 7/24/2019 | Price change | $317,9000%$165/sqft |
Source: Knock Homes K, LLC #14140043 Report a problem | ||
| 7/16/2019 | Listed for sale | $318,000$165/sqft |
Source: Knock Homes K, LLC #14140043 Report a problem | ||
Public tax history
| Year | Property taxes | Tax assessment |
|---|---|---|
| 2025 | $4,649 +86.9% | $413,910 |
| 2024 | $2,488 +8.7% | $413,910 +20.1% |
| 2023 | $2,288 | $344,690 |
Find assessor info on the county website
Neighborhood: Las Colinas
Nearby homes
- $365,8002 bd2 ba1.6k sqft594 Tuscan Dr, Irving, TX 75039Off Market
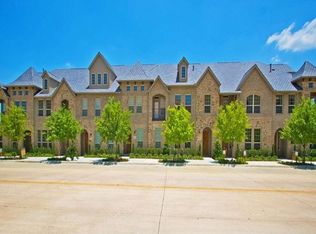
- $422,3003 bd3 ba2.1k sqft590 Tuscan Dr, Irving, TX 75039Off Market
- $371,6002 bd3 ba1.9k sqft6492 Love Dr, Irving, TX 75039Off Market

- $--2 bd4 ba2k sqft586 Tuscan Dr, Irving, TX 75039Sold
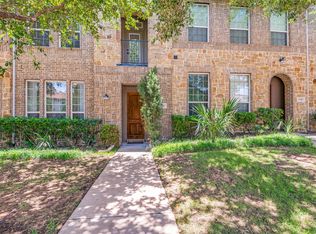
- $404,8002 bd3 ba2.1k sqft6488 Love Dr, Irving, TX 75039Off Market
- $197,0002 bd2 ba-- sqft601 Tuscan, Irving, TX 75039Off Market
- $370,8003 bd3 ba1.6k sqft6482 Love Dr, Irving, TX 75039Off Market
- $386,1002 bd3 ba1.9k sqft582 Tuscan Dr, Irving, TX 75039Off Market
Nearby schools
GreatSchools rating
- 9/10La Villita Elementary SchoolGrades: K-5Distance: 1.1 mi
- 5/10Bush Middle SchoolGrades: 6-8Distance: 3.5 mi
- 5/10Ranchview High SchoolGrades: 9-12Distance: 1.6 mi
Schools provided by the listing agent
- Elementary: La Villita
- Middle: Bush
- High: Ranchview
- District: Carrollton-Farmers Branch ISD
Source: NTREIS. This data may not be complete. We recommend contacting the local school district to confirm school assignments for this home.
Get a cash offer in 3 minutes
Find out how much your home could sell for in as little as 3 minutes with a no-obligation cash offer.
Estimated market value
$408,200
Get a cash offer in 3 minutes
Find out how much your home could sell for in as little as 3 minutes with a no-obligation cash offer.
Estimated market value
$408,200
- Texas
- Dallas County
- Irving
- 75039
- Las Colinas
- 598 Tuscan Dr
