Why Wait to Build? This Beautifully Upgraded Home Has It All! This stunning 2-story home perfectly blends comfort, style, and modern functionality. Featuring 4 spacious bedrooms, 2.5 bathrooms, and a full unfinished basement, there’s plenty of room for living, working, and entertaining. Designed with modern living in mind, step inside and enjoy an open-concept main level designed for today’s lifestyle. The elegant kitchen opens to an elegant eat-in space and a spacious family room with a cozy fireplace—perfect for gatherings or quiet nights in. Custom window treatments, blinds, and automatic shades—no need to add them after move-in. Rounding out the first floor is a formal dining room at the entry or office space along with the First-floor laundry room. Upstairs are all 4 bedrooms all with easy access to the spacious hall bath. The luxurious owner's suite is a true retreat, featuring a vaulted ceiling, a private bath with a huge walk-in shower and a massive walk-in closet. Looking for even more space? The full unfinished basement features 9-foot ceilings, an egress window ready for a 5th bedroom, and is already plumbed for a full bath—giving you endless potential to expand. Outdoor living is just as impressive with a brand-new stained concrete patio, ideal for summer barbecues or peaceful evenings under the stars. A 2-car attached garage provides extra storage, and the welcoming front porch is the perfect place to enjoy the neighborhood. With plenty of flexible space and thoughtful upgrades, this home is designed to fit any lifestyle. Schedule your personal tour today!!
Sold for $520,000
$520,000
598 Twilight Ln, Dayton, OH 45440
4beds
2,808sqft
Single Family Residence
Built in 2022
7,148 Square Feet Lot
$547,500 Zestimate®
$185/sqft
$3,283 Estimated rent
Home value
$547,500
$487,000 - $619,000
$3,283/mo
Zestimate® history
Owner options
List your home for rent
$3,283/mo
Rent Zestimate®
Find your next renter with Zillow Rental Manager. Plus, with online applications, you can quickly screen prospective tenants – for free.
$3,283/mo
Rent Zestimate®
Refinance and save
$4,448/mo
Est. payment
Refinancing to a lower rate could help reduce your monthly payments and save thousands over the life of the loan.
$4,448/mo
Est. payment
Explore your selling options
Work with a Zillow partner agent
Leverage their expertise and Zillow's premium Showcase listings to get your home seen by more buyers.
Get startedList with your own agent
Get your home in front of millions of buyers by listing it on Zillow.
Learn how to do itSell it yourself
Take full control of how buyers see your home on Zillow by listing For Sale by Owner (FSBO).
List your homeWhat's special
Vaulted ceilingSpacious family roomOffice spaceCustom window treatmentsOpen-concept main levelAutomatic shadesWelcoming front porch
Zillow last checked:
Listing updated:
Listed by:
Lisa A Goris-May 9379070131,
Glasshouse Realty Group
Bought with:
Felix S McGinnis, 0000325108
Coldwell Banker Heritage
Source: DABR MLS,MLS#: 938551 Originating MLS: Dayton Area Board of REALTORS
Originating MLS: Dayton Area Board of REALTORSFacts & features
Interior
Bedrooms & bathrooms
- Bedrooms: 4
- Bathrooms: 3
- Full bathrooms: 2
- 1/2 bathrooms: 1
- Main level bathrooms: 1
Primary bedroom
- Level: Second
- Dimensions: 17 x 16
Bedroom
- Level: Second
- Dimensions: 13 x 12
Bedroom
- Level: Second
- Dimensions: 14 x 11
Bedroom
- Level: Second
- Dimensions: 14 x 12
Dining room
- Level: Main
- Dimensions: 13 x 12
Entry foyer
- Level: Main
- Dimensions: 9 x 6
Family room
- Level: Main
- Dimensions: 19 x 16
Kitchen
- Level: Main
- Dimensions: 14 x 11
Utility room
- Level: Main
- Dimensions: 10 x 6
Heating
- Forced Air, Natural Gas
Cooling
- Central Air
Appliances
- Included: Dishwasher, Microwave, Range, Refrigerator, Water Softener
Features
- Kitchen Island, Kitchen/Family Room Combo, Pantry
- Basement: Full,Unfinished
- Has fireplace: Yes
- Fireplace features: Gas
Interior area
- Total structure area: 2,808
- Total interior livable area: 2,808 sqft
Property
Parking
- Total spaces: 2
- Parking features: Attached, Garage, Two Car Garage, Garage Door Opener, Storage
- Attached garage spaces: 2
Features
- Levels: Two
- Stories: 2
- Patio & porch: Patio, Porch
- Exterior features: Porch, Patio
Lot
- Size: 7,148 Square Feet
Details
- Parcel number: L32000100140033900
- Zoning: Residential
- Zoning description: Residential
Construction
Type & style
- Home type: SingleFamily
- Property subtype: Single Family Residence
Materials
- Brick, Fiber Cement
Condition
- Year built: 2022
Utilities & green energy
- Water: Public
- Utilities for property: Natural Gas Available, Sewer Available, Water Available
Community & HOA
Community
- Subdivision: Bellasera Sec 4
HOA
- Has HOA: Yes
- HOA fee: $1,000 annually
- HOA name: Stonegate Property Mgmt
- HOA phone: 513-528-3990
Location
- Region: Dayton
Financial & listing details
- Price per square foot: $185/sqft
- Tax assessed value: $404,840
- Annual tax amount: $7,959
- Date on market: 7/10/2025
- Listing terms: Conventional,FHA,VA Loan
Price history
| Date | Event | Price |
|---|---|---|
| 9/12/2025 | Sold | $520,000-2.8%$185/sqft |
Source:  DABR MLS #938551 Report a problem DABR MLS #938551 Report a problem | ||
| 8/25/2025 | Pending sale | $534,900$190/sqft |
Source: DABR MLS #938551 Report a problem | ||
| 7/24/2025 | Price change | $534,900-2.7%$190/sqft |
Source: DABR MLS #938551 Report a problem | ||
| 7/11/2025 | Listed for sale | $549,900+12%$196/sqft |
Source: DABR MLS #938551 Report a problem | ||
| 5/30/2023 | Sold | $491,000$175/sqft |
Source: Public Record Report a problem | ||
| 4/5/2023 | Price change | $491,000+1.2%$175/sqft |
Source:  M/I Homes Report a problem M/I Homes Report a problem | ||
| 2/9/2023 | Price change | $485,000+2.1%$173/sqft |
Source: M/I Homes Report a problem | ||
| 1/4/2023 | Price change | $475,000-5.8%$169/sqft |
Source: M/I Homes Report a problem | ||
| 8/27/2022 | Price change | $504,000-1.8%$179/sqft |
Source: M/I Homes Report a problem | ||
| 8/5/2022 | Price change | $513,000-6.8%$183/sqft |
Source: M/I Homes Report a problem | ||
| 4/20/2022 | Price change | $550,245+0.6%$196/sqft |
Source: M/I Homes Report a problem | ||
| 4/15/2022 | Listed for sale | $547,000$195/sqft |
Source: M/I Homes Report a problem | ||
Public tax history
| Year | Property taxes | Tax assessment |
|---|---|---|
| 2025 | $7,959 +1.8% | $141,690 |
| 2024 | $7,818 -2.5% | $141,690 |
| 2023 | $8,018 +614.3% | $141,690 +755.6% |
| 2022 | $1,122 | $16,560 |
| 2021 | -- | -- |
Find assessor info on the county website
Neighborhood: 45440
Nearby homes
- $485,0003 bd2 ba2k sqft602 Twilight Ln, Dayton, OH 45440Sold
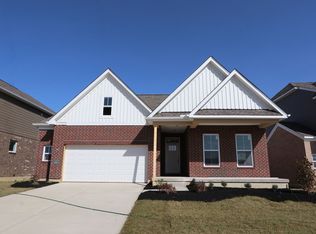
- $485,0003 bd2 ba-- sqft602 Twilight Ln #143, Dayton, OH 45440Sold
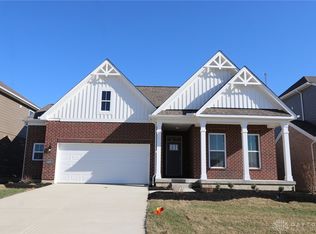
- $572,5254 bd2 ba2.8k sqft594 Twilight Ln, Dayton, OH 45440Sold
- $539,7664 bd3 ba-- sqft511 Carleton Dr #151, Dayton, OH 45440Sold

- $499,7004 bd3 ba2.7k sqft606 Twilight Ln, Dayton, OH 45440Off Market
- $527,1514 bd3 ba-- sqft499 Carleton Dr #154, Dayton, OH 45440Sold
- $470,4003 bd2 ba1.9k sqft590 Twilight Ln, Dayton, OH 45440Sold
- $447,6664 bd2 ba2.9k sqft523 Carleton Dr, Dayton, OH 45440Sold
Nearby schools
GreatSchools rating
- 9/10Bell Creek Intermediate SchoolGrades: 3-5Distance: 2.3 mi
- 10/10Bellbrook Middle SchoolGrades: 6-8Distance: 1.5 mi
- 8/10Bellbrook High SchoolGrades: 9-12Distance: 2.1 mi
Schools provided by the listing agent
- District: Sugarcreek
Source: DABR MLS. This data may not be complete. We recommend contacting the local school district to confirm school assignments for this home.
Get a cash offer in 3 minutes
Find out how much your home could sell for in as little as 3 minutes with a no-obligation cash offer.
Estimated market value
$547,500
Get a cash offer in 3 minutes
Find out how much your home could sell for in as little as 3 minutes with a no-obligation cash offer.
Estimated market value
$547,500
- Ohio
- Greene County
- Sugarcreek
- 45440
- 598 Twilight Ln
Nearby cities
Nearby zip codes
Other Sugarcreek Topics
