Skip main navigation
Closed
  • $495,000

    598 W 100 N, Valparaiso, IN 46385

    3beds
    3,457sqft
    Single Family Residence
    Built in 2007
    1.4 Acres Lot
    $505,700 Zestimate®
    $143/sqft
    $3,899 Estimated rent

    Home value

    $505,700

    $450,000 - $566,000

    $3,899/mo

    Zestimate® history
    Loading
    Loading...

    Owner options

    List your home for rent

    $3,899/mo

    Rent Zestimate®

    Find your next renter with Zillow Rental Manager. Plus, with online applications, you can quickly screen prospective tenants – for free.

    Learn more

    $3,899/mo

    Rent Zestimate®

    Refinance and save

    $3,032/mo

    Est. payment

    Refinancing to a lower rate could help reduce your monthly payments and save thousands over the life of the loan.

    See today's rates

    $3,032/mo

    Est. payment

    Explore your selling options

    Work with a Zillow partner agent

    Leverage their expertise and Zillow's premium Showcase listings to get your home seen by more buyers.

    Get started

    List with your own agent

    Get your home in front of millions of buyers by listing it on Zillow.

    Learn how to do it

    Sell it yourself

    Take full control of how buyers see your home on Zillow by listing For Sale by Owner (FSBO).

    List your home

    What's special

    Full finished basementFull hall bathCovered back porchCovered front porchMain level livingCountry viewsBasketball court
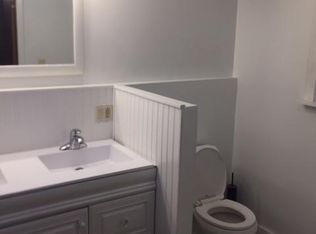
    This immaculate Union Township cape cod on 1.4 acres offers main level living, a full finished basement, and a POLEBARN. Covered front porch welcomes you to an elegant 2-story foyer and formal living room with fireplace. Adjacent kitchen with full appliance package and large dining space offer access to a covered back porch and country views. Down the hall, retreat to your primary suite with walk-in closet and ensuite bath with step-in shower and soaker tub. A finished laundry room with sink and powder room complete the main level. Upstairs, you'll enjoy an office/loft space, two ample bedrooms (on with a walk-in), a full hall bath, and 2 BIG easy-access unfinished storage rooms. Need more space? The finished basement has three separate areas, perfect for a game room, workout room, movie room, and more. Large storage area makes a perfect workshop/craft room. Attached 2.5 car garage with 220 amp outlets has room for your vehicles, tools, and toys. The 24x32' FINISHED pole barn features a gas heater, 220 outlets, blown insulation, a lifestyle retractable screen door, and LOADS of potential. Huge yard offers plenty of room for gardening or play, plus a basketball court! Additional features include 2x6 construction, Anderson Windows, solid maple doors, driveway paved in 2025, radon system, and updated siding. Immediate occupancy! Call today!

    Zillow last checked:

    Listing updated:

    Listed by:

    Melissa Capellari,

    Coldwell Banker Real Estate Gr 219-464-3531

    Bought with:

    Amanda Love, RB17000198

    White Hat Realty Group, LLC

    Source: NIRA as distributed by MLS GRID,MLS#: 832503MLS Logo

    Facts & features

    Interior

    Bedrooms & bathrooms
    • Bedrooms: 3
    • Bathrooms: 3
    • Full bathrooms: 2
    • 1/2 bathrooms: 1
    Primary bedroom
    • Area: 221
    • Dimensions: 17.0 x 13.0
    Bedroom 2
    • Area: 143
    • Dimensions: 13.0 x 11.0
    Bedroom 3
    • Area: 143
    • Dimensions: 13.0 x 11.0
    Dining room
    • Area: 121
    • Dimensions: 11.0 x 11.0
    Exercise room
    • Area: 140
    • Dimensions: 14.0 x 10.0
    Family room
    • Area: 481
    • Dimensions: 37.0 x 13.0
    Foyer
    • Area: 48
    • Dimensions: 8.0 x 6.0
    Game room
    • Area: 225
    • Dimensions: 15.0 x 15.0
    Kitchen
    • Area: 132
    • Dimensions: 12.0 x 11.0
    Laundry
    • Area: 72
    • Dimensions: 9.0 x 8.0
    Living room
    • Area: 266
    • Dimensions: 19.0 x 14.0
    Office
    • Area: 72
    • Dimensions: 9.0 x 8.0
    Heating
    • Forced Air, Natural Gas
    Appliances
    • Included: Dryer, Water Softener Owned, Washer, Stainless Steel Appliance(s), Refrigerator, Microwave, Gas Water Heater, Electric Range, Electric Cooktop, Dishwasher
    • Laundry: Laundry Room, Main Level
    Features
    • Ceiling Fan(s), Country Kitchen, Walk-In Closet(s), Soaking Tub, Pantry, Entrance Foyer
    • Basement: Finished
    • Number of fireplaces: 1
    • Fireplace features: Living Room
    Interior area
    • Total structure area: 3,457
    • Total interior livable area: 3,457 sqft
    • Finished area above ground: 2,469

    Property

    Parking
    • Total spaces: 2.5
    • Parking features: Garage Door Opener, Kitchen Level, Heated Garage, Garage Faces Side, Driveway, Asphalt, Additional Parking
    • Garage spaces: 2.5
    • Has uncovered spaces: Yes
    Features
    • Levels: One and One Half
    • Patio & porch: Covered, Patio, Front Porch
    • Exterior features: Fire Pit
    • Has spa: Yes
    • Spa features: Bath
    • Has view: Yes
    • View description: Rural, Trees/Woods
    Lot
    • Size: 1.40 Acres
    • Features: Back Yard, Landscaped, Few Trees, Corner Lot
    Details
    • Parcel number: 640836101001000019
    • Zoning description: residential
    • Special conditions: None

    Construction

    Type & style
    • Home type: SingleFamily
    • Property subtype: Single Family Residence
    Condition
    • New construction: No
    • Year built: 2007

    Utilities & green energy

    • Electric: 200+ Amp Service
    • Sewer: Septic Tank
    • Water: Well

    Community & neighborhood

    Location
    • Region: Valparaiso
    • Subdivision: Union Minor Sub

    Other

    Other facts
    • Listing agreement: Exclusive Right To Sell
    • Listing terms: Cash,VA Loan,FHA,Conventional

    Price history

    DateEventPrice
    2/26/2026Sold$495,000-1%$143/sqft
    Source: NIRA as distributed by MLS GRID #832503 Report a problem
    1/10/2026Pending sale$499,900$145/sqft
    Source: NIRA as distributed by MLS GRID #832503 Report a problem
    1/8/2026Listed for sale$499,900+100%$145/sqft
    Source: NIRA as distributed by MLS GRID #832503 Report a problem
    12/21/2010Sold$250,000-3.8%$72/sqft
    Source: NIRA as distributed by MLS GRID #271948 Report a problem
    6/5/2010Listed for sale$259,900$75/sqft
    Source: NRT Chicago #271948 Report a problem

    Public tax history

    YearProperty taxesTax assessment
    2025$3,309 +8.2%$445,900 +1.6%
    2024$3,058 +4.6%$438,800 +11.2%
    2023$2,924 +9.3%$394,500 +8.3%
    2022$2,674 +4.9%$364,200 +12.6%
    2021$2,550 +9.9%$323,400 +6.5%
    2020$2,320 +1%$303,600 +9.8%
    2019$2,298 -2.1%$276,600 +10%
    2018$2,347 $251,400 -7%
    2017$2,347 +6.6%$270,300 +1.8%
    2016$2,202 +1.8%$265,400 +2.5%
    2014$2,164 -6.1%$258,900 -3.8%
    2013$2,304 +42.5%$269,200 +23%
    2012$1,617 +18.2%$218,800 +24.3%
    2011$1,368 +11.4%$176,000 +0.5%
    2010$1,228 +1.1%$175,100 -7.6%
    2009$1,214 $189,500

    Find assessor info on the county website

    Neighborhood: 46385

    Nearby schools

    GreatSchools rating
    Schools provided by the listing agent
    • Elementary: Union Elementary School
    • High: Wheeler High School

    Source: NIRA as distributed by MLS GRID. This data may not be complete. We recommend contacting the local school district to confirm school assignments for this home.

    Get a cash offer in 3 minutes
    Find out how much your home could sell for in as little as 3 minutes with a no-obligation cash offer.
    Estimated market value
    $505,700
    Get a cash offer in 3 minutes
    Find out how much your home could sell for in as little as 3 minutes with a no-obligation cash offer.
    Estimated market value
    $505,700