Check out 598 Winstone Trail, a stunning new home in our Pinebrook community! This thoughtfully designed two-story home offers 3,327 square feet of living space and features four bedrooms, three and a half bathrooms, and a two-car garage. Designed for both comfort and elegance, this home is ideal for those who enjoy spacious living areas and refined details. As you enter through the covered porch, you’ll be greeted by a grand foyer that opens to a formal dining room and a private study, perfect for working from home or quiet reading. The open-concept living area seamlessly connects the living room, casual dining space, and gourmet kitchen. The kitchen includes stainless steel appliances, a large center island, ample cabinetry, and a walk-in pantry, creating the perfect space for cooking and entertaining. The first-floor primary suite offers a private retreat with a luxurious bathroom featuring dual vanities, a soaking tub, a separate shower, and two walk-in closets. Upstairs, three additional bedrooms provide plenty of space for family or guests, including a guest suite with its own bathroom. A spacious flex room offers versatility for a media area, playroom, or additional entertaining space. Additional highlights include a covered rear patio for outdoor gatherings and a conveniently located utility room. With its open layout, elegant finishes, and versatile living spaces, this home combines sophistication and functionality in every detail.
Active
Price cut: $620 (9/15)
$549,900
598 Winstone Trl, Woodruff, SC 29388
4beds
3,327sqft
Single Family Residence
Built in 2026
0.79 Acres Lot
$604,900 Zestimate®
$165/sqft
$47/mo HOA
What's special
Two-car garageElegant finishesPrivate retreatSpacious flex roomLarge center islandCasual dining spaceWalk-in pantry
- 327 days
- 111
- 17
Zillow last checked:
Listing updated:
Listed by:
Trina L Montalbano 864-713-0753,
D.R. Horton
Source: SAR as distributed by MLS GRID,MLS#: 331382
Facts & features
Interior
Bedrooms & bathrooms
- Bedrooms: 4
- Bathrooms: 4
- Full bathrooms: 3
- 1/2 bathrooms: 1
Rooms
- Room types: Attic, Main Fl Master Bedroom, Office/Study
Primary bedroom
- Level: First
- Area: 336
- Dimensions: 21x16
Bedroom 2
- Level: Second
- Area: 132
- Dimensions: 11x12
Bedroom 3
- Level: Second
- Area: 143
- Dimensions: 11x13
Bedroom 4
- Level: Second
- Area: 143
- Dimensions: 11x13
Bonus room
- Level: Second
- Area: 276
- Dimensions: 23x12
Breakfast room
- Level: 11x10
Dining room
- Area: 132
- Dimensions: 11x12
Kitchen
- Area: 143
- Dimensions: 11x13
Laundry
- Level: First
- Area: 30
- Dimensions: 5x6
Living room
- Area: 378
- Dimensions: 18x21
Other
- Description: Study
- Level: First
- Area: 143
- Dimensions: 11x13
Patio
- Level: First
- Area: 180
- Dimensions: 15x12
Heating
- Forced Air, Gas - Natural
Cooling
- Central Air, Electricity
Appliances
- Included: Electric Cooktop, Dishwasher, Disposal, Microwave, Electric Oven, Self Cleaning Oven, Electric Range, Free-Standing Range, Electric Water Heater
- Laundry: 1st Floor, Walk-In
Features
- Ceiling Fan(s), Cathedral Ceiling(s), Attic Stairs Pulldown, Fireplace, Soaking Tub, Ceiling - Smooth, Solid Surface Counters, Walk-In Pantry, Smart Home
- Flooring: Carpet, Ceramic Tile, Laminate
- Windows: Insulated Windows
- Has basement: No
- Attic: Pull Down Stairs,Storage
- Has fireplace: Yes
- Fireplace features: Gas Log
Interior area
- Total interior livable area: 3,327 sqft
- Finished area above ground: 3,327
- Finished area below ground: 0
Property
Parking
- Total spaces: 2
- Parking features: 2 Car Attached, Attached Garage
- Attached garage spaces: 2
Features
- Levels: Two
- Stories: 2
- Exterior features: Aluminum/Vinyl Trim
Lot
- Size: 0.79 Acres
- Features: Level
- Topography: Level
Details
- Parcel number: 4190004529
Construction
Type & style
- Home type: SingleFamily
- Architectural style: Craftsman,Traditional
- Property subtype: Single Family Residence
Materials
- Foundation: Slab
- Roof: Architectural
Condition
- New construction: Yes
- Year built: 2026
Details
- Builder name: D.R. Horton
Utilities & green energy
- Electric: Duke
- Gas: n/a
- Sewer: Public Sewer
- Water: Public, Woodruff R
Community & HOA
Community
- Features: Common Areas
- Security: Smoke Detector(s)
- Subdivision: Pinebrook
HOA
- Has HOA: Yes
- Services included: Common Area
- HOA fee: $565 annually
Location
- Region: Woodruff
Financial & listing details
- Price per square foot: $165/sqft
- Tax assessed value: $21,200
- Date on market: 12/2/2025
Estimated market value
$604,900
$544,000 - $677,000
$2,960/mo
Price history
| Date | Event | Price |
|---|---|---|
| 9/15/2026 | Price change | $549,900-0.1%$165/sqft |
Source:  DR Horton Report a problem | ||
| 9/5/2026 | Price change | $550,520+0.1%$165/sqft |
Source: DR Horton Report a problem | ||
| 8/7/2026 | Price change | $549,900-0.3%$165/sqft |
Source: DR Horton Report a problem | ||
| 7/23/2026 | Price change | $551,310+1.2%$166/sqft |
Source:  SAR as distributed by MLS GRID #331382 Report a problem | ||
| 5/14/2026 | Price change | $544,900-0.9%$164/sqft |
Source:  Greater Greenville AOR #1576158 Report a problem | ||
| 5/1/2026 | Price change | $549,900-0.3%$165/sqft |
Source: SAR as distributed by MLS GRID #331382 Report a problem | ||
| 2/23/2026 | Listed for sale | $551,709$166/sqft |
Source: DR Horton Report a problem | ||
| 12/2/2025 | Contingent | $551,709$166/sqft |
Source: Greater Greenville AOR #1576158 Report a problem | ||
| 12/2/2025 | Pending sale | $551,709$166/sqft |
Source: SAR as distributed by MLS GRID #331382 Report a problem | ||
| 12/2/2025 | Listed for sale | $551,709+380.2%$166/sqft |
Source: SAR as distributed by MLS GRID #331382 Report a problem | ||
| 11/13/2025 | Sold | $114,900$35/sqft |
Source: Public Record Report a problem | ||
Public tax history
| Year | Property taxes | Tax assessment |
|---|---|---|
| 2025 | -- | $1,272 |
| 2024 | $469 | $1,272 |
Find assessor info on the county website
Monthly payment
Est. payment
Payment breakdown
Explore the cost of this home by adjusting the details. Changes won't be saved.Climate risks
Neighborhood: 29388
Nearby schools
Schools provided by the listing agent
- Elementary: 4-Woodruff E
- Middle: 4-Woodruff J
- High: 4-Woodruff High
Source: SAR as distributed by MLS GRID. This data may not be complete. We recommend contacting the local school district to confirm school assignments for this home.
Similar homes
- $411,9004 bd3 ba2.5k sqft521 Inchmore Dr, Woodruff, SC 29388New Construction
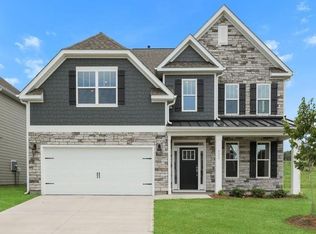 Greater Greenville AOR
- from $545,9904 bd3 ba3.4k sqftArlington - Finished Basement Plan, Pinebrook, Woodruff, SC 29388New Construction
 DRB Homes
- $423,9003 bd2 ba2.2k sqft563 Winstone Trl, Woodruff, SC 29388New Construction
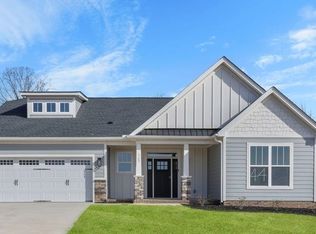 MLS ID #330923, Trina L Montalbano, D.R. Horton. SAR as distributed by MLS GRID
- $354,9004 bd3 ba2.5k sqft1001 Gresham Pl, Woodruff, SC 29388New Construction
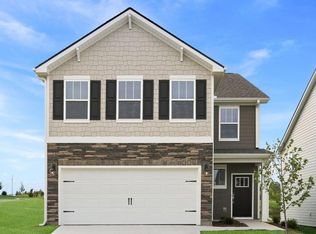 Greater Greenville AOR
