Skip main navigation
Sold for $399,000
Street View
  • $399,000

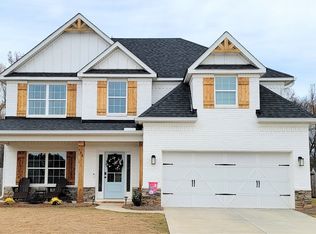
    598 Wymond Ct, Opelika, AL 36804

    4beds
    2,896sqft
    Single Family Residence
    Built in 2021
    0.29 Acres Lot
    $402,600 Zestimate®
    $138/sqft
    $2,683 Estimated rent

    Home value

    $402,600

    $382,000 - $423,000

    $2,683/mo

    Zestimate® history
    Loading
    Loading...

    Owner options

    List your home for rent

    $2,683/mo

    Rent Zestimate®

    Find your next renter with Zillow Rental Manager. Plus, with online applications, you can quickly screen prospective tenants – for free.

    Learn more

    $2,683/mo

    Rent Zestimate®

    Refinance and save

    $2,269/mo

    Est. payment

    Refinancing to a lower rate could help reduce your monthly payments and save thousands over the life of the loan.

    See today's rates

    $2,269/mo

    Est. payment

    Explore your selling options

    Work with a Zillow partner agent

    Leverage their expertise and Zillow's premium Showcase listings to get your home seen by more buyers.

    Get started

    List with your own agent

    Get your home in front of millions of buyers by listing it on Zillow.

    Learn how to do it

    Sell it yourself

    Take full control of how buyers see your home on Zillow by listing For Sale by Owner (FSBO).

    List your home

    What's special

    Better than new and immaculately maintained 4 bedroom/2.5 bath home in the Wyndham Village subdivision. Intelligent home technology, energy efficient building materials, upgrades galore, and a fully fenced FLAT BACKYARD complete with a game day porch, TV hook-up, and a wood burning fireplace! As you step inside you are greeted by the two story foyer with an elegant formal dining room featuring a coffered ceiling and wainscoting. The kitchen is a chef's dream: beautiful farmhouse sink, pantry storage, large island, SS appliances, and breakfast area. Off the kitchen is the living area featuring a cozy gas fireplace. Completing the downstairs is a built in hall tree off of the garage, half bathroom, and laundry room. Upstairs you will find brand new wood flooring on the landing and in the spacious primary bedroom with beautiful French doors. Primary bathroom has double vanities, tiled shower, garden tub, and walk-in closet. There are 3 additional bedrooms upstairs. Come take a look!

    Zillow last checked:

    Listing updated:

    Listed by:

    STEPHANIE LANGLEY,

    RE/MAX PROFESSIONAL PARTNERS 334-826-7111

    Bought with:

    HOLLIS MARSHALL, 106350

    BERKSHIRE HATHAWAY HOMESERVICES

    Source: LCMLS,MLS#: 168067Originating MLS: Lee County Association of REALTORS

    Facts & features

    Interior

    Bedrooms & bathrooms
    • Bedrooms: 4
    • Bathrooms: 3
    • Full bathrooms: 2
    • 1/2 bathrooms: 1
    Primary bedroom
    • Description: Spacious master bedroom with brand new wood flooring and a beautiful French doors entry.,Flooring: Wood
    • Level: Second
    Bedroom 2
    • Description: Flooring: Carpet
    • Level: Second
    Bedroom 3
    • Description: Flooring: Carpet
    • Level: Second
    Bedroom 4
    • Description: Flooring: Carpet
    • Level: Second
    Primary bathroom
    • Description: Beautiful tiled bathroom features double vanities, tiled shower, and a garden tub.,Flooring: Tile
    • Level: Second
    Dining room
    • Description: Beautiful coffered ceiling and wainscoting make this dining room perfect for gathering.,Flooring: Wood
    • Level: First
    Kitchen
    • Description: Upgraded countertops, walk-in pantry, huge island, farmhouse sink, and stainless steel appliances.,Flooring: Wood
    • Level: First
    Laundry
    • Description: Located off of the garage entry, tiled, and large enough to fit oversized washer/dryer.,Flooring: Tile
    • Level: First
    Living room
    • Description: Open concept living area off of the kitchen and breakfast area, featuring a cozy gas fireplace.,Flooring: Wood
    • Features: Fireplace
    • Level: First
    Heating
    • Electric, Heat Pump
    Cooling
    • Central Air, Electric, Heat Pump
    Appliances
    • Included: Dishwasher, Disposal, Gas Range, Microwave
    • Laundry: Washer Hookup, Dryer Hookup
    Features
    • Breakfast Area, Ceiling Fan(s), Separate/Formal Dining Room, Eat-in Kitchen, Garden Tub/Roman Tub, Walk-In Pantry, Attic
    • Flooring: Carpet, Tile, Wood
    • Number of fireplaces: 2
    • Fireplace features: Two, Gas Log, Wood Burning
    Interior area
    • Total interior livable area: 2,896 sqft
    • Finished area above ground: 2,896
    • Finished area below ground: 0

    Property

    Parking
    • Total spaces: 2
    • Parking features: Attached, Garage, Two Car Garage
    • Attached garage spaces: 2
    Features
    • Levels: Two
    • Stories: 2
    • Patio & porch: Covered, Patio
    • Exterior features: Storage
    • Pool features: Community
    • Fencing: Back Yard,Full
    Lot
    • Size: 0.29 Acres
    • Features: < 1/2 Acre, Level
    Details
    • Parcel number: 43 10 09 30 1 000 123.000

    Construction

    Type & style
    • Home type: SingleFamily
    • Property subtype: Single Family Residence
    Materials
    • Concrete Composite
    • Foundation: Slab
    Condition
    • Year built: 2021
    Details
    • Builder name: Hughston Homes

    Utilities & green energy

    • Utilities for property: Natural Gas Available, Sewer Connected, Underground Utilities, Water Available

    Community & neighborhood

    Location
    • Region: Opelika
    • Subdivision: WYNDHAM VILLAGE

    HOA & financial

    HOA
    • Has HOA: Yes
    • HOA fee: $38 monthly
    • Amenities included: Barbecue, Pool

    Price history

    DateEventPrice
    3/15/2024Sold$399,000$138/sqft
    Source: LCMLS #168067 Report a problem
    12/22/2023Pending sale$399,000$138/sqft
    Source: LCMLS #168067 Report a problem
    12/8/2023Price change$399,000+1%$138/sqft
    Source: LCMLS #168067 Report a problem
    7/1/2023Pending sale$395,000$136/sqft
    Source: CBORGA #200168 Report a problem
    6/30/2023Sold$395,000$136/sqft
    Source: LCMLS #165806 Report a problem
    6/4/2023Contingent$395,000$136/sqft
    Source: CBORGA #200168 Report a problem
    5/31/2023Price change$395,000+19.4%$136/sqft
    Source: LCMLS #165806 Report a problem
    7/23/2021Pending sale$330,800$114/sqft
    Source: LCMLS #152804 Report a problem
    7/23/2021Listed for sale$330,800$114/sqft
    Source: LCMLS #152804 Report a problem

    Public tax history

    Tax history is unavailable.

    Neighborhood: 36804

    Nearby schools

    GreatSchools rating
    Schools provided by the listing agent
    • Elementary: NORTHSIDE INTERMEDIATE/SOUTHVIEW PRIMARY
    • Middle: NORTHSIDE INTERMEDIATE/SOUTHVIEW PRIMARY

    Source: LCMLS. This data may not be complete. We recommend contacting the local school district to confirm school assignments for this home.

    Get pre-qualified for a loan
    At Zillow Home Loans, we can pre-qualify you in as little as 5 minutes with no impact to your credit score.

    An equal housing lender. NMLS #10287.