Skip main navigation
Closed
  • $451,000

    5980 165th St NE, Atwater, MN 56209

    4beds
    2,188sqft
    Single Family Residence
    Built in 1973
    0.28 Acres Lot
    $444,200 Zestimate®
    $206/sqft
    $2,200 Estimated rent

    Home value

    $444,200

    $373,000 - $529,000

    $2,200/mo

    Zestimate® history
    Loading
    Loading...

    Owner options

    List your home for rent

    $2,200/mo

    Rent Zestimate®

    Find your next renter with Zillow Rental Manager. Plus, with online applications, you can quickly screen prospective tenants – for free.

    Learn more

    $2,200/mo

    Rent Zestimate®

    Refinance and save

    $2,766/mo

    Est. payment

    Refinancing to a lower rate could help reduce your monthly payments and save thousands over the life of the loan.

    See today's rates

    $2,766/mo

    Est. payment

    Explore your selling options

    Work with a Zillow partner agent

    Leverage their expertise and Zillow's premium Showcase listings to get your home seen by more buyers.

    Get started

    List with your own agent

    Get your home in front of millions of buyers by listing it on Zillow.

    Learn how to do it

    Sell it yourself

    Take full control of how buyers see your home on Zillow by listing For Sale by Owner (FSBO).

    List your home

    What's special

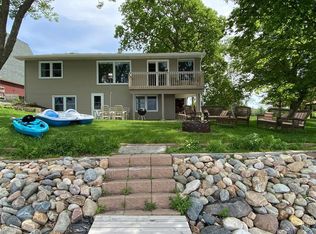
    This A-frame house on the east side of Diamond Lake has 3 bedrooms and 2 bathrooms in the main house with another bedroom suite with a brand new 3/4 bath in the area above the 2 car garage. The main house provides a finished, walk-out basement with 2 bedrooms. a full bath, laundry, utilities and several storage options. The loft with a bedroom and sitting area is above approximately half of the main level and is accessed by alternating tread stairs. The spindle railing was recently replaced providing added safety and modern aesthetics. Main level has another full bath along with an open kitchen and living room with vaulted ceiling and patio doors leading out to the low maintenance deck for a beautiful view of the lake, the back yard, and the sunsets. The house sits on a quarter-acre lot with 50+ feet of lakeshore and includes 2 apple trees and 1 pear tree. The most recent improvements include the roof, gutters, siding, doors and storm doors all replaced about 2 years ago. The concrete sidewalks and central air unit were replaced about a year ago along with the loft railing and lighting. The 2025 project has been getting the bunk house ready for added living space including the new bathroom with glass-door shower, electric heat and updated electric for this space and the garage. Please note that the four bedrooms are each unique with special yet unconventional characteristics: walk-out basement with spiral staircase, loft with alternating tread stairs, and guest suite which is separated from the main house.

    Zillow last checked:

    Listing updated:

    Listed by:

    Lisa J Mord 320-235-3633,

    All-Star Realty, Inc.

    Bought with:

    Matthew D Pulkrabek

    Hometown Realty, Inc

    Source: NorthstarMLS as distributed by MLS GRID,MLS#: 6774206MLS Logo

    Facts & features

    Interior

    Bedrooms & bathrooms
    • Bedrooms: 4
    • Bathrooms: 3
    • Full bathrooms: 2
    • 3/4 bathrooms: 1
    Bedroom
    • Level: Basement
    • Area: 130 Square Feet
    • Dimensions: 13x10
    Bedroom 2
    • Level: Basement
    • Area: 110 Square Feet
    • Dimensions: 11x10
    Bedroom 3
    • Level: Upper
    • Area: 99 Square Feet
    • Dimensions: 11x9
    Bathroom
    • Level: Main
    • Area: 56 Square Feet
    • Dimensions: 8x7
    Bathroom
    • Level: Basement
    • Area: 50 Square Feet
    • Dimensions: 10x5
    Foyer
    • Level: Basement
    • Area: 154 Square Feet
    • Dimensions: 14x11
    Other
    • Level: Main
    • Area: 432 Square Feet
    • Dimensions: 24x18
    Kitchen
    • Level: Main
    • Area: 165 Square Feet
    • Dimensions: 15x11
    Living room
    • Level: Main
    • Area: 300 Square Feet
    • Dimensions: 20x15
    Loft
    • Level: Upper
    • Area: 104 Square Feet
    • Dimensions: 13x8
    Heating
    • Baseboard, Forced Air
    Cooling
    • Central Air, Wall Unit(s)
    Appliances
    • Included: Dishwasher, Dryer, Electric Water Heater, Range, Refrigerator, Washer, Water Softener Owned
    • Laundry: In Basement
    Features
    • Basement: Block,Egress Window(s),Finished,Walk-Out Access
    • Has fireplace: No
    Interior area
    • Total structure area: 2,188
    • Total interior livable area: 2,188 sqft
    • Finished area above ground: 1,588
    • Finished area below ground: 600

    Property

    Parking
    • Total spaces: 2
    • Parking features: Detached Garage, Garage Door Opener, Tuckunder Garage
    • Attached garage spaces: 2
    • Has uncovered spaces: Yes
    Accessibility
    • Accessibility features: None
    Features
    • Levels: One and One Half
    • Stories: 1
    • Patio & porch: Deck, Patio
    • Has view: Yes
    • View description: Lake, Panoramic, West
    • Has water view: Yes
    • Water view: Lake
    • Waterfront features: Lake Front, Waterfront Elevation(4-10), Lake Bottom(Gravel)
    • Frontage length: Water Frontage: 56
    Lot
    • Size: 0.28 Acres
    • Dimensions: 278 x 56
    Details
    • Additional structures: Guest House
    • Foundation area: 768
    • Parcel number: 190280220
    • Zoning description: Shoreline

    Construction

    Type & style
    • Home type: SingleFamily
    • Property subtype: Single Family Residence
    Condition
    • New construction: No
    • Year built: 1973

    Utilities & green energy

    • Electric: Circuit Breakers, 200+ Amp Service
    • Gas: Electric, Propane
    • Sewer: City Sewer/Connected
    • Water: Well

    Community & neighborhood

    Location
    • Region: Atwater

    HOA & financial

    HOA
    • Has HOA: No

    Price history

    DateEventPrice
    12/9/2025Sold$451,000-0.9%$206/sqft
    Source: NorthstarMLS as distributed by MLS GRID #6774206 Report a problem
    10/22/2025Pending sale$455,000$208/sqft
    Source: NorthstarMLS as distributed by MLS GRID #6774206 Report a problem
    9/19/2025Price change$455,000-2.2%$208/sqft
    Source: NorthstarMLS as distributed by MLS GRID #6774206 Report a problem
    8/21/2025Listed for sale$465,000+122.5%$213/sqft
    Source: NorthstarMLS as distributed by MLS GRID #6774206 Report a problem
    8/9/2005Sold$209,000$96/sqft
    Source: Public Record Report a problem

    Public tax history

    YearProperty taxesTax assessment
    2025$3,370 +12.3%$388,600 +17.2%
    2024$3,000 +1.4%$331,700 +7.7%
    2023$2,958 +12.9%$308,100 +7.7%
    2022$2,620 +4.1%$286,100 +27%
    2021$2,518 +9%$225,200 +4.8%
    2020$2,310 +6.8%$214,800 +9.8%
    2019$2,162 +8.8%$195,700 +0.5%
    2018$1,988 +9.4%$194,800 +0.3%
    2017$1,818 -1.7%$194,300 +11798.3%
    2016$1,850 $1,633
    2015-- --
    2014-- --
    2013-- --
    2011-- --
    2010-- --

    Find assessor info on the county website

    Neighborhood: 56209

    Nearby schools

    GreatSchools rating
    Get pre-qualified for a loan
    At Zillow Home Loans, we can pre-qualify you in as little as 5 minutes with no impact to your credit score.

    An equal housing lender. NMLS #10287.

    Sell for more on Zillow
    Get a Zillow Showcase℠ listing at no additional cost and you could sell for .
    $444,200
    2% more
    +$8,884
    With Zillow Showcase(estimated)
    $453,084