This oversized one bedroom one bathroom is located in desirable Kenilworth building. You will love the roomy floor plan with a large open kitchen and loads of storage plus, the stove, microwave and range are only 2 years old or less. This home is ready for your finishing touches but has been lovigly maintained throughout the years. Price reflects an older air conditoner that has been regularly serviced and is cooling beautifully. You will love your treetop view overlooking a tranquil pond, watch the birds and relax on your private lanai!. This condo home comes with a covered carport (#53) which is a fabulous value addition. The milestone inspection as been completed, so no worries there. The HOA fee covers so many things such as internet, cable, building insurance, reserves, water, sewer and trash. Five Towns is an active 55+ community with something fun to do every day! You can enjoy Food Truck Tuesday, or a water aerobics class, pickleball, or the new fitness center close to the unit-the list goes on and on! Why Wait? Take a look now!!
Sold for $70,000
$70,000
5980 80TH STREET N #308, ST PETERSBURG, FL 33709
1beds
840sqft
Condominium
Built in 1980
-- sqft lot
$-- Zestimate®
$83/sqft
$1,430 Estimated rent
Home value
Not available
Estimated sales range
Not available
$1,430/mo
Zestimate® history
Owner options
List your home for rent
$1,430/mo
Rent Zestimate®
Find your next renter with Zillow Rental Manager. Plus, with online applications, you can quickly screen prospective tenants – for free.
$1,430/mo
Rent Zestimate®
Refinance and save
$1,081/mo
Est. payment
Refinancing to a lower rate could help reduce your monthly payments and save thousands over the life of the loan.
$1,081/mo
Est. payment
Explore your selling options
Work with a Zillow partner agent
Leverage their expertise and Zillow's premium Showcase listings to get your home seen by more buyers.
Get startedList with your own agent
Get your home in front of millions of buyers by listing it on Zillow.
Learn how to do itSell it yourself
Take full control of how buyers see your home on Zillow by listing For Sale by Owner (FSBO).
List your homeWhat's special
Loads of storageRoomy floor planLarge open kitchenWatch the birds
Zillow last checked:
Listing updated:
Listed by:
Misti Kehoe 727-744-1649,
RE/MAX ACTION FIRST OF FLORIDA 727-466-0800
Bought with:
Loren Hanchey, 3387289
EXP REALTY LLC
Source: Stellar MLS,MLS#: TB8527727 Originating MLS: Suncoast Tampa
Originating MLS: Suncoast Tampa
Facts & features
Interior
Bedrooms & bathrooms
- Bedrooms: 1
- Bathrooms: 1
- Full bathrooms: 1
Primary bedroom
- Features: Built-in Closet
- Level: First
- Area: 168 Square Feet
- Dimensions: 12x14
Bathroom 1
- Level: First
- Area: 35 Square Feet
- Dimensions: 5x7
Balcony porch lanai
- Level: First
- Area: 54 Square Feet
- Dimensions: 9x6
Dining room
- Level: First
- Area: 56 Square Feet
- Dimensions: 8x7
Kitchen
- Level: First
- Area: 120 Square Feet
- Dimensions: 10x12
Living room
- Level: First
- Area: 168 Square Feet
- Dimensions: 14x12
Heating
- Natural Gas
Cooling
- Central Air
Appliances
- Included: Dishwasher, Disposal, Microwave, Range, Refrigerator
- Laundry: Common Area, Same Floor As Condo Unit
Features
- Living Room/Dining Room Combo, Primary Bedroom Main Floor
- Flooring: Carpet, Luxury Vinyl
- Doors: Outdoor Grill
- Has fireplace: No
- Common walls with other units/homes: End Unit
Interior area
- Total structure area: 840
- Total interior livable area: 840 sqft
Property
Parking
- Total spaces: 1
- Parking features: Guest
- Carport spaces: 1
Features
- Levels: One
- Stories: 1
- Patio & porch: Covered, Patio, Screened
- Exterior features: Balcony, Garden, Outdoor Grill, Sidewalk, Tennis Court(s)
- Has view: Yes
- View description: Water
- Water view: Water
Lot
- Residential vegetation: Mature Landscaping, Trees/Landscaped
Details
- Additional structures: Tennis Court(s), Workshop
- Parcel number: 363015903270003080
- Special conditions: None
Construction
Type & style
- Home type: Condo
- Architectural style: Traditional
- Property subtype: Condominium
Materials
- Block, Stucco
- Foundation: Slab
- Roof: Membrane,Other
Condition
- New construction: No
- Year built: 1980
Utilities & green energy
- Sewer: Public Sewer
- Water: Public
- Utilities for property: Cable Connected, Electricity Connected, Natural Gas Connected, Public, Sewer Connected, Underground Utilities, Water Connected
Community & HOA
Community
- Features: Association Recreation - Lease, Buyer Approval Required, Clubhouse, Deed Restrictions, Fitness Center, Pool, Sidewalks, Tennis Court(s)
- Pet fee: $0 monthly
- Senior community: Yes
- Subdivision: TERRACE PARK OF FIVE TOWNS
HOA
- Has HOA: Yes
- Amenities included: Basketball Court, Cable TV, Clubhouse, Elevator(s), Fitness Center, Laundry, Maintenance, Pickleball Court(s), Pool, Recreation Facilities, Security, Shuffleboard Court, Spa/Hot Tub, Tennis Court(s)
- Services included: Cable TV, Community Pool, Reserve Fund, Gas, Insurance, Internet, Maintenance Structure, Maintenance Grounds, Manager, Pool Maintenance, Private Road, Recreational Facilities, Security, Sewer, Trash, Water
- HOA fee: $679 monthly
- HOA name: GreenAcres/Jeannette Wilson
- HOA phone: 813-600-1100
Location
- Region: Saint Petersburg
Financial & listing details
- Price per square foot: $83/sqft
- Tax assessed value: $98,375
- Annual tax amount: $2,124
- Date on market: 7/9/2026
- Cumulative days on market: 13 days
- Listing terms: Cash
- Ownership: Condominium
- Total actual rent: 0
- Electric utility on property: Yes
- Road surface type: Asphalt
Price history
| Date | Event | Price |
|---|---|---|
| 8/13/2026 | Sold | $70,000$83/sqft |
Source:  Stellar MLS #TB8527727 Report a problem Stellar MLS #TB8527727 Report a problem | ||
| 8/11/2026 | Listed for sale | $70,000$83/sqft |
Source: Stellar MLS #TB8527727 Report a problem | ||
| 7/23/2026 | Contingent | $70,000$83/sqft |
Source: Stellar MLS #TB8527727 Report a problem | ||
| 7/9/2026 | Listed for sale | $70,000+55.6%$83/sqft |
Source: Stellar MLS #TB8527727 Report a problem | ||
| 6/19/2015 | Sold | $45,000-8.2%$54/sqft |
Source: Public Record Report a problem | ||
| 4/29/2011 | Listing removed | $575$1/sqft |
Source: Tourtelot Property Management #7507838 Report a problem | ||
| 4/16/2011 | Price change | $575-4.2%$1/sqft |
Source: Tourtelot Property Management #7507838 Report a problem | ||
| 3/30/2011 | Listed for rent | $600$1/sqft |
Source: Tourtelot Property Management #7507838 Report a problem | ||
| 6/24/2008 | Sold | $49,000-26.9%$58/sqft |
Source: Public Record Report a problem | ||
| 4/26/2005 | Sold | $67,000+91.4%$80/sqft |
Source: Public Record Report a problem | ||
| 11/8/1999 | Sold | $35,000-1.4%$42/sqft |
Source: Public Record Report a problem | ||
| 4/27/1995 | Sold | $35,500$42/sqft |
Source: Public Record Report a problem | ||
Public tax history
| Year | Property taxes | Tax assessment |
|---|---|---|
| 2025 | $2,125 -1.5% | $98,375 +4.6% |
| 2024 | $2,156 +10% | $94,057 +10% |
| 2023 | $1,960 +7.9% | $85,506 +10% |
| 2022 | $1,816 +8.7% | $77,733 +10% |
| 2021 | $1,670 +5.3% | $70,666 +10% |
| 2020 | $1,586 +10.3% | $64,242 +10% |
| 2019 | $1,437 | $58,402 +6.2% |
| 2018 | $1,437 +10.9% | $54,972 +12.6% |
| 2017 | $1,297 +24.6% | $48,804 +11.2% |
| 2016 | $1,040 +14.2% | $43,878 +9% |
| 2015 | $911 +8.9% | $40,244 +18% |
| 2014 | $836 -5.3% | $34,094 -4.7% |
| 2013 | $884 +10.6% | $35,770 +4.4% |
| 2012 | $799 | $34,254 -7.4% |
| 2011 | -- | $36,992 +1.8% |
| 2010 | -- | $36,326 -21.2% |
| 2009 | -- | $46,089 -37.4% |
| 2008 | $1,630 | $73,600 -5.5% |
| 2007 | -- | $77,900 +61.6% |
| 2005 | -- | $48,200 +9.5% |
| 2004 | $243 +4.8% | $44,000 +16.4% |
| 2003 | $232 +17.7% | $37,800 +3% |
| 2002 | $197 | $36,700 +6.7% |
| 2001 | $197 +13.8% | $34,400 +7.8% |
| 2000 | $173 | $31,900 |
Find assessor info on the county website
Neighborhood: 33709
Nearby homes
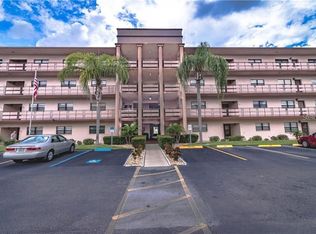
- $269,0002 bd2 ba1.2k sqft5980 80th St N UNIT 101, Saint Petersburg, FL 33709Sold
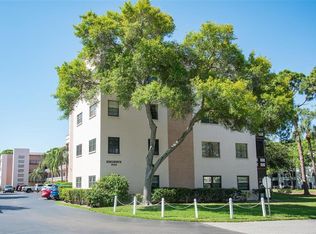
- $265,0002 bd2 ba1.1k sqft5980 80th St N UNIT 103, Saint Petersburg, FL 33709Sold
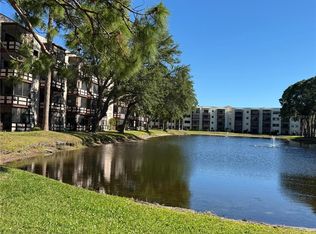
- $220,0002 bd2 ba1.1k sqft5980 80th St N UNIT 106, Saint Petersburg, FL 33709Sold
- $69,9001 bd1 ba840 sqft5980 80th St N UNIT 108, Saint Petersburg, FL 33709Sold

- $155,0002 bd2 ba1.1k sqft5980 80th St N UNIT 204, Saint Petersburg, FL 33709Sold
- $1,7502 bd2 ba1.1k sqft5980 80th St N UNIT 205, Saint Petersburg, FL 33709For Rent
- $119,5002 bd2 ba1.1k sqft5980 80th St N UNIT 210, Saint Petersburg, FL 33709For Sale
- $152,700-- bd-- ba1.1k sqft5980 80th St N UNIT 211, Saint Petersburg, FL 33709Off Market
- $95,0002 bd2 ba1.1k sqft5980 80th St N UNIT 303, Saint Petersburg, FL 33709Sold
Nearby schools
GreatSchools rating
- 5/10Marjorie Kinnan Rawlings Elementary SchoolGrades: PK-5Distance: 1.1 mi
- 4/10Pinellas Park Middle SchoolGrades: 6-8Distance: 1 mi
- 3/10Dixie M. Hollins High SchoolGrades: 9-12Distance: 1.7 mi


Get pre-qualified for a loan
At Zillow Home Loans, we can pre-qualify you in as little as 5 minutes with no impact to your credit score.An equal housing lender. NMLS #10287.
- Florida
- Pinellas County
- Saint Petersburg
- 33709
- 5980 80TH STREET N Unit 308
Nearby cities
Nearby neighborhoods
Nearby zip codes
Other Saint Petersburg Topics
- Apartments for Rent in 33709
- Houses for Sale in 33709
- Houses for Rent in 33709
- 33709 Real Estate
- Saint Petersburg Condos
- Houses for Sale in Saint Petersburg
- Newest Listings in Saint Petersburg
- Saint Petersburg Home Values
- Saint Petersburg Real Estate Agents
- Saint Petersburg Refinance
- Saint Petersburg Mortgage Rates
