One or more photo(s) has been virtually staged. MOVE-IN READY 1BR/1BA unit in Five Towns Active Adult Community. Welcome to MAINTENANCE-FREE LIVING in the highly sought-after KENILWORTH Building at Five Towns, a vibrant 55+ ACTIVE ADULT COMMUNITY! This beautifully UPDATED 1-bedroom, 1-bathroom condo offers 840 SF of comfortable living space and is move-in ready with FRESH PAINT and quality finishes throughout. Enjoy peaceful, 4th-FLOOR VIEWS of the pond from your PRIVATE, SCREENED-IN BALCONY-a perfect spot to relax and unwind with NO UPSTAIRS NEIGHBORS. Inside, the UPDATED KITCHEN is a standout, featuring GRANITE COUNTERTOPS, a breakfast bar, white cabinetry, and newer STAINLESS STEEL APPLIANCES, including a French door refrigerator, built-in microwave, GAS stove, and oven. The bedroom features enhanced lighting in the double closet, and a CEILING FAN. The bathroom includes ceramic tile flooring, a GRANITE vanity, and a tub/shower combo with newly installed grab bars for added safety. Quality LAMINATE FLOORING flows throughout the unit, and there are new CEILING FANS in the living room, bedroom, and balcony. The A/C system is just 4 YEARS YOUNG, and the ducts were recently cleaned in 2024 for added comfort and efficiency. The convenient 3rd FLOOR BUILDING LAUNDRY has just been converted to a CASHLESS system. As a resident of Five Towns, you'll enjoy an exceptional range of amenities including six pools, tennis and shuffleboard courts, bocce ball, horseshoe pits, two clubhouses with social events and card games, billiards, two fitness centers with classes, a library, walking trails, grilling areas, and more. This unit comes with a DEDICATED PARKING SPACE #16 close to the building entrance and ELEVATOR. Ideally located just five miles from the Gulf beaches and close to shopping, dining, and entertainment, this home offers the perfect blend of comfort, convenience, and community. Live the Florida lifestyle you’ve been dreaming of—schedule your showing today!
Sold for $112,000
$112,000
5980 80TH STREET N #408, ST PETERSBURG, FL 33709
1beds
840sqft
Condominium
Built in 1980
-- sqft lot
$111,500 Zestimate®
$133/sqft
$1,430 Estimated rent
Home value
$111,500
$101,000 - $123,000
$1,430/mo
Zestimate® history
Owner options
List your home for rent
$1,430/mo
Rent Zestimate®
Find your next renter with Zillow Rental Manager. Plus, with online applications, you can quickly screen prospective tenants – for free.
$1,430/mo
Rent Zestimate®
Refinance and save
$1,299/mo
Est. payment
Refinancing to a lower rate could help reduce your monthly payments and save thousands over the life of the loan.
$1,299/mo
Est. payment
Explore your selling options
Work with a Zillow partner agent
Leverage their expertise and Zillow's premium Showcase listings to get your home seen by more buyers.
Get startedList with your own agent
Get your home in front of millions of buyers by listing it on Zillow.
Learn how to do itSell it yourself
Take full control of how buyers see your home on Zillow by listing For Sale by Owner (FSBO).
List your homeWhat's special
Quality finishesFresh paintBreakfast barGranite countertopsGranite vanityCeiling fanCeiling fans
Zillow last checked:
Listing updated:
Listed by:
Pat Pearson 908-295-7970,
VIEWPOINT VALUE REALTY 863-617-7015,
Lynn Cotter 863-214-5588,
VIEWPOINT VALUE REALTY
Bought with:
Casey Franks, 3479406
RE/MAX REALTY UNLIMITED
Source: Stellar MLS,MLS#: L4953761 Originating MLS: Lakeland
Originating MLS: Lakeland
Facts & features
Interior
Bedrooms & bathrooms
- Bedrooms: 1
- Bathrooms: 1
- Full bathrooms: 1
Primary bedroom
- Features: Ceiling Fan(s), Dual Closets
- Level: First
- Area: 143 Square Feet
- Dimensions: 13x11
Primary bathroom
- Features: Granite Counters, Single Vanity, Tub With Shower
- Level: First
Dining room
- Level: First
- Area: 80 Square Feet
- Dimensions: 10x8
Kitchen
- Features: Breakfast Bar, Granite Counters
- Level: First
- Area: 84 Square Feet
- Dimensions: 12x7
Living room
- Features: Ceiling Fan(s), Storage Closet
- Level: First
- Area: 380 Square Feet
- Dimensions: 20x19
Heating
- Central, Natural Gas
Cooling
- Central Air
Appliances
- Included: Dishwasher, Microwave, Range, Refrigerator
- Laundry: Common Area, Laundry Room
Features
- Ceiling Fan(s), Elevator, Living Room/Dining Room Combo, Open Floorplan, Stone Counters, Thermostat
- Flooring: Ceramic Tile, Luxury Vinyl
- Windows: Shades, Shutters, Window Treatments
- Has fireplace: No
Interior area
- Total structure area: 840
- Total interior livable area: 840 sqft
Property
Parking
- Parking features: Assigned, Guest
Features
- Levels: One
- Stories: 1
- Patio & porch: Covered, Porch, Screened
- Exterior features: Balcony
- Has view: Yes
- View description: Water
- Water view: Water
Details
- Parcel number: 363015903270004080
- Special conditions: None
Construction
Type & style
- Home type: Condo
- Property subtype: Condominium
Materials
- Block
- Foundation: Slab
- Roof: Built-Up
Condition
- New construction: No
- Year built: 1980
Utilities & green energy
- Sewer: Public Sewer
- Water: Public
- Utilities for property: BB/HS Internet Available, Cable Connected, Electricity Connected, Natural Gas Connected, Public, Sewer Connected, Street Lights, Water Connected
Community & HOA
Community
- Features: Association Recreation - Lease, Buyer Approval Required, Clubhouse, Community Mailbox, Deed Restrictions, Fitness Center, Pool, Sidewalks, Tennis Court(s)
- Security: Smoke Detector(s)
- Pet fee: $0 monthly
- Senior community: Yes
- Subdivision: TERRACE PARK OF FIVE TOWNS
HOA
- Has HOA: Yes
- Amenities included: Cable TV, Clubhouse, Elevator(s), Fitness Center, Laundry, Maintenance, Pool, Recreation Facilities, Shuffleboard Court, Tennis Court(s)
- Services included: Cable TV, Common Area Taxes, Community Pool, Reserve Fund, Gas, Insurance, Internet, Maintenance Structure, Maintenance Grounds, Maintenance Repairs, Manager, Pest Control, Pool Maintenance, Recreational Facilities, Sewer, Trash, Water
- HOA fee: $657 monthly
- HOA name: Greenacre Properties/Ledian Muhametaj
- HOA phone: 813-936-4150
- Second HOA name: Five Towns/Vesta Property Services
- Second HOA phone: 727-546-2485
Location
- Region: Saint Petersburg
Financial & listing details
- Price per square foot: $133/sqft
- Tax assessed value: $116,752
- Annual tax amount: $1,886
- Date on market: 6/24/2025
- Cumulative days on market: 175 days
- Listing terms: Cash,Other
- Ownership: Condominium
- Total actual rent: 0
- Electric utility on property: Yes
- Road surface type: Paved
Price history
| Date | Event | Price |
|---|---|---|
| 1/21/2026 | Sold | $112,000-2.2%$133/sqft |
Source:  Stellar MLS #L4953761 Report a problem Stellar MLS #L4953761 Report a problem | ||
| 12/17/2025 | Pending sale | $114,500$136/sqft |
Source: Stellar MLS #L4953761 Report a problem | ||
| 12/3/2025 | Price change | $114,500-4.6%$136/sqft |
Source: Stellar MLS #L4953761 Report a problem | ||
| 10/24/2025 | Price change | $120,000-4%$143/sqft |
Source: Stellar MLS #L4953761 Report a problem | ||
| 8/4/2025 | Price change | $125,000-7.4%$149/sqft |
Source: Stellar MLS #L4953761 Report a problem | ||
| 7/12/2025 | Price change | $135,000-9.9%$161/sqft |
Source: Stellar MLS #L4953761 Report a problem | ||
| 6/24/2025 | Listed for sale | $149,900+36.3%$178/sqft |
Source: Stellar MLS #L4953761 Report a problem | ||
| 5/11/2020 | Sold | $110,000-4.3%$131/sqft |
Source: Public Record Report a problem | ||
| 3/25/2020 | Pending sale | $114,900$137/sqft |
Source: REALTY EXECUTIVES ADAMO #U8079033 Report a problem | ||
| 3/18/2020 | Listed for sale | $114,900+83.8%$137/sqft |
Source: REALTY EXECUTIVES ADAMO #U8079033 Report a problem | ||
| 2/21/2020 | Sold | $62,500-36.9%$74/sqft |
Source: Public Record Report a problem | ||
| 1/18/2006 | Sold | $99,000+191.2%$118/sqft |
Source: Public Record Report a problem | ||
| 5/8/1995 | Sold | $34,000$40/sqft |
Source: Public Record Report a problem | ||
Public tax history
| Year | Property taxes | Tax assessment |
|---|---|---|
| 2025 | $1,605 -14.9% | $116,752 -10.8% |
| 2024 | $1,887 +2.9% | $130,925 +3% |
| 2023 | $1,834 -19.2% | $127,112 +29.6% |
| 2022 | $2,271 +9.7% | $98,046 +10% |
| 2021 | $2,071 +41.9% | $89,133 +55.7% |
| 2020 | $1,459 +9.1% | $57,257 +10% |
| 2019 | $1,337 | $52,052 -3.4% |
| 2018 | $1,337 +12% | $53,870 +13.2% |
| 2017 | $1,194 +24.6% | $47,581 +11.7% |
| 2016 | $958 +10.5% | $42,597 +10.8% |
| 2015 | $867 +9% | $38,436 +18.9% |
| 2014 | $795 -5.7% | $32,320 -5.1% |
| 2013 | $843 +11.3% | $34,048 +4.9% |
| 2012 | $758 | $32,469 -12.8% |
| 2011 | -- | $37,245 +1.8% |
| 2010 | -- | $36,572 -17.3% |
| 2009 | -- | $44,226 -38.2% |
| 2008 | $1,585 | $71,600 -4.7% |
| 2007 | -- | $75,100 +64.7% |
| 2005 | -- | $45,600 +10.4% |
| 2004 | $168 +8% | $41,300 +16.7% |
| 2003 | $156 +23.1% | $35,400 +3.5% |
| 2002 | $126 | $34,200 +8.6% |
| 2001 | $126 +19.9% | $31,500 +7.9% |
| 2000 | $105 | $29,200 |
Find assessor info on the county website
Neighborhood: 33709
Nearby homes
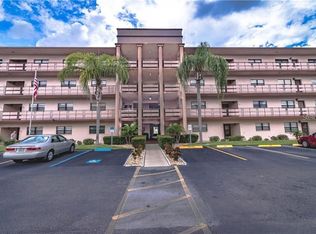
- $269,0002 bd2 ba1.2k sqft5980 80th St N UNIT 101, Saint Petersburg, FL 33709Sold
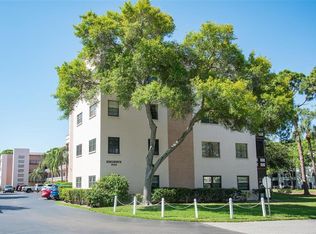
- $265,0002 bd2 ba1.1k sqft5980 80th St N UNIT 103, Saint Petersburg, FL 33709Sold
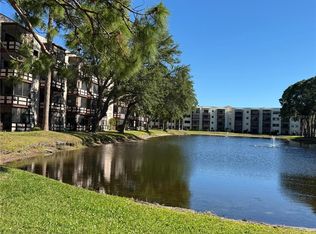
- $220,0002 bd2 ba1.1k sqft5980 80th St N UNIT 106, Saint Petersburg, FL 33709Sold
- $69,9001 bd1 ba840 sqft5980 80th St N UNIT 108, Saint Petersburg, FL 33709Sold

- $155,0002 bd2 ba1.1k sqft5980 80th St N UNIT 204, Saint Petersburg, FL 33709Sold
- $1,7502 bd2 ba1.1k sqft5980 80th St N UNIT 205, Saint Petersburg, FL 33709For Rent
- $119,5002 bd2 ba1.1k sqft5980 80th St N UNIT 210, Saint Petersburg, FL 33709For Sale
- $154,200-- bd-- ba1.1k sqft5980 80th St N UNIT 211, Saint Petersburg, FL 33709Off Market
- $95,0002 bd2 ba1.1k sqft5980 80th St N UNIT 303, Saint Petersburg, FL 33709Sold
Nearby schools
GreatSchools rating
- 5/10Marjorie Kinnan Rawlings Elementary SchoolGrades: PK-5Distance: 1.1 mi
- 4/10Pinellas Park Middle SchoolGrades: 6-8Distance: 1 mi
- 3/10Dixie M. Hollins High SchoolGrades: 9-12Distance: 1.7 mi
Get a cash offer in 3 minutes
Find out how much your home could sell for in as little as 3 minutes with a no-obligation cash offer.
Estimated market value
$111,500
Get a cash offer in 3 minutes
Find out how much your home could sell for in as little as 3 minutes with a no-obligation cash offer.
Estimated market value
$111,500
- Florida
- Pinellas County
- Saint Petersburg
- 33709
- 5980 80TH STREET N Unit 408
Nearby cities
Nearby neighborhoods
Nearby zip codes
Other Saint Petersburg Topics
- Apartments for Rent in 33709
- Houses for Sale in 33709
- Houses for Rent in 33709
- 33709 Real Estate
- Saint Petersburg Condos
- Houses for Sale in Saint Petersburg
- Newest Listings in Saint Petersburg
- Saint Petersburg Home Values
- Saint Petersburg Real Estate Agents
- Saint Petersburg Refinance
- Saint Petersburg Mortgage Rates
