Recently refreshed and cleaned. Beautiful new Quartz countertops, new cabinets, new kitchen flooring, new paint, new ceiling fan, new 1st bedroom flooring and paint. This spacious 3 bedroom, 2 bath, beautifully designed multi level split is just waiting for you to move in! Homeowner had to move due to illness otherwise home would not be on the market. Several other major updates have been done since the owner purchase the home including furnace and A/C (furnace refurbished), water heater, stairs (between kitchen, living room and 2nd floor bedroom), flooring, doors, paint, both baths, complete electrical panel, water softener, and paver patio. House priced to be move in ready with potential to build additional equity with installing new windows, appliance, and interior doors. New cabinets are ready for new owners personal touch: paint, stain, or leave unfinished and enjoy as-is. Development has lots of green space to enjoy. One parking garage with one assigned parking spot with several open parking spots present. The kitchen features an open concept with stunning counter tops, stainless appliances. Additionally, the main level has a large living room, updated 1/2 bath, and a large private patio. The upper levels feature 3 large bedrooms with new carpet and updated full bath. Lower level features a spacious flex room (Gym, Den, Family Room) with newer vinyl plank flooring. Lots of HOA owned green space for kids to play on. Close to schools, trails, parks, restaurants, shopping, freeway access and much more! ***Listing agents preferred lender offers Conventional financing with great rates for as little as 3% down payment. Eligible borrowers may be able to receive fully forgiven down payment assistance grant to purchase home. Buyer may qualify to purchase with as little as $500 out of pocket.
Closed
$165,000
5980 83rd Pkwy N, Brooklyn Park, MN 55443
3beds
1,437sqft
Townhouse Side x Side
Built in 1973
871 Square Feet Lot
$168,400 Zestimate®
$115/sqft
$1,988 Estimated rent
Home value
$168,400
$155,000 - $184,000
$1,988/mo
Zestimate® history
Owner options
List your home for rent
$1,988/mo
Rent Zestimate®
Find your next renter with Zillow Rental Manager. Plus, with online applications, you can quickly screen prospective tenants – for free.
$1,988/mo
Rent Zestimate®
Refinance and save
$1,248/mo
Est. payment
Refinancing to a lower rate could help reduce your monthly payments and save thousands over the life of the loan.
$1,248/mo
Est. payment
Explore your selling options
Work with a Zillow partner agent
Leverage their expertise and Zillow's premium Showcase listings to get your home seen by more buyers.
Get startedList with your own agent
Get your home in front of millions of buyers by listing it on Zillow.
Learn how to do itSell it yourself
Take full control of how buyers see your home on Zillow by listing For Sale by Owner (FSBO).
List your homeWhat's special
New quartz countertopsSpacious flex roomNew ceiling fanNew carpetStainless appliancesNew cabinetsStunning counter tops
Zillow last checked:
Listing updated:
Listed by:
Brett R. Beulke 651-260-6342,
eXp Realty
Bought with:
Ricki Borquez
eXp Realty
Source: NorthstarMLS as distributed by MLS GRID,MLS#: 6775822
Facts & features
Interior
Bedrooms & bathrooms
- Bedrooms: 3
- Bathrooms: 2
- Full bathrooms: 1
- 1/2 bathrooms: 1
Bedroom
- Level: Upper
- Area: 204 Square Feet
- Dimensions: 17x12
Bedroom 2
- Level: Upper
- Area: 204 Square Feet
- Dimensions: 17x12
Bedroom 3
- Level: Upper
- Area: 192 Square Feet
- Dimensions: 16x12
Family room
- Level: Lower
- Area: 156 Square Feet
- Dimensions: 13x12
Foyer
- Level: Main
- Area: 25 Square Feet
- Dimensions: 5x5
Kitchen
- Level: Main
- Area: 204 Square Feet
- Dimensions: 17x12
Laundry
- Level: Lower
- Area: 80 Square Feet
- Dimensions: 10x8
Living room
- Level: Main
- Area: 216 Square Feet
- Dimensions: 18x12
Heating
- Forced Air
Cooling
- Central Air
Appliances
- Included: Disposal, Dryer, Water Filtration System, Range, Refrigerator, Stainless Steel Appliance(s), Washer, Water Softener Owned
- Laundry: Lower Level
Features
- Basement: Block,Finished
Interior area
- Total structure area: 1,437
- Total interior livable area: 1,437 sqft
- Finished area above ground: 1,257
- Finished area below ground: 180
Property
Parking
- Total spaces: 1
- Parking features: Detached Garage, Asphalt
- Garage spaces: 1
- Details: Garage Door Height (7), Garage Door Width (8)
Accessibility
- Accessibility features: None
Features
- Levels: Four or More Level Split
- Patio & porch: Patio
- Fencing: Privacy,Wood
Lot
- Size: 871 Square Feet
- Dimensions: 12.25 x 75
- Features: Near Public Transit, Tree Coverage - Medium
Details
- Foundation area: 501
- Parcel number: 2111921220017
- Zoning description: Residential-Multi-Family
Construction
Type & style
- Home type: Townhouse
- Property subtype: Townhouse Side x Side
- Attached to another structure: Yes
Materials
- Roof: Asphalt
Condition
- New construction: No
- Year built: 1973
Utilities & green energy
- Electric: 100 Amp Service
- Gas: Natural Gas
- Sewer: City Sewer/Connected
- Water: City Water/Connected
Community & HOA
Community
- Subdivision: Brooklyn Park Homes
HOA
- Has HOA: Yes
- Services included: Maintenance Structure, Hazard Insurance, Maintenance Grounds, Parking, Professional Mgmt, Sanitation, Snow Removal
- HOA fee: $390 monthly
- HOA name: Cedar Management, Inc
- HOA phone: 763-574-1500
Location
- Region: Brooklyn Park
Financial & listing details
- Price per square foot: $115/sqft
- Tax assessed value: $145,000
- Annual tax amount: $1,914
- Date on market: 8/27/2025
- Cumulative days on market: 104 days
Price history
| Date | Event | Price |
|---|---|---|
| 10/9/2025 | Sold | $165,000$115/sqft |
Source:  NorthstarMLS as distributed by MLS GRID #6775822 Report a problem NorthstarMLS as distributed by MLS GRID #6775822 Report a problem | ||
| 9/15/2025 | Pending sale | $165,000$115/sqft |
Source: NorthstarMLS as distributed by MLS GRID #6775822 Report a problem | ||
| 8/27/2025 | Listed for sale | $165,000+22.3%$115/sqft |
Source: NorthstarMLS as distributed by MLS GRID #6775822 Report a problem | ||
| 7/19/2025 | Listing removed | $134,900$94/sqft |
Source: NorthstarMLS as distributed by MLS GRID #6739318 Report a problem | ||
| 7/11/2025 | Price change | $134,900-3.5%$94/sqft |
Source: NorthstarMLS as distributed by MLS GRID #6739318 Report a problem | ||
| 7/10/2025 | Price change | $139,800-0.1%$97/sqft |
Source: NorthstarMLS as distributed by MLS GRID #6739318 Report a problem | ||
| 6/16/2025 | Listed for sale | $139,900-3.5%$97/sqft |
Source: NorthstarMLS as distributed by MLS GRID #6739318 Report a problem | ||
| 6/16/2025 | Listing removed | $145,000$101/sqft |
Source: NorthstarMLS as distributed by MLS GRID #6704538 Report a problem | ||
| 6/1/2025 | Price change | $145,000-6.5%$101/sqft |
Source: NorthstarMLS as distributed by MLS GRID #6704538 Report a problem | ||
| 5/21/2025 | Price change | $155,000-6%$108/sqft |
Source: NorthstarMLS as distributed by MLS GRID #6704538 Report a problem | ||
| 5/13/2025 | Price change | $164,900-2.9%$115/sqft |
Source: NorthstarMLS as distributed by MLS GRID #6704538 Report a problem | ||
| 5/7/2025 | Price change | $169,900-2.9%$118/sqft |
Source: NorthstarMLS as distributed by MLS GRID #6704538 Report a problem | ||
| 4/24/2025 | Listed for sale | $175,000+59.1%$122/sqft |
Source: NorthstarMLS as distributed by MLS GRID #6704538 Report a problem | ||
| 9/6/2017 | Sold | $110,000+57.1%$77/sqft |
Source: Public Record Report a problem | ||
| 7/23/2008 | Sold | $70,000$49/sqft |
Source:  Lake Superior Area Realtors as distributed by MLS GRID #1039782 Report a problem Lake Superior Area Realtors as distributed by MLS GRID #1039782 Report a problem | ||
Public tax history
| Year | Property taxes | Tax assessment |
|---|---|---|
| 2025 | $1,914 -4.3% | $145,000 -7.6% |
| 2024 | $2,001 -7.4% | $157,000 -3.5% |
| 2023 | $2,161 +38.7% | $162,700 -10.4% |
| 2022 | $1,559 +2.9% | $181,500 +37.7% |
| 2021 | $1,514 +15.7% | $131,800 +2.3% |
| 2020 | $1,309 -13.6% | $128,800 +16.5% |
| 2019 | $1,514 +15.7% | $110,600 +25% |
| 2018 | $1,309 +69.7% | $88,500 +27% |
| 2017 | $771 -0.6% | $69,700 +13.5% |
| 2016 | $776 +11.8% | $61,400 +48% |
| 2015 | $694 +43.3% | $41,500 -37.3% |
| 2014 | $484 -38.9% | $66,200 |
| 2013 | $793 -4.2% | $66,200 -10.2% |
| 2012 | $828 -35.1% | $73,700 -25.4% |
| 2011 | $1,275 -23.5% | $98,800 -15.3% |
| 2010 | $1,667 -2.1% | $116,700 -8.6% |
| 2009 | $1,703 +56.7% | $127,700 +21.4% |
| 2006 | $1,087 -11.9% | $105,200 +15% |
| 2005 | $1,233 +8.3% | $91,500 +14.9% |
| 2004 | $1,138 +1.7% | $79,600 +19.2% |
| 2002 | $1,119 -42.2% | $66,800 |
| 2001 | $1,935 | -- |
Find assessor info on the county website
Neighborhood: Candlewood
Nearby homes
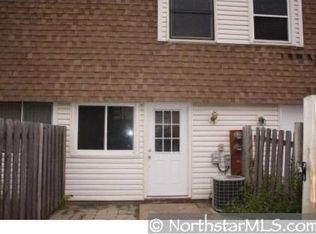
- $187,2003 bd2 ba1.4k sqft5984 83rd Pkwy N, Brooklyn Park, MN 55443Off Market
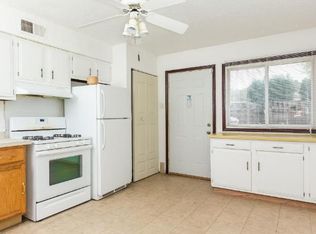
- $200,0003 bd2 ba1.4k sqft5976 83rd Pkwy N, Brooklyn Park, MN 55443Sold
- $232,2003 bd-- ba-- sqft5976 83rd Pkwy N, Minneapolis, MN 55443Off Market
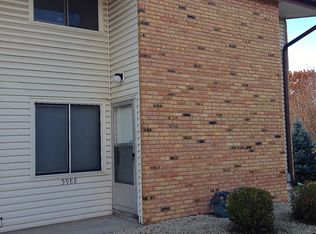
- $173,5003 bd2 ba1.3k sqft5988 83rd Pkwy N, Brooklyn Park, MN 55443Off Market
- $162,7003 bd2 ba1.5k sqft5972 83rd Pkwy N, Brooklyn Park, MN 55443Off Market
- $185,7003 bd1 ba1.5k sqft5992 83rd Pkwy N, Brooklyn Park, MN 55443Off Market
- $164,6003 bd2 ba1.4k sqft5964 83rd Pkwy N, Brooklyn Park, MN 55443Off Market
- $168,6003 bd2 ba984 sqft5960 83rd Pkwy N, Brooklyn Park, MN 55443Off Market
Nearby schools
GreatSchools rating
- 4/10Edinbrook Elementary SchoolGrades: PK-5Distance: 0.7 mi
- 2/10North View IB World SchoolGrades: 6-8Distance: 1.9 mi
- 5/10Osseo Senior High SchoolGrades: 9-12Distance: 2.7 mi
Get a cash offer in 3 minutes
Find out how much your home could sell for in as little as 3 minutes with a no-obligation cash offer.
Estimated market value
$168,400
Get a cash offer in 3 minutes
Find out how much your home could sell for in as little as 3 minutes with a no-obligation cash offer.
Estimated market value
$168,400
- Minnesota
- Hennepin County
- Brooklyn Park
- 55443
- Candlewood
- 5980 83rd Pkwy N
Nearby cities
Nearby neighborhoods
Nearby zip codes
Other Brooklyn Park Topics
