Skip main navigation
Off market
  • $1,307,700

    5980 Charlotte Dr, San Jose, CA 95123

    4beds
    3baths
    2,205sqft
    SingleFamily
    Built in 2016
    1,306 Square Feet Lot
    $1,307,700 Zestimate®
    $593/sqft
    $5,038 Estimated rent

    Home value

    $1,307,700

    $1.24M - $1.37M

    $5,038/mo

    Zestimate® history
    Loading
    Loading...

    Owner options

    List your home for rent

    $5,038/mo

    Rent Zestimate®

    Find your next renter with Zillow Rental Manager. Plus, with online applications, you can quickly screen prospective tenants – for free.

    Learn more

    $5,038/mo

    Rent Zestimate®

    Refinance and save

    $8,863/mo

    Est. payment

    Refinancing to a lower rate could help reduce your monthly payments and save thousands over the life of the loan.

    See today's rates

    $8,863/mo

    Est. payment

    Explore your selling options

    Work with a Zillow partner agent

    Leverage their expertise and Zillow's premium Showcase listings to get your home seen by more buyers.

    Get started

    List with your own agent

    Get your home in front of millions of buyers by listing it on Zillow.

    Learn how to do it

    Sell it yourself

    Take full control of how buyers see your home on Zillow by listing For Sale by Owner (FSBO).

    List your home

    What's special

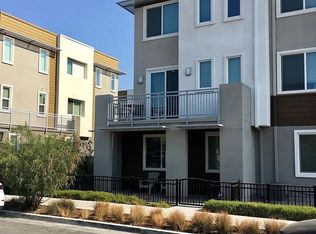
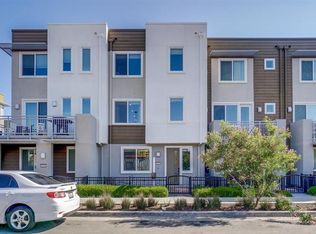
    $3,950 - 4 BD/3 BA Executive Tri-Level Condo in Great San Jose Location! - Cal West HMS Property Management presents this stunning tri-level 4 beds/3 baths condo with exclusive high-end amenities. This unit is located on a choice, premium corner lot in the urban luxury community of Avenue One. Upon entry, you will be greeted into a formal foyer, with one bedroom on the ground level, with its own walk-in closet and private bathroom. 2nd floor opens to an expansive, light-filled great room that seamlessly flows into your dining & kitchen area with access to a private patio. The gorgeous chefs kitchen features high-end GE Monogram appliances, modern cabinetry, granite counters, and enormous walk-in pantry. Appliances include a built-in microwave, dishwasher, gas stove/oven combo, and refrigerator. 3rd level features 3 bedrooms. The large master suite has walk-in closet, double vanity, soaking bathtub and enclosed shower. Attached 2-car side-by-side garage. Charming front patio and large balcony. Come and enjoy luxury modern living at its finest! The modern clubhouse features a resort-style pool & spa, state-of-the-art fitness center, outdoor lounges, & event spaces with a catering kitchen that can be rented for private events! Throughout the community you will find pocket parks, vegetable garden, tree-lined streets, & close proximity to schools, Kaiser Permanente Hospital, Remac Park and Hwy 85, Raleigh Linear Park, Village Oaks Center, CalTrain, & VTA Light Rail for true urban living. Please take a drive by and contact our office during normal business hours to schedule a showing. For a complete list of available rentals or to download our rental application, go to our website at www.calwestrents.com. Lease Term: Minimum 1 year Renters Insurance Required Application Fee: $35 per Adult (Non-Refundable) No Smoking/No Pets No Housing Vouchers BRE #01428710 For qualification standards please visit: http www.calwestrents.com/residents PLEASE DRIVE BY THE PROPERTY FIRST BEFORE CALLING TO SCHEDULE AN APPOINTMENT. Avoid Scams! Deal Locally! Do Not wire money (Western Union, Money Gram), or rent a unit sight unseen. No Pets Allowed (RLNE4286943)

    This property is not currently displayed as for sale or rent on Zillow. This may be different from what's on other websites or public sources.
    Facts & features

    Interior

    Bedrooms & bathrooms
    • Bedrooms: 4
    • Bathrooms: 3
    Heating
    • Other
    Interior area
    • Total interior livable area: 2,205 sqft

    Property

    Parking
    • Parking features: Garage - Attached
    Lot
    • Size: 1,306 Square Feet
    Details
    • Parcel number: 70647085

    Construction

    Type & style
    • Home type: SingleFamily
    Condition
    • Year built: 2016

    Community & HOA

    HOA
    • Has HOA: Yes
    • HOA fee: $431 monthly
    Location
    • Region: San Jose

    Financial & listing details

    • Price per square foot: $593/sqft
    • Tax assessed value: $1,008,380
    • Annual tax amount: $14,611

    Price history

    DateEventPrice
    8/19/2018Listing removed$3,950$2/sqft
    Source: Cal West Asset Management Report a problem
    8/10/2018Price change$3,950-10.2%$2/sqft
    Source: Cal West Asset Management Report a problem
    8/1/2018Listed for rent$4,400$2/sqft
    Source: Cal West Asset Management Report a problem
    5/26/2016Sold$852,000$386/sqft
    Source: Public Record Report a problem

    Public tax history

    YearProperty taxesTax assessment
    2025$14,611 +2.2%$1,008,380 +2%
    2024$14,295 +1.5%$988,608 +2%
    2023$14,079 +0.7%$969,224 +2%
    2022$13,976 +1.4%$950,220 +2%
    2021$13,784 +2.1%$931,590 +1%
    2020$13,500 $922,038 +2%
    2019$13,500 +3.1%$903,960 +2%
    2018$13,096 $886,236 +2%
    2017$13,096 +1.4%$868,860 +598.1%
    2016$12,918 +506.5%$124,458 +1.5%
    2015$2,130 $122,589
    Find assessor info on the county website

    Neighborhood: Santa Teresa

    Nearby schools

    GreatSchools rating
    Get a cash offer in 3 minutes
    Find out how much your home could sell for in as little as 3 minutes with a no-obligation cash offer.
    Estimated market value
    $1,307,700
    Get a cash offer in 3 minutes
    Find out how much your home could sell for in as little as 3 minutes with a no-obligation cash offer.
    Estimated market value
    $1,307,700