Skip main navigation
Sold for $2,135,000
  • $2,135,000

    5980 Dutchman Creek Road, Southport, NC 28461

    4beds
    4,862sqft
    Single Family Residence
    Built in 2020
    0.55 Acres Lot
    $2,416,500 Zestimate®
    $439/sqft
    $4,955 Estimated rent

    Home value

    $2,416,500

    $2.22M - $2.66M

    $4,955/mo

    Zestimate® history
    Loading
    Loading...

    Owner options

    List your home for rent

    $4,955/mo

    Rent Zestimate®

    Find your next renter with Zillow Rental Manager. Plus, with online applications, you can quickly screen prospective tenants – for free.

    Learn more

    $4,955/mo

    Rent Zestimate®

    Refinance and save

    $12,244/mo

    Est. payment

    Refinancing to a lower rate could help reduce your monthly payments and save thousands over the life of the loan.

    See today's rates

    $12,244/mo

    Est. payment

    Explore your selling options

    Work with a Zillow partner agent

    Leverage their expertise and Zillow's premium Showcase listings to get your home seen by more buyers.

    Get started

    List with your own agent

    Get your home in front of millions of buyers by listing it on Zillow.

    Learn how to do it

    Sell it yourself

    Take full control of how buyers see your home on Zillow by listing For Sale by Owner (FSBO).

    List your home

    What's special

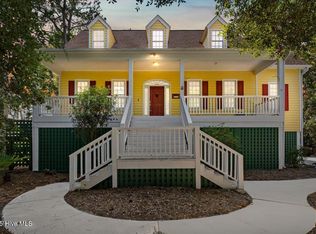
    Introducing one of the finest and most luxurious waterfront residences in coastal North Carolina! Located in the coveted community of Indigo Plantation and Marina, Southport's premier waterfront community, this stunning custom designed coastal residence was built by award-winning luxury builder Southern Shores Development. This trophy property offers sweeping waterfront views of Dutchman Creek and the Intracoastal Waterway for an exquisite living experience designed to relax and restore your spirit. Situated on over half an acre and surrounded by lush, low maintenance landscaping you'll appreciate this oasis of tranquility and privacy. This nearly 5,000 heated square foot residence (over 8,500 sq ft in total square footage), includes four expansive bedrooms, each with their own private bath, and an elevator on all three floors for added comfort and convenience. Just a few of the impressive exterior details feature a 30 year standing seam metal roof with stainless steel leaf filters, Hardie Board siding for durability, aluminum garage doors with a lifetime warranty, an elegant Mahogany front door, a sustainable and environmentally friendly previous driveway with pavers, low-E glass Andersen windows designed for a wind load of up to 120 mph and Trex decking with stainless steel cable railings. The interior of the residence will take your breath away with its magnificent details! The vast gourmet kitchen is a chef's dream with luxurious Thermador appliances including a gas stove connected to natural gas, quartz countertops, a stylish backsplash, custom solid wood cabinets and lighting, a massive pantry and wine fridge. The linear natural gas stone fireplace with a live edge wood mantle and custom built-ins are the centerpiece of the spacious and bright living area. Relax and dine al fresco on the peaceful screened in porch or bask under the Carolina blue sky on your deck overlooking the water. Also on the main living area is a powder room, laundry room and two

    Zillow last checked:

    Listing updated:

    Listed by:

    Hank Troscianiec & Associates 910-262-7705,

    Keller Williams Innovate-OKI

    Bought with:

    Nolan K Formalarie, 233404

    Discover NC Homes

    Source: Hive MLS,MLS#: 100394724MLS LogoOriginating MLS: Brunswick County Association of Realtors

    Facts & features

    Interior

    Bedrooms & bathrooms
    • Bedrooms: 4
    • Bathrooms: 5
    • Full bathrooms: 4
    • 1/2 bathrooms: 1
    Primary bedroom
    • Level: Primary Living Area
    Dining room
    • Features: Combination, Eat-in Kitchen
    Heating
    • Fireplace(s), Heat Pump, Electric
    Cooling
    • Central Air
    Appliances
    • Included: Gas Cooktop, Electric Oven, Built-In Microwave, Refrigerator, Dishwasher
    • Laundry: Dryer Hookup, Washer Hookup, Laundry Room
    Features
    • Master Downstairs, Walk-in Closet(s), High Ceilings, Entrance Foyer, Solid Surface, Whole-Home Generator, Generator Plug, Bookcases, Kitchen Island, Elevator, Ceiling Fan(s), Pantry, Walk-in Shower, Blinds/Shades, Gas Log, Walk-In Closet(s)
    • Flooring: Tile, Wood
    • Basement: None
    • Attic: Access Only
    • Has fireplace: Yes
    • Fireplace features: Gas Log
    Interior area
    • Total structure area: 4,862
    • Total interior livable area: 4,862 sqft

    Property

    Parking
    • Total spaces: 3
    • Parking features: Garage Door Opener, Paved
    Accessibility
    • Accessibility features: Accessible Entrance, Accessible Approach with Ramp, Accessible Elevator Installed
    Features
    • Levels: Two
    • Stories: 2
    • Patio & porch: Open, Covered, Deck, Porch, Screened
    • Exterior features: Irrigation System
    • Pool features: None
    • Fencing: None
    • Has view: Yes
    • View description: Creek/Stream, ICW, Marsh, Water
    • Has water view: Yes
    • Water view: Creek/Stream,Marsh,Water
    • Waterfront features: Salt Marsh, Water Access Comm
    • Frontage type: Creek,Marsh Front
    Lot
    • Size: 0.55 Acres
    • Dimensions: 95 x 267 x 105 x 227
    • Features: See Remarks, Salt Marsh, Water Access Comm
    Details
    • Additional structures: See Remarks
    • Parcel number: 237ga021
    • Zoning: PUD
    • Special conditions: Standard

    Construction

    Type & style
    • Home type: SingleFamily
    • Property subtype: Single Family Residence
    Materials
    • Fiber Cement
    • Foundation: See Remarks
    • Roof: Metal
    Condition
    • New construction: No
    • Year built: 2020

    Utilities & green energy

    • Sewer: Public Sewer
    • Water: Public
    • Utilities for property: Sewer Available, Water Available
    Green energy
    • Green verification: None

    Community & neighborhood

    Security
    • Security features: Security Lights, Security System, Smoke Detector(s)
    Location
    • Region: Southport
    • Subdivision: Indigo Plantation

    HOA & financial

    HOA
    • Has HOA: Yes
    • HOA fee: $640 monthly
    • Amenities included: Waterfront Community, Clubhouse, Pool, Dog Park, Maintenance Common Areas, Management, Marina, Pickleball, RV/Boat Storage, Tennis Court(s), Trail(s)
    • Association name: CEPCO
    • Association phone: 910-395-1500

    Other

    Other facts
    • Listing agreement: Exclusive Right To Sell
    • Listing terms: Cash,Conventional
    • Road surface type: Paved

    Price history

    DateEventPrice
    11/15/2023Sold$2,135,000-5.1%$439/sqft
    Source: Hive MLS #100394724 Report a problem
    8/12/2023Pending sale$2,250,000$463/sqft
    Source: Hive MLS #100394724 Report a problem
    7/31/2023Listed for sale$2,250,000+1185.7%$463/sqft
    Source: Hive MLS #100394724 Report a problem
    11/7/2017Sold$175,000$36/sqft
    Source: Hive MLS #100076082 Report a problem

    Public tax history

    YearProperty taxesTax assessment
    2025$8,818 $1,158,680
    2024$8,818 +4.9%$1,158,680 +0.1%
    2023$8,406 -16.9%$1,157,740 +14.4%
    2022$10,116 +14.2%$1,011,990
    2021$8,854 +46.4%$1,011,990 +51%
    2020$6,050 +301.6%$670,220 +268.5%
    2019$1,506 +3.9%$181,900 +3.9%
    2018$1,450 +6.7%$175,000
    2017$1,359 $175,000
    2016$1,359 $175,000
    2015$1,359 $175,000

    Find assessor info on the county website

    Neighborhood: 28461

    Nearby schools

    GreatSchools rating
    Get a cash offer in 3 minutes
    Find out how much your home could sell for in as little as 3 minutes with a no-obligation cash offer.
    Estimated market value
    $2,416,500
    Get a cash offer in 3 minutes
    Find out how much your home could sell for in as little as 3 minutes with a no-obligation cash offer.
    Estimated market value
    $2,416,500