Skip main navigation
Sold for $1,150,000
  • $1,150,000

    5980 Evergreen Trl, Lorton, VA 22079

    4beds
    3,199sqft
    Single Family Residence
    Built in 2020
    0.74 Acres Lot
    $1,158,600 Zestimate®
    $359/sqft
    $4,757 Estimated rent

    Home value

    $1,158,600

    $1.09M - $1.23M

    $4,757/mo

    Zestimate® history
    Loading
    Loading...

    Owner options

    List your home for rent

    $4,757/mo

    Rent Zestimate®

    Find your next renter with Zillow Rental Manager. Plus, with online applications, you can quickly screen prospective tenants – for free.

    Learn more

    $4,757/mo

    Rent Zestimate®

    Refinance and save

    $7,053/mo

    Est. payment

    Refinancing to a lower rate could help reduce your monthly payments and save thousands over the life of the loan.

    See today's rates

    $7,053/mo

    Est. payment

    Explore your selling options

    Work with a Zillow partner agent

    Leverage their expertise and Zillow's premium Showcase listings to get your home seen by more buyers.

    Get started

    List with your own agent

    Get your home in front of millions of buyers by listing it on Zillow.

    Learn how to do it

    Sell it yourself

    Take full control of how buyers see your home on Zillow by listing For Sale by Owner (FSBO).

    List your home

    What's special

    Family roomBeautiful built-insDouble-oven range with convectionLarge showerGranite countersUpgraded cabinetsDining room
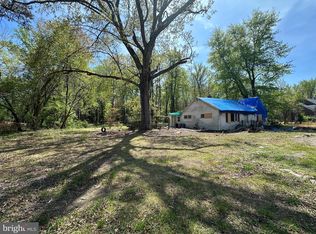
    SIMPLY GORGEOUS! This Gunston Manor home starts with grandeur and finishes with a dash of spaciousness. 4 bedrooms (potentially 6), 3 full baths, nearly 3,200 sq ft, on a nearly 3/4-acre treed lot, just 2 blocks from the Potomac, in a waterfront community with a private dock and beach. To start our tour, we begin in the 2-story foyer, with the formal living room to the left and the dining room to the right. You can continue down a short hallway to the family room, kitchen, and breakfast nook - or take a shortcut through the dining room right into the gourmet kitchen that has granite counters, stainless steel appliances (including a double-oven range with convection), and gorgeous, upgraded cabinets. Each room has been meticulously designed, with some rooms having beautiful built-ins. Before we head upstairs for the tour, please note the main-level living area, which features a perfectly sized bedroom and a full bath. In the family room, you will find large windows that look out over the beautiful, treed, and fully fenced property. The family room opens to the vast deck, an amazing space for entertaining and grilling. Taking our tour upstairs, you’ll find the spacious Primary bedroom and ensuite, which includes a large shower, double vanity, walk-in closet, and substantial linen closet. If large is what you need, you will also find 2 more large bedrooms upstairs and 2 additional rooms/flex spaces that could be used as game rooms, offices, playrooms, or even additional bedrooms (ntc), whatever your imagination desires. Your new home is conveniently located to Ft. Belvoir, Rt. 1, and I95 along with great restaurants and shopping. We can't wait for you to fall in love with it!

    Zillow last checked:

    Listing updated:

    Listed by:

    Mary Powers 760-805-9748,

    Keller Williams Capital Properties

    Bought with:

    Kelly Hasbach, 0225235088

    Compass

    Source: Bright MLS,MLS#: VAFX2286264MLS Logo

    Facts & features

    Interior

    Bedrooms & bathrooms
    • Bedrooms: 4
    • Bathrooms: 3
    • Full bathrooms: 3
    • Main level bathrooms: 1
    • Main level bedrooms: 1
    Primary bedroom
    • Level: Upper
    • Area: 266 Square Feet
    • Dimensions: 14 X 19
    Bedroom 1
    • Level: Main
    • Area: 156 Square Feet
    • Dimensions: 12 X 13
    Bedroom 2
    • Level: Upper
    • Area: 156 Square Feet
    • Dimensions: 13 X 12
    Bedroom 3
    • Level: Upper
    • Area: 289 Square Feet
    • Dimensions: 17 X 17
    Primary bathroom
    • Level: Upper
    Bonus room
    • Level: Upper
    • Area: 144 Square Feet
    • Dimensions: 12 X 12
    Breakfast room
    • Level: Main
    • Area: 121 Square Feet
    • Dimensions: 11 X 11
    Dining room
    • Level: Main
    • Area: 144 Square Feet
    • Dimensions: 12 X 12
    Family room
    • Level: Main
    • Area: 336 Square Feet
    • Dimensions: 14 X 24
    Game room
    • Level: Upper
    • Area: 266 Square Feet
    • Dimensions: 19 X 14
    Kitchen
    • Level: Main
    • Area: 143 Square Feet
    • Dimensions: 11 X 13
    Living room
    • Level: Main
    • Area: 156 Square Feet
    • Dimensions: 13 X 12
    Heating
    • Forced Air, Heat Pump, Electric
    Cooling
    • Central Air, Heat Pump, Electric
    Appliances
    • Included: Microwave, Built-In Range, Dishwasher, Ice Maker, Double Oven, Self Cleaning Oven, Oven/Range - Electric, Stainless Steel Appliance(s), Cooktop, Water Heater, Water Treat System, Electric Water Heater
    • Laundry: Hookup, Upper Level
    Features
    • Attic, Breakfast Area, Crown Molding, Dining Area, Entry Level Bedroom, Family Room Off Kitchen, Open Floorplan, Formal/Separate Dining Room, Eat-in Kitchen, Kitchen - Gourmet, Primary Bath(s), Recessed Lighting, Bathroom - Stall Shower, Store/Office, Bathroom - Tub Shower, Upgraded Countertops, Walk-In Closet(s), Other
    • Flooring: Hardwood, Carpet
    • Has basement: No
    • Has fireplace: No
    Interior area
    • Total structure area: 3,199
    • Total interior livable area: 3,199 sqft
    • Finished area above ground: 3,199
    • Finished area below ground: 0

    Property

    Parking
    • Total spaces: 4
    • Parking features: Built In, Garage Faces Side, Garage Door Opener, Inside Entrance, Concrete, Attached, Driveway, On Street
    • Attached garage spaces: 2
    • Uncovered spaces: 2
    Accessibility
    • Accessibility features: None
    Features
    • Levels: Two
    • Stories: 2
    • Pool features: None
    • Fencing: Board,Full
    • Has view: Yes
    • View description: Trees/Woods
    Lot
    • Size: 0.74 Acres
    • Features: Backs to Trees, Cleared, Front Yard, Wooded
    Details
    • Additional structures: Above Grade, Below Grade, Outbuilding
    • Parcel number: 1194 02720025
    • Zoning: 100
    • Special conditions: Standard

    Construction

    Type & style
    • Home type: SingleFamily
    • Architectural style: Colonial
    • Property subtype: Single Family Residence
    Materials
    • Concrete, Vinyl Siding
    • Foundation: Crawl Space
    • Roof: Architectural Shingle
    Condition
    • Very Good
    • New construction: No
    • Year built: 2020

    Utilities & green energy

    • Sewer: Septic = # of BR, On Site Septic
    • Water: Well

    Community & neighborhood

    Location
    • Region: Lorton
    • Subdivision: Gunston Manor

    Other

    Other facts
    • Listing agreement: Exclusive Right To Sell
    • Listing terms: Cash,Conventional,FHA,VA Loan
    • Ownership: Fee Simple

    Price history

    DateEventPrice
    3/6/2026Sold$1,150,000$359/sqft
    Source: Bright MLS #VAFX2286264 Report a problem
    2/11/2026Pending sale$1,150,000$359/sqft
    Source: Bright MLS #VAFX2286264 Report a problem
    2/6/2026Listed for sale$1,150,000+32.9%$359/sqft
    Source: Bright MLS #VAFX2286264 Report a problem
    11/20/2023Listing removed--
    Source: Bright MLS #VAFX2000121 Report a problem
    11/19/2021Sold$865,000+1.8%$270/sqft
    Source: Bright MLS #VAFX2000121 Report a problem
    10/17/2021Pending sale$850,000$266/sqft
    Source: Bright MLS #VAFX2000121 Report a problem
    10/12/2021Listed for sale$850,000-2.9%$266/sqft
    Source: Bright MLS #VAFX2000121 Report a problem
    3/22/2021Listing removed$875,000+9.4%$274/sqft
    Source: Bright MLS #VAFX1155540 Report a problem
    1/2/2021Pending sale$800,000+3900%$250/sqft
    Source: Bright MLS #VAFX1155540 Report a problem
    4/18/2003Sold$20,000$6/sqft
    Source: Public Record Report a problem

    Public tax history

    YearProperty taxesTax assessment
    2025-- $849,790 +1.3%
    2024-- $838,790
    2023-- $838,790 +2.5%
    2022-- $818,730 +21.2%
    2021-- $675,290 +427.6%
    2020$1,515 $128,000
    2019$1,515 $128,000
    2018$1,515 +1.9%$128,000
    2017$1,486 +0.2%$128,000
    2016$1,483 +3.8%$128,000
    2015$1,428 $128,000

    Find assessor info on the county website

    Neighborhood: 22079

    Nearby schools

    GreatSchools rating
    Schools provided by the listing agent
    • District: Fairfax County Public Schools

    Source: Bright MLS. This data may not be complete. We recommend contacting the local school district to confirm school assignments for this home.

    Get a cash offer in 3 minutes
    Find out how much your home could sell for in as little as 3 minutes with a no-obligation cash offer.
    Estimated market value
    $1,158,600
    Get a cash offer in 3 minutes
    Find out how much your home could sell for in as little as 3 minutes with a no-obligation cash offer.
    Estimated market value
    $1,158,600