Welcome to 5980 Ivy League Dr. This home is move in ready!! Entire home has been freshly painted featuring a neutral pallet to coordinate with all decor styles. The kitchen features white cabinetry and neutral granite countertops along with all stainless steel appliances. The kitchen also includes a breakfast nook and sliding door opening to the expansive deck. The main level is open concept from living room, to dining room, to family room and kitchen, creating an easy flow for living and entertaining. The upper level features 3 bedrooms and 2 full baths. The large primary bedroom has cathedral ceilings with a beautiful light filled sitting area. The stunning fully renovated primary bathroom is not to be missed! The large walk in shower with gorgeous tile and seating area is a welcome retreat. The primary closet has also been fully renovated with custom built ins and ample shelving and hanging space. Moving from the upper level to the lower level you will find a fully finished, light filled living area with a gas fireplace and walk out access to the patio. The lower level also boasts a full bathroom, bonus room that can be used as an office or home gym, plus abundant storage options. This community is conveniently located and provides easy access to Historic Catonsville, Old Ellicot City and downtown Baltimore. Commuting is a breeze with I- 95, I-695, I-70, I-195, BW-Parkway, BWI Airport, MARC train, and Amtrak all within close proximity. Don't let this one get away! This is the home you have been waiting for!
Sold for $530,000
$530,000
5980 Ivy League Dr, Catonsville, MD 21228
3beds
2,466sqft
Townhouse
Built in 1999
3,825 Square Feet Lot
$534,400 Zestimate®
$215/sqft
$3,048 Estimated rent
Home value
$534,400
$508,000 - $561,000
$3,048/mo
Zestimate® history
Owner options
List your home for rent
$3,048/mo
Rent Zestimate®
Find your next renter with Zillow Rental Manager. Plus, with online applications, you can quickly screen prospective tenants – for free.
$3,048/mo
Rent Zestimate®
Refinance and save
$3,426/mo
Est. payment
Refinancing to a lower rate could help reduce your monthly payments and save thousands over the life of the loan.
$3,426/mo
Est. payment
Explore your selling options
Work with a Zillow partner agent
Leverage their expertise and Zillow's premium Showcase listings to get your home seen by more buyers.
Get startedList with your own agent
Get your home in front of millions of buyers by listing it on Zillow.
Learn how to do itSell it yourself
Take full control of how buyers see your home on Zillow by listing For Sale by Owner (FSBO).
List your homeWhat's special
Zillow last checked:
Listing updated:
Listed by:
Julie Ann Sellinger 240-460-9097,
Keller Williams Capital Properties
Bought with:
Sabrina Silva
HomeSmart
Source: Bright MLS,MLS#: MDBC2107112
Facts & features
Interior
Bedrooms & bathrooms
- Bedrooms: 3
- Bathrooms: 4
- Full bathrooms: 3
- 1/2 bathrooms: 1
- Main level bathrooms: 1
Basement
- Area: 1094
Heating
- Forced Air, Natural Gas
Cooling
- Central Air, Electric
Appliances
- Included: Microwave, Dishwasher, Dryer, Washer, Cooktop, Disposal, Refrigerator, Gas Water Heater
- Laundry: Upper Level
Features
- Bar, Breakfast Area, Ceiling Fan(s), Crown Molding, Dining Area, Family Room Off Kitchen, Eat-in Kitchen, 9'+ Ceilings, Cathedral Ceiling(s), Dry Wall
- Flooring: Wood, Carpet
- Basement: Connecting Stairway,Finished,Full,Interior Entry,Walk-Out Access,Windows
- Number of fireplaces: 2
- Fireplace features: Gas/Propane
Interior area
- Total structure area: 2,890
- Total interior livable area: 2,466 sqft
- Finished area above ground: 1,796
- Finished area below ground: 670
Property
Parking
- Total spaces: 1
- Parking features: Garage Faces Front, Inside Entrance, Concrete, Attached, Driveway, On Street
- Attached garage spaces: 1
- Has uncovered spaces: Yes
Accessibility
- Accessibility features: None
Features
- Levels: Three
- Stories: 3
- Patio & porch: Deck, Patio
- Exterior features: Lighting, Sidewalks, Street Lights
- Pool features: None
- Has view: Yes
- View description: Garden
Lot
- Size: 3,825 Square Feet
- Features: Suburban
Details
- Additional structures: Above Grade, Below Grade
- Parcel number: 04012200024864
- Zoning: .
- Special conditions: Standard
Construction
Type & style
- Home type: Townhouse
- Architectural style: Traditional
- Property subtype: Townhouse
Materials
- Vinyl Siding
- Foundation: Concrete Perimeter, Permanent
- Roof: Architectural Shingle
Condition
- Excellent
- New construction: No
- Year built: 1999
Utilities & green energy
- Sewer: Public Sewer
- Water: Public
- Utilities for property: Cable Available, Electricity Available, Natural Gas Available, Phone Available, Sewer Available, Water Available
Community & HOA
Community
- Security: Security System, Fire Sprinkler System
- Subdivision: College Hills
HOA
- Has HOA: Yes
- Amenities included: Common Grounds, Tot Lots/Playground
- Services included: Common Area Maintenance, Lawn Care Front, Lawn Care Rear, Reserve Funds, Snow Removal, Trash, Other
- HOA fee: $84 monthly
- HOA name: COLLEGE HILLS
Location
- Region: Catonsville
Financial & listing details
- Price per square foot: $215/sqft
- Tax assessed value: $383,500
- Annual tax amount: $4,562
- Date on market: 9/12/2024
- Listing agreement: Exclusive Right To Sell
- Listing terms: Cash,Conventional,FHA
- Ownership: Fee Simple
- Road surface type: Paved
Price history
| Date | Event | Price |
|---|---|---|
| 10/17/2024 | Sold | $530,000+1%$215/sqft |
Source:  Bright MLS #MDBC2107112 Report a problem Bright MLS #MDBC2107112 Report a problem | ||
| 9/15/2024 | Pending sale | $525,000$213/sqft |
Source: Bright MLS #MDBC2107112 Report a problem | ||
| 9/12/2024 | Listed for sale | $525,000+12.9%$213/sqft |
Source: Bright MLS #MDBC2107112 Report a problem | ||
| 7/15/2021 | Sold | $465,000+6.9%$189/sqft |
Source: Bright MLS #MDBC529476 Report a problem | ||
| 5/31/2021 | Pending sale | $435,000$176/sqft |
Source:  RE/MAX International #MDBC529476 Report a problem RE/MAX International #MDBC529476 Report a problem | ||
| 5/28/2021 | Listed for sale | $435,000+12.3%$176/sqft |
Source: RE/MAX International #MDBC529476 Report a problem | ||
| 8/4/2009 | Sold | $387,500-3.1%$157/sqft |
Source: Public Record Report a problem | ||
| 5/16/2009 | Listed for sale | $399,900+96%$162/sqft |
Source: NRT MidAtlantic #BC7057534 Report a problem | ||
| 4/9/1999 | Sold | $204,074$83/sqft |
Source: Public Record Report a problem | ||
Public tax history
| Year | Property taxes | Tax assessment |
|---|---|---|
| 2025 | $5,784 +24.4% | $406,967 +6.1% |
| 2024 | $4,648 +1.9% | $383,500 +1.9% |
| 2023 | $4,562 +1.9% | $376,400 -1.9% |
| 2022 | $4,476 +2% | $383,500 +5.9% |
| 2021 | $4,390 +0.3% | $362,200 +0.3% |
| 2020 | $4,375 +0.3% | $360,967 -0.3% |
| 2019 | $4,360 +0.3% | $362,200 +1% |
| 2018 | $4,345 +2.7% | $358,500 +2.7% |
| 2017 | $4,232 -4.5% | $349,167 +2.7% |
| 2016 | $4,430 | $339,833 +2.8% |
| 2015 | $4,430 | $330,500 |
| 2014 | $4,430 | $330,500 |
| 2013 | -- | $330,500 -3% |
| 2012 | -- | $340,600 |
| 2011 | -- | $340,600 |
| 2010 | -- | $340,600 -16.4% |
| 2009 | -- | $407,460 +15.1% |
| 2008 | -- | $353,972 +17.8% |
| 2007 | -- | $300,486 +21.7% |
| 2006 | -- | $247,000 +8.5% |
| 2005 | -- | $227,562 +9.3% |
| 2004 | -- | $208,126 +10.3% |
| 2003 | -- | $188,690 +4.3% |
| 2002 | -- | $180,960 +4.5% |
| 2001 | -- | $173,230 |
Find assessor info on the county website
Neighborhood: 21228
Nearby homes
- $499,4003 bd3 ba2.6k sqft5978 Ivy League Dr, Catonsville, MD 21228Off Market

- $504,5003 bd4 ba2.8k sqft5976 Ivy League Dr, Catonsville, MD 21228Off Market
- $555,0004 bd4 ba2.8k sqft5974 Ivy League Dr, Baltimore, MD 21228Sold
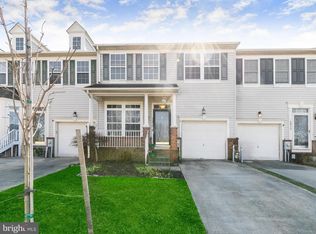
- $530,300-- bd3 ba2.2k sqft5940 Ivy League Dr, Baltimore, MD 21228Off Market
- $524,000-- bd2 ba2.2k sqft5952 Ivy League Dr, Baltimore, MD 21228Off Market
- $521,300-- bd3 ba2.1k sqft6069 Ivy League Dr, Baltimore, MD 21228Off Market
- $482,700-- bd3 ba1.7k sqft6067 Ivy League Dr, Baltimore, MD 21228Off Market
- $555,0003 bd4 ba1.7k sqft6065 Ivy League Dr, Catonsville, MD 21228Sold
Nearby schools
GreatSchools rating
- 7/10Catonsville Elementary SchoolGrades: PK-5Distance: 1.6 mi
- 5/10Arbutus Middle SchoolGrades: 6-8Distance: 1.5 mi
- 5/10Catonsville High SchoolGrades: 9-12Distance: 1 mi
Schools provided by the listing agent
- Elementary: Catonsville
- Middle: Arbutus
- High: Catonsville
- District: Baltimore County Public Schools
Source: Bright MLS. This data may not be complete. We recommend contacting the local school district to confirm school assignments for this home.
Get a cash offer in 3 minutes
Find out how much your home could sell for in as little as 3 minutes with a no-obligation cash offer.
Estimated market value
$534,400
Get a cash offer in 3 minutes
Find out how much your home could sell for in as little as 3 minutes with a no-obligation cash offer.
Estimated market value
$534,400
- Maryland
- Baltimore County
- Catonsville
- 21228
- 5980 Ivy League Dr
Nearby cities
Nearby zip codes
Other Catonsville Topics
