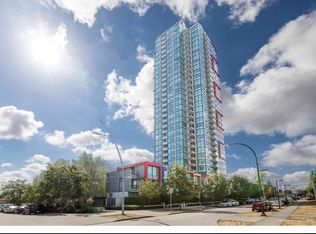
One-and-two-bedroom rental home for you and your pets, in Burnaby, available now.
Rent at Broadview and live at the centre of it all. Burnaby's Central Park District is at the intersection of city and nature - steps from transit, Metrotown's bustling urban shopping centre and Central Park's quiet trails.
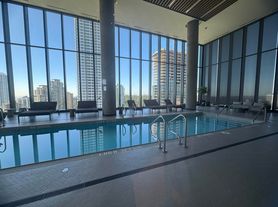
All homes are pet-friendly with in-suite laundry, modern finishes and have access to in-building ameneities designed for community and connection. You can spend time outside on the rooftop lounge and garden or get active in one of Broadview's many fitness areas.
Managed and cared for by Bosa Properties
These long-term rental homes are owned and managed by Bosa Properties, which makes your rental experience completely seamless. From move-in to repairs, our staff are like neighbours who are always there to lend a hand.
BPI Club
Renting with Bosa Properties unlocks a full suite of benefits and rewards, including perks like the BPI Equity Program.
As the first of its kind, the BPI Equity Program helps you save for a home while renting. Through the BPI Equity program, 25% of your monthly rent automatically accumulates and can be put towards up to 5% of the purchase of a new Bosa Properties home.
Get 2 month free, 1 year free Wi-Fi, and $3,000 towards homeownership
Book a tour to learn more.
Apartment for rent
C$3,395/moFees may apply
5980 Kathleen Ave, # 8, Burnaby, BC V5H 0L5
2beds
719sqft
Price may not include required fees and charges. Learn more|
Apartment
Available Thu Oct 1 2026
Cats, dogs OK
In unit laundry
What's special
In-suite laundryModern finishesRooftop lounge and garden
- 7 days |
- -- |
- -- |
Zillow last checked:
Listing updated:
Learn more about the building:
Travel times

Let’s turn your rent into credit progress
Build credit history with every on-time payment and get credit for the payment you’re already making.
Facts & features
Interior
Bedrooms & bathrooms
- Bedrooms: 2
- Bathrooms: 1
- Full bathrooms: 1
Appliances
- Included: Range Oven, Refrigerator, Washer, dryer
- Laundry: In Unit
Features
- Elevator
Interior area
- Total interior livable area: 719 sqft
Property
Parking
- Details: Contact manager
Features
- Stories: 36
- Patio & porch: Patio
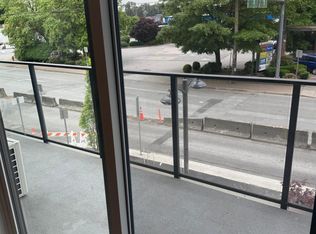
- Exterior features: Balcony
- Has view: Yes
- View description: City
Construction
Type & style
- Home type: Apartment
- Property subtype: Apartment
Condition
- Year built: 2025
Building
Management
- Pets allowed: Yes
Community & HOA
Community
- Features: Fitness Center
HOA
- Amenities included: Fitness Center, Management
Location
- Region: Burnaby
Financial & listing details
- Lease term: Contact For Details
Nearby apartments for rent



Price history
| Date | Event | Price |
|---|---|---|
| 7/27/2026 | Listed for rent | C$3,395+17.1%C$5/sqft |
Source: Zillow Rentals Report a problem | ||
| 2/7/2025 | Listing removed | C$2,900C$4/sqft |
Source: Zillow Rentals Report a problem | ||
| 2/4/2025 | Listed for rent | C$2,900C$4/sqft |
Source: Zillow Rentals Report a problem | ||
Neighborhood: Maywood
Nearby schools
GreatSchools rating
- NAPoint Roberts Primary SchoolGrades: K-2Distance: 16.6 mi
- 5/10Birch Bay Home ConnectionsGrades: K-8Distance: 19.8 mi
- 6/10Blaine High SchoolGrades: 9-12Distance: 20.4 mi