So much to love! Move right in and enjoy all that this updated home has to offer. Newer Core-Tec flooring can be found in the formal living and dining rooms, family room and the upstairs hallway. The spacious kitchen offers plenty of cabinetry as well as an island and a new electric range. Love to entertain? It's possible year-round with a family room w/fireplace that provides access to a large covered patio and fenced yard with hot tub (included) and firepit. Master bedroom/bath enjoys a jacuzzi tub, shower stall, double vanity and walk-in closet. Two options for laundry - first floor or lower level (washer/dryer included). Oversized garage offers extra storage. Welcome to 5980 Larch. Welcome home!
Sold for $392,400
$392,400
5980 Larch Dr, Fairview, PA 16415
4beds
2,326sqft
Single Family Residence
Built in 2001
10,698 Square Feet Lot
$447,000 Zestimate®
$169/sqft
$2,645 Estimated rent
Home value
$447,000
$425,000 - $469,000
$2,645/mo
Zestimate® history
Owner options
List your home for rent
$2,645/mo
Rent Zestimate®
Find your next renter with Zillow Rental Manager. Plus, with online applications, you can quickly screen prospective tenants – for free.
$2,645/mo
Rent Zestimate®
Refinance and save
$2,593/mo
Est. payment
Refinancing to a lower rate could help reduce your monthly payments and save thousands over the life of the loan.
$2,593/mo
Est. payment
Explore your selling options
Work with a Zillow partner agent
Leverage their expertise and Zillow's premium Showcase listings to get your home seen by more buyers.
Get startedList with your own agent
Get your home in front of millions of buyers by listing it on Zillow.
Learn how to do itSell it yourself
Take full control of how buyers see your home on Zillow by listing For Sale by Owner (FSBO).
List your homeWhat's special
Hot tubOversized garageWalk-in closetDouble vanityJacuzzi tubShower stallLarge covered patio
Zillow last checked:
Listing updated:
Listed by:
Rita Brown (814)833-9801,
RE/MAX Real Estate Group Erie
Bought with:
Trevor Thompson, AB067025
Coldwell Banker Select - Airpo
Source: GEMLS,MLS#: 173661Originating MLS: Greater Erie Board Of Realtors
Facts & features
Interior
Bedrooms & bathrooms
- Bedrooms: 4
- Bathrooms: 3
- Full bathrooms: 2
- 1/2 bathrooms: 1
Primary bedroom
- Description: Suite
- Level: Second
- Dimensions: 12x17
Bedroom
- Description: Vaulted
- Level: Second
- Dimensions: 11x13
Bedroom
- Level: Second
- Dimensions: 10x12
Bedroom
- Level: Second
- Dimensions: 10x12
Dining room
- Description: Formal
- Level: First
- Dimensions: 12x13
Family room
- Description: Fireplace
- Level: First
- Dimensions: 15x18
Other
- Level: Second
Other
- Level: Second
Half bath
- Level: First
Kitchen
- Description: Eatin
- Level: First
- Dimensions: 12x21
Living room
- Description: Formal
- Level: First
- Dimensions: 12x16
Other
- Description: Laundry Hook-Up
- Level: First
- Dimensions: 5x6
Heating
- Forced Air, Gas
Cooling
- Central Air
Appliances
- Included: Dishwasher, Exhaust Fan, Electric Oven, Electric Range, Disposal, Microwave, Refrigerator, Dryer, Washer
Features
- Ceramic Bath, Ceiling Fan(s), Cable TV
- Flooring: Carpet, Ceramic Tile, Other
- Basement: Full
- Number of fireplaces: 1
- Fireplace features: Gas
Interior area
- Total structure area: 2,326
- Total interior livable area: 2,326 sqft
Property
Parking
- Total spaces: 2
- Parking features: Attached, Garage Door Opener
- Attached garage spaces: 2
Features
- Levels: Two
- Stories: 2
- Patio & porch: Covered, Patio
- Exterior features: Covered Patio, Fence, Storage
- Fencing: Yard Fenced
Lot
- Size: 10,698 Square Feet
- Dimensions: 90 x 119 x 0 x 0
- Features: Landscaped, Level
Details
- Additional structures: Shed(s)
- Parcel number: 33133572.0201.00
- Zoning description: R-1
Construction
Type & style
- Home type: SingleFamily
- Architectural style: Two Story
- Property subtype: Single Family Residence
Materials
- Brick, Vinyl Siding
- Roof: Composition
Condition
- Excellent,Resale
- Year built: 2001
Utilities & green energy
- Sewer: Public Sewer
- Water: Public
Community & HOA
Community
- Features: Sidewalks
- Security: Fire Alarm
- Deposit fee: $10,000
- Subdivision: Glen Meadows
Location
- Region: Fairview
Financial & listing details
- Price per square foot: $169/sqft
- Tax assessed value: $211,600
- Annual tax amount: $5,387
- Date on market: 2/14/2024
- Cumulative days on market: 42 days
- Listing terms: Conventional
- Road surface type: Paved
Price history
| Date | Event | Price |
|---|---|---|
| 3/27/2024 | Sold | $392,400+0.6%$169/sqft |
Source: GEMLS #173661 Report a problem | ||
| 2/26/2024 | Pending sale | $389,900$168/sqft |
Source: GEMLS #173661 Report a problem | ||
| 2/14/2024 | Listed for sale | $389,900+78.9%$168/sqft |
Source: GEMLS #173661 Report a problem | ||
| 3/19/2008 | Sold | $218,000+1.4%$94/sqft |
Source: Public Record Report a problem | ||
| 3/26/2001 | Sold | $214,900+530.1%$92/sqft |
Source: Public Record Report a problem | ||
| 7/10/2000 | Sold | $34,105$15/sqft |
Source: Public Record Report a problem | ||
Public tax history
| Year | Property taxes | Tax assessment |
|---|---|---|
| 2025 | $5,915 +3.2% | $211,600 |
| 2024 | $5,731 +8.9% | $211,600 |
| 2023 | $5,262 +2.4% | $211,600 |
| 2022 | $5,137 | $211,600 |
| 2021 | $5,137 +162% | $211,600 |
| 2020 | $1,960 -59.8% | $211,600 |
| 2019 | $4,876 -17.3% | $211,600 |
| 2018 | $5,899 +3.8% | $211,600 |
| 2017 | $5,681 +0.9% | $211,600 |
| 2016 | $5,628 +213.5% | $211,600 |
| 2015 | $1,795 | $211,600 |
| 2014 | $1,795 +72.1% | $211,600 |
| 2013 | $1,043 -12% | $211,600 +8% |
| 2012 | $1,186 | $196,000 |
| 2011 | $1,186 | $196,000 |
| 2010 | $1,186 +11% | $196,000 |
| 2009 | $1,068 | $196,000 |
| 2008 | -- | $196,000 |
| 2005 | $1,399 +235.5% | $196,000 |
| 2004 | $417 | $196,000 |
| 2003 | -- | $196,000 +440.2% |
| 2002 | -- | $36,280 |
Find assessor info on the county website
Neighborhood: 16415
Nearby homes
- $447,6003 bd2 ba2.3k sqft5974 Larch Dr, Fairview, PA 16415Off Market
- $542,6004 bd2 ba2.3k sqft5994 Larch Dr, Fairview, PA 16415Off Market
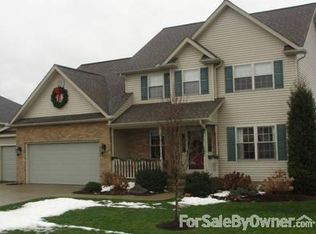
- $615,0004 bd3 ba4k sqft6011 Tuscany Ln, Fairview, PA 16415Off Market
- $684,9004 bd4 ba2.7k sqft6009 Tuscany Ln, Fairview, PA 16415Off Market
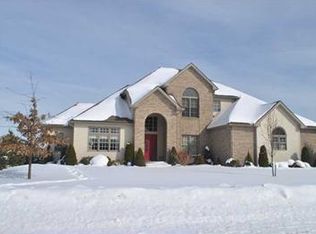
- $417,8003 bd3 ba1.9k sqft6004 Larch Dr, Fairview, PA 16415Off Market
- $689,3004 bd4 ba2.9k sqft6013 Tuscany Ln, Erie, PA 16415Off Market
- $456,8003 bd4 ba2k sqft5993 Larch Dr, Fairview, PA 16415Off Market
- $500,1004 bd3 ba2.4k sqft5975 Larch Dr, Fairview, PA 16415Off Market
Nearby schools
GreatSchools rating
- 9/10Asbury Elementary SchoolGrades: PK-5Distance: 0.5 mi
- 10/10Walnut Creek Middle SchoolGrades: 6-8Distance: 0.4 mi
- 7/10McDowell High SchoolGrades: PK,9-12Distance: 2.7 mi
Schools provided by the listing agent
- District: Millcreek
Source: GEMLS. This data may not be complete. We recommend contacting the local school district to confirm school assignments for this home.


Get pre-qualified for a loan
At Zillow Home Loans, we can pre-qualify you in as little as 5 minutes with no impact to your credit score.An equal housing lender. NMLS #10287.
Sell for more on Zillow
Get a Zillow Showcase℠ listing at no additional cost and you could sell for .
$447,000
2% more
+$8,940
With Zillow Showcase(estimated)
$455,940
- Pennsylvania
- Erie County
- Fairview
- 16415
- 5980 Larch Dr
Nearby cities
Nearby neighborhoods
Nearby zip codes
Other Fairview Topics
