Well maintained 3 bedroom, 2 bathroom, with a 2 car, home in Grand Lake Township on 4.3 acres of wooded land. This home has been owned and lovingly maintained by the same owner for the last 30 years! See the attached list of improvements and maintenance. This split level home has a large entry unlike most splits. There is a ton of room for everyone to come inside and take off their gear at the same time while not falling all over everyone's shoes. The living room is large, has newer carpet flooring and a large bay window overlooking the front yard. The eat -in kitchen has painted wood cabinets, laminate counter tops, white appliances that are all about 5 years old, vinyl plank flooring, a dishwasher gas stove, and a traditional refrigerator. There is also a large patio door to a 3 season sunroom that has access to the private deck off the back of the house. The main floor bathroom is recently updated and has high quality finishes such as ceramic tile flooring and tub surround. The bedrooms feature carpet flooring, vinyl windows. They all are pretty decent in size and have good closet space. The lower level has tons of storage, a 3/4 bathroom, a utility room, a large family room, another cold storage room with a window and an area for a workshop! This basement is in great shape. Many updates include newer windows, roof about 15 years old, vinyl siding, new water heater in 2026, furnace 5 years ago, washer and dryer in 2018. There is even a water softener that is owned and only 6 years old. Gas usage varies from $60 to $150 per month, electric varies from $60 to $100 per month. This is a great place to get away from the action and yet be close to town. Back of parcel borders a large parcel of MN land.
Sold for $400,000
$400,000
5980 Old Miller Trunk Hwy, Duluth, MN 55811
3beds
1,920sqft
Single Family Residence
Built in 1956
4.3 Acres Lot
$406,700 Zestimate®
$208/sqft
$2,488 Estimated rent
Home value
$406,700
$354,000 - $468,000
$2,488/mo
Zestimate® history
Owner options
List your home for rent
$2,488/mo
Rent Zestimate®
Find your next renter with Zillow Rental Manager. Plus, with online applications, you can quickly screen prospective tenants – for free.
$2,488/mo
Rent Zestimate®
Refinance and save
$2,660/mo
Est. payment
Refinancing to a lower rate could help reduce your monthly payments and save thousands over the life of the loan.
$2,660/mo
Est. payment
Explore your selling options
Work with a Zillow partner agent
Leverage their expertise and Zillow's premium Showcase listings to get your home seen by more buyers.
Get startedList with your own agent
Get your home in front of millions of buyers by listing it on Zillow.
Learn how to do itSell it yourself
Take full control of how buyers see your home on Zillow by listing For Sale by Owner (FSBO).
List your homeWhat's special
Vinyl sidingVinyl plank flooringNewer carpet flooringGas stoveEat-in kitchenPainted wood cabinetsLaminate countertops
Zillow last checked:
Listing updated:
Listed by:
Tom Acton 218-310-8859,
RE/MAX Results
Bought with:
Josh Kalligher, MN 40679790
RE/MAX Results
Source: Lake Superior Area Realtors as distributed by MLS GRID,MLS#: 6123926
Facts & features
Interior
Bedrooms & bathrooms
- Bedrooms: 3
- Bathrooms: 2
- Full bathrooms: 1
- 3/4 bathrooms: 1
Rooms
- Room types: Family/Rec, See Remarks, Storage Room, Sunrm/Solarium, Utility Room, Workshop, Entry, Bonus Room
Bedroom
- Description: Carpet flooring, 2 newer vinyl windows, ceiling light, door to small rug shaker deck, 2'11x7'11 closet
- Level: Upper
- Area: 150 Square Feet
- Dimensions: 15 x 10
Bedroom
- Description: Forced air heat, carpet flooring, 2 newer vinyl windows, ceiling light, 2'6x6'2 closet
- Level: Upper
- Area: 108 Square Feet
- Dimensions: 12 x 9
Bathroom
- Description: 3/4 bathroom in the basement at the bottom of the stairs. Handy for guests and easy access if you are outside and hear the call of nature.
- Level: Lower
- Area: 48 Square Feet
- Dimensions: 8 x 6
Bathroom
- Description: Recently updated. full bath on the upper level, ceramic tile flooring and surround, vent fan with light and heat, GFCI's, 3'x4'6 closet, medicine cab.
- Level: Upper
- Area: 60 Square Feet
- Dimensions: 5 x 12
Dining room
- Description: Combined with kitchen, Patio door to sunroom and open for expansion to the living room
- Level: Upper
Entry hall
- Description: Large entry for a split, bench and places for shoes. Stairs going up and down.
- Level: Main
- Area: 36 Square Feet
- Dimensions: 6 x 6
Family room
- Description: Forced air heating, access to cold storage room, vinyl windows, large space!
- Level: Lower
- Area: 266 Square Feet
- Dimensions: 19 x 14
Kitchen
- Description: Eat in kitchen, vinyl plank flooring, vinyl double hung window, patio door to sun porch, white appliances that are about 5 yrs old, laminate counters
- Level: Upper
- Area: 143 Square Feet
- Dimensions: 13 x 11
Living room
- Description: Carpet flooring, forced air heat, bay window, feels light and bright and open to entry, kitchen and hall to beds and bath.
- Level: Upper
- Area: 195 Square Feet
- Dimensions: 15 x 13
Other
- Description: + 2'11x 2'6 hall with a nice 4'3x3'2 linen closet
- Level: Upper
- Area: 18 Square Feet
- Dimensions: 3 x 6
Sun room
- Description: Not heated, carpet flooring, 6 large windows, steel door to the deck.
- Level: Upper
- Area: 110 Square Feet
- Dimensions: 10 x 11
Workshop
- Description: unfinished and next to the utility room
- Level: Lower
- Area: 84 Square Feet
- Dimensions: 12 x 7
Heating
- Forced Air, Natural Gas
Cooling
- None
Appliances
- Included: Water Heater-Electric, Water Softener-Owned, Dishwasher, Dryer, Microwave, Range, Refrigerator, Washer
- Laundry: Dryer Hook-Ups, Washer Hookup
Features
- Ceiling Fan(s), Eat In Kitchen, Center Hall Foyer, Foyer-Entrance
- Flooring: Tiled Floors
- Doors: Patio Door
- Windows: Double Glazed, Energy Windows, See Remarks, Vinyl Windows
- Basement: Full,Finished,Partially Finished,Bath,Family/Rec Room,Utility Room,Washer Hook-Ups,Dryer Hook-Ups
- Has fireplace: No
Interior area
- Total interior livable area: 1,920 sqft
- Finished area above ground: 1,120
- Finished area below ground: 800
Property
Parking
- Total spaces: 2
- Parking features: Gravel, Detached, Electrical Service, Slab
- Garage spaces: 2
Features
- Levels: Split Entry
- Patio & porch: Deck
- Exterior features: Balcony, Rain Gutters
- Has view: Yes
- View description: Panoramic, Typical
Lot
- Size: 4.3 Acres
- Features: Tree Coverage - Medium, Telephone, Level, Rolling Slope, See Remarks
Details
- Additional structures: Lean-To
- Parcel number: 380001007711
- Lease amount: $0
- Other equipment: Dehumidifier
- Wooded area: 174240
Construction
Type & style
- Home type: SingleFamily
- Property subtype: Single Family Residence
Materials
- Metal, Vinyl, Wood, Frame/Wood
- Foundation: Concrete Perimeter
- Roof: Asphalt Shingle
Condition
- New construction: No
- Year built: 1956
Utilities & green energy
- Electric: Minnesota Power
- Sewer: Public Sewer
- Water: Private, Drilled
- Utilities for property: Phone Connected, Cable
Community & HOA
HOA
- Has HOA: No
Location
- Region: Duluth
Financial & listing details
- Price per square foot: $208/sqft
- Tax assessed value: $342,400
- Annual tax amount: $3,394
- Date on market: 3/7/2026
- Cumulative days on market: 8 days
- Listing terms: Cash,Conventional,FHA,MHFA/WHEDA,VA Loan,Other,FHA 203(K)
- Road surface type: Paved
Price history
| Date | Event | Price |
|---|---|---|
| 4/30/2026 | Sold | $400,000$208/sqft |
Source:  Lake Superior Area Realtors as distributed by MLS GRID #6123926 Report a problem Lake Superior Area Realtors as distributed by MLS GRID #6123926 Report a problem | ||
| 3/16/2026 | Pending sale | $400,000$208/sqft |
Source: Lake Superior Area Realtors as distributed by MLS GRID #6123926 Report a problem | ||
| 3/7/2026 | Listed for sale | $400,000$208/sqft |
Source: Lake Superior Area Realtors as distributed by MLS GRID #6123926 Report a problem | ||
Public tax history
| Year | Property taxes | Tax assessment |
|---|---|---|
| 2025 | $3,380 +23.7% | $342,400 -1.4% |
| 2024 | $2,732 +14.1% | $347,300 +31.1% |
| 2023 | $2,394 +4.7% | $264,900 +17.1% |
| 2022 | $2,286 +1.6% | $226,200 +15.5% |
| 2021 | $2,250 | $195,900 +2.6% |
| 2020 | $2,250 | $190,900 |
| 2019 | $2,250 -2.3% | $190,900 +12.6% |
| 2018 | $2,304 -8.7% | $169,500 |
| 2017 | $2,524 +9.5% | $169,500 +7.5% |
| 2016 | $2,304 +11.1% | $157,700 +28.9% |
| 2015 | $2,074 +9.5% | $122,300 |
| 2014 | $1,894 +4.8% | $122,300 |
| 2013 | $1,807 +13.9% | $122,300 +15.6% |
| 2012 | $1,587 +12.2% | $105,800 -19.4% |
| 2011 | $1,414 -5% | $131,200 -6.9% |
| 2010 | $1,489 | $140,900 |
| 2009 | $1,489 +1.5% | $140,900 |
| 2008 | $1,466 -5.7% | $140,900 +1.7% |
| 2007 | $1,556 +18.6% | $138,500 +15% |
| 2006 | $1,312 +2.4% | $120,400 +19.8% |
| 2004 | $1,281 -10.4% | $100,500 +5% |
| 2003 | $1,429 +25.6% | $95,700 +23.3% |
| 2002 | $1,138 +9.1% | $77,600 +8.5% |
| 2001 | $1,044 -1% | $71,500 +8.5% |
| 2000 | $1,054 | $65,900 |
Find assessor info on the county website
Neighborhood: 55811
Nearby homes
- $232,9002 bd1 ba1k sqft5956 Old Miller Trunk Hwy, Duluth, MN 55811Off Market
- $450,3003 bd1 ba1.1k sqft5986 Old Miller Trunk Hwy, Duluth, MN 55811Off Market
- $425,1003 bd1 ba976 sqft5950 Old Miller Trunk Hwy, Duluth, MN 55811Off Market
- $375,2002 bd1 ba1k sqft5970 S Pike Lake Rd, Duluth, MN 55811Off Market
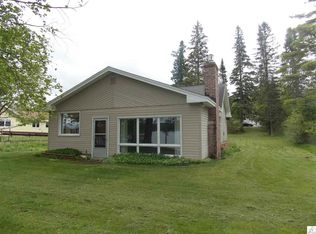
- $1,038,4003 bd2 ba2.2k sqft5977 S Pike Lake Rd, Duluth, MN 55811Off Market
- $768,7004 bd3 ba2.9k sqft5979 S Pike Lake Rd, Duluth, MN 55811Off Market
- $1,137,5003 bd3 ba3.1k sqft5967 S Pike Lake Rd, Duluth, MN 55811Off Market
- $350,2002 bd1 ba1k sqft5992 Old Miller Trunk Hwy, Duluth, MN 55811Off Market
Nearby schools
GreatSchools rating
- 8/10Pike Lake Elementary SchoolGrades: K-5Distance: 1.5 mi
- 6/10A.I. Jedlicka Middle SchoolGrades: 6-8Distance: 8.7 mi
- 9/10Proctor Senior High SchoolGrades: 9-12Distance: 8.7 mi
Sell for more on Zillow
Get a Zillow Showcase℠ listing at no additional cost and you could sell for .
$406,700
2% more
+$8,134
With Zillow Showcase(estimated)
$414,834
Sell for more on Zillow
Get a Zillow Showcase℠ listing at no additional cost and you could sell for .
$406,700
2% more
+$8,134
With Zillow Showcase(estimated)
$414,834
- Minnesota
- Saint Louis County
- Duluth
- 55811
- 5980 Old Miller Trunk Hwy
