Welcome home to this spacious 3-bedroom, 2-bath ranch located in the highly desirable Alexander High School district. Offering a versatile floor plan and exceptional outdoor amenities, this property is perfect for families, hobbyists, and anyone looking for extra space to live, work, and play. Inside, you'll find a warm and inviting living room featuring a cozy wood-burning fireplace, perfect for relaxing evenings at home. The additional bonus room/den provides endless flexibility and can easily serve as a home office, game room, media room, playroom, hobby space, or man cave. Step outside to a fully fenced backyard designed for entertaining, with plenty of room for gatherings, pets, or outdoor activities. One of the standout features of this property is the impressive 20x32 detached workshop complete with a hydraulic car lift and roll-up door-an ideal space for automotive enthusiasts, woodworking, storage, or your next big project. Enjoy peace of mind with major system updates, including an HVAC system less than 6 years old, a 7-year-old water heater, and an architectural shingle roof that's only 11 years old. Whether you're searching for functional living space, a dream workshop, or a home in a sought-after school district, this property truly offers something for everyone. Don't miss your opportunity to make it yours!
Active
$225,000
5980 Orchard Rd, Douglasville, GA 30135
3beds
1,396sqft
Single Family Residence
Built in 1976
0.59 Acres Lot
$221,200 Zestimate®
$161/sqft
$-- HOA
What's special
- 77 days
- 464
- 26
Zillow last checked:
Listing updated:
Listed by:
Will M Williams 678-761-4882,
Realty of America
Source: GAMLS,MLS#: 10826489
Facts & features
Interior
Bedrooms & bathrooms
- Bedrooms: 3
- Bathrooms: 2
- Full bathrooms: 2
- Main level bathrooms: 2
- Main level bedrooms: 3
Rooms
- Room types: Family Room, Laundry
Dining room
- Features: Seats 12+
Heating
- Central
Cooling
- Central Air
Appliances
- Included: Refrigerator
- Laundry: Other
Features
- Master On Main Level
- Flooring: Laminate
- Windows: Double Pane Windows
- Basement: Crawl Space
- Number of fireplaces: 1
- Common walls with other units/homes: No Common Walls
Interior area
- Total structure area: 1,396
- Total interior livable area: 1,396 sqft
- Finished area above ground: 1,396
- Finished area below ground: 0
Property
Parking
- Total spaces: 1
- Parking features: Detached, Garage
- Has garage: Yes
Features
- Levels: One
- Stories: 1
- Patio & porch: Deck
- Exterior features: Other
- Fencing: Back Yard
- Body of water: None
Lot
- Size: 0.59 Acres
- Features: Other
Details
- Additional structures: Workshop
- Parcel number: 00340250015
- Special conditions: As Is,Short Sale
Construction
Type & style
- Home type: SingleFamily
- Architectural style: A-Frame
- Property subtype: Single Family Residence
Materials
- Other
- Foundation: Block
- Roof: Composition
Condition
- Resale
- New construction: No
- Year built: 1976
Utilities & green energy
- Electric: 220 Volts
- Sewer: Septic Tank
- Water: Public
- Utilities for property: Other
Community & HOA
Community
- Features: None
- Security: Carbon Monoxide Detector(s), Smoke Detector(s)
- Subdivision: Orchard Point
HOA
- Has HOA: No
- Services included: None
Location
- Region: Douglasville
Financial & listing details
- Price per square foot: $161/sqft
- Tax assessed value: $235,500
- Annual tax amount: $2,959
- Date on market: 8/6/2026
- Cumulative days on market: 77 days
- Listing agreement: Exclusive Right To Sell
Estimated market value
$221,200
$210,000 - $232,000
$1,844/mo
Price history
| Date | Event | Price |
|---|---|---|
| 8/6/2026 | Listed for sale | $225,000-8.2%$161/sqft |
Source:  FMLS GA #7817393 Report a problem | ||
| 2/14/2022 | Sold | $245,000-3.9%$176/sqft |
Source: FMLS GA #6986841 Report a problem | ||
| 1/18/2022 | Pending sale | $254,900$183/sqft |
Source:  West Metro BOR #142174 Report a problem | ||
| 1/7/2022 | Listed for sale | $254,900$183/sqft |
Source:  GAMLS #20010367 Report a problem | ||
Public tax history
| Year | Property taxes | Tax assessment |
|---|---|---|
| 2025 | $2,959 -0.2% | $94,200 |
| 2024 | $2,964 -1.1% | $94,200 |
| 2023 | $2,996 +349.6% | $94,200 +37.6% |
| 2022 | $666 +32.6% | $68,440 +26.9% |
| 2021 | $503 -66.8% | $53,920 -0.1% |
| 2020 | $1,514 +4.3% | $53,960 +5.8% |
| 2019 | $1,452 -3% | $51,000 -1.8% |
| 2018 | $1,497 +29.6% | $51,920 +32.7% |
| 2017 | $1,155 +1.6% | $39,120 +16.4% |
| 2016 | $1,137 +16.3% | $33,600 +2.2% |
| 2015 | $977 | $32,880 +4.7% |
| 2014 | $977 +3.7% | $31,400 +5.4% |
| 2013 | $942 | $29,800 |
| 2012 | -- | -- |
| 2011 | -- | -- |
| 2010 | -- | -- |
| 2009 | $1,284 +566% | -- |
| 2007 | $193 -8.1% | -- |
| 2006 | $210 +11.6% | -- |
| 2005 | $188 | -- |
| 2004 | -- | -- |
| 2003 | $170 -77.7% | -- |
| 2002 | $763 +44.9% | -- |
| 2001 | $527 -12.2% | -- |
| 2000 | $600 | -- |
Find assessor info on the county website
Monthly payment
Est. payment
Payment breakdown
Explore the cost of this home by adjusting the details. Changes won't be saved.Climate risks
Neighborhood: 30135
Nearby schools
Schools provided by the listing agent
- Elementary: Dorsett Shoals
- Middle: Yeager
- High: Alexander
Source: GAMLS. This data may not be complete. We recommend contacting the local school district to confirm school assignments for this home.
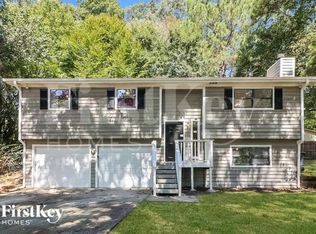
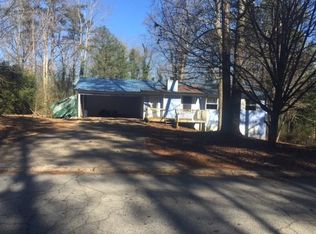
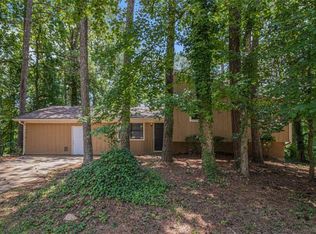
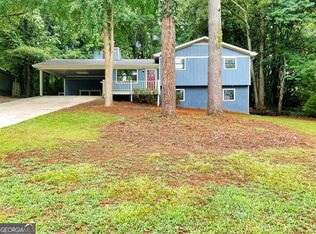
Similar homes
- $--3 bd2 ba1.3k sqft6851 Alexander Pkwy, Winston, GA 30135Auction
 Auction.com 1
- $--3 bd2 ba1.4k sqft6374 Valhalla Dr, Douglasville, GA 30135Auction
 Auction.com 2
- $--3 bd2 ba1.2k sqft3925 Yeager Rd, Douglasville, GA 30135Auction
 Auction.com 2
- $--4 bd2 ba1.7k sqft6810 Laurelwood Dr, Douglasville, GA 30135Auction
 ServiceLink Auction
- $169,0003 bd2 ba1.3k sqft5031 Oakdale Dr, Douglasville, GA 30135Active
 MLS ID #10874714, Natalie T Bates, Keller Williams Realty Atl. Partners. GAMLS
- $269,9003 bd2 ba1.5k sqft4100 Oak Stone Dr, Douglasville, GA 30135ActiveMLS ID #10871509, Francis Yang, Realty One Group Edge. GAMLS
- $161,1703 bd2 ba1.3k sqft3815 Willowbrook Dr, Douglasville, GA 30135ActiveMLS ID #10845979, Edith Angelo, Angelo Properties, Inc. GAMLS
- $200,9303 bd2 ba1.5k sqft34 Clingstone Ct, Douglasville, GA 30134ActiveMLS ID #10848417, Edith Angelo, Angelo Properties, Inc. GAMLS
