'CURRENTLY UNDER CONTRACT, SELLER WILL CONSIDER BACKUP OFFERS' Welcome to your peaceful retreat in Youngstown! Built in 2020, this beautifully maintained 3-bedroom, 2-bath manufactured home offers the perfect blend of modern comfort and country charm. Situated on just under 3/4 of an acre, there's plenty of room to spread out, entertain, or simply enjoy the serene surroundings.
Step inside to discover a bright and airy open floor plan enhanced by gorgeous luxury vinyl flooring that flows seamlessly throughout the entire home. The spacious living room features a cozy electric fireplace—ideal for relaxing evenings.
The heart of the home is the stylish kitchen, complete with a large island, tiled backsplash, and sleek stainless steel appliances—perfect for entertaining or family meals. Adjacent to the main living space is a generous 12' x 20' bonus room with laundry hookups, offering flexible space for a home office, playroom, or additional living area.
The private primary suite offers a spa-like escape, featuring a double vanity, deep soaking tub, stand-up shower, and a spacious walk-in closet. Two additional bedrooms and a second full bathroom provide comfortable accommodations for family or guests.
Enjoy outdoor living on the expansive 12' x 28' covered porch—ideal for weekend barbecues or peaceful mornings with coffee. The large lot provides ample space for outdoor activities, gardening, or even adding a workshop or garage.
Located just a short distance from Cherokee Landing, you'll have quick access to scenic Deer Point Lake for boating and fishing, and only 9 miles from the beloved Econfina Creek—perfect for swimming, kayaking, and family adventures.
Don't miss your chance to own this move-in-ready home that combines modern amenities, a spacious layout, and a fantastic location. Schedule your private showing today!
Sold for $230,000
$230,000
5980 Piza Cir, Youngstown, FL 32466
3beds
1,536sqft
Manufactured Home, Single Family Residence
Built in 2020
0.72 Acres Lot
$229,300 Zestimate®
$150/sqft
$1,680 Estimated rent
Home value
$229,300
$206,000 - $255,000
$1,680/mo
Zestimate® history
Owner options
List your home for rent
$1,680/mo
Rent Zestimate®
Find your next renter with Zillow Rental Manager. Plus, with online applications, you can quickly screen prospective tenants – for free.
$1,680/mo
Rent Zestimate®
Refinance and save
$1,587/mo
Est. payment
Refinancing to a lower rate could help reduce your monthly payments and save thousands over the life of the loan.
$1,587/mo
Est. payment
Explore your selling options
Work with a Zillow partner agent
Leverage their expertise and Zillow's premium Showcase listings to get your home seen by more buyers.
Get startedList with your own agent
Get your home in front of millions of buyers by listing it on Zillow.
Learn how to do itSell it yourself
Take full control of how buyers see your home on Zillow by listing For Sale by Owner (FSBO).
List your homeWhat's special
Cozy electric fireplaceLarge islandLarge lotStylish kitchenStand-up showerGorgeous luxury vinyl flooringPrivate primary suite
Zillow last checked:
Listing updated:
Listed by:
Jonathan R Wolaver 850-960-0731,
Think Real Estate
Bought with:
Hollie and Eren
Counts Real Estate Group
Source: CPAR,MLS#: 773988 Originating MLS: Central Panhandle Association of REALTORS
Originating MLS: Central Panhandle Association of REALTORSFacts & features
Interior
Bedrooms & bathrooms
- Bedrooms: 3
- Bathrooms: 2
- Full bathrooms: 2
Rooms
- Room types: Bedroom, Kitchen, Living Room, Primary Bedroom, Bonus Room
Primary bedroom
- Level: First
- Dimensions: 14 x 16
Bedroom
- Level: First
- Dimensions: 11 x 12
Bedroom
- Level: First
- Dimensions: 11 x 12
Kitchen
- Level: First
- Dimensions: 12 x 12
Living room
- Level: First
- Dimensions: 14 x 20
Heating
- Central
Cooling
- Central Air
Appliances
- Included: Washer/Dryer Stacked, Electric Cooktop, Ice Maker
- Laundry: Stacked
Interior area
- Total structure area: 1,536
- Total interior livable area: 1,536 sqft
Property
Features
- Patio & porch: Deck, Open, Porch
- Exterior features: Covered Patio
Lot
- Size: 0.72 Acres
- Dimensions: 173 x 140 x 184 x 149
- Features: Sprinkler System, Paved
Details
- Parcel number: 05158090000
Construction
Type & style
- Home type: MobileManufactured
- Architectural style: Mobile Home
- Property subtype: Manufactured Home, Single Family Residence
Materials
- Vinyl Siding
Condition
- New construction: No
- Year built: 2020
Community & HOA
Community
- Features: Short Term Rental Allowed
- Subdivision: No Named Subdivision
HOA
- Has HOA: No
Location
- Region: Youngstown
Financial & listing details
- Price per square foot: $150/sqft
- Tax assessed value: $134,301
- Annual tax amount: $1,698
- Date on market: 5/26/2025
- Cumulative days on market: 11 days
- Body type: Double Wide
Price history
| Date | Event | Price |
|---|---|---|
| 8/19/2025 | Pending sale | $235,000+2.2%$153/sqft |
Source:  ECAOR #977691 Report a problem ECAOR #977691 Report a problem | ||
| 7/22/2025 | Sold | $230,000-2.1%$150/sqft |
Source:  CPAR #773988 Report a problem CPAR #773988 Report a problem | ||
| 6/7/2025 | Contingent | $235,000$153/sqft |
Source: CPAR #773988 Report a problem | ||
| 5/26/2025 | Listed for sale | $235,000$153/sqft |
Source: CPAR #773988 Report a problem | ||
Public tax history
| Year | Property taxes | Tax assessment |
|---|---|---|
| 2024 | $1,698 +3.6% | $134,301 +6.6% |
| 2023 | $1,640 +19.9% | $125,956 +10% |
| 2022 | $1,368 | $114,505 |
| 2021 | -- | -- |
| 2020 | $368 +0.2% | $30,601 |
| 2019 | $367 | $30,601 |
| 2018 | $367 -1.4% | $30,601 |
| 2017 | $372 -1.8% | $30,601 |
| 2016 | $379 -5.9% | $30,601 |
| 2015 | $403 | $30,601 -6.2% |
| 2014 | $403 | $32,621 -21% |
| 2012 | -- | $41,296 |
| 2011 | -- | $41,296 +0% |
| 2010 | -- | $41,282 -10.9% |
| 2009 | -- | $46,332 -4% |
| 2008 | -- | $48,242 +79.6% |
| 2007 | -- | $26,863 -0.3% |
| 2006 | -- | $26,933 +3% |
| 2005 | -- | $26,149 +3% |
| 2004 | -- | $25,387 +1.9% |
| 2003 | -- | $24,914 +2.4% |
| 2002 | -- | $24,330 +1.6% |
| 2001 | -- | $23,947 -4.5% |
| 2000 | -- | $25,084 |
Find assessor info on the county website
Neighborhood: 32466
Nearby homes
- $200,0003 bd2 ba1.5k sqft5912 Piza Cir, Youngstown, FL 32466Sold

- $247,3003 bd2 ba1.4k sqft5981 Piza Cir, Youngstown, FL 32466Off Market
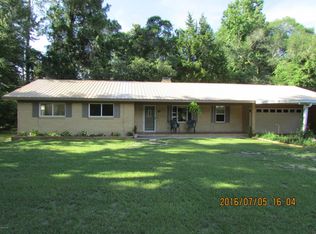
- $316,1003 bd2 ba1.6k sqft5922 Piza Cir, Youngstown, FL 32466Off Market
- $177,6003 bd1 ba1.6k sqft5920 Ard Dr, Youngstown, FL 32466Off Market
- $45,9000.45 Acres10228 Highway 2301, Youngstown, FL 32466Lot/Land
- $58,0000.65 Acres10309 Highway 2301, Youngstown, FL 32466Sold
- $155,5003 bd2 ba1.1k sqft5921 Ard Dr, Youngstown, FL 32466Off Market
- $65,9000.91 Acres10226 Highway 2301, Youngstown, FL 32466Lot/Land
Nearby schools
GreatSchools rating
- 6/10Deane Bozeman SchoolGrades: PK-12Distance: 8.8 mi
- 4/10Merritt Brown Middle SchoolGrades: 6-8Distance: 6.5 mi
Schools provided by the listing agent
- Elementary: Deane Bozeman
- Middle: Merritt Brown
- High: Deane Bozeman
Source: CPAR. This data may not be complete. We recommend contacting the local school district to confirm school assignments for this home.
Sell for more on Zillow
Get a Zillow Showcase℠ listing at no additional cost and you could sell for .
$229,300
2% more
+$4,586
With Zillow Showcase(estimated)
$233,886
- Florida
- Bay County
- Youngstown
- 32466
- 5980 Piza Cir
Nearby cities
Nearby zip codes
Other Youngstown Topics
