Skip main navigation
Closed
  • $1,806,250

    5980 Prestwick Ct, Shorewood, MN 55331

    4beds
    5,004sqft
    Single Family Residence
    Built in 2019
    0.5 Acres Lot
    $1,808,000 Zestimate®
    $361/sqft
    $6,291 Estimated rent

    Home value

    $1,808,000

    $1.66M - $1.97M

    $6,291/mo

    Zestimate® history
    Loading
    Loading...

    Owner options

    List your home for rent

    $6,291/mo

    Rent Zestimate®

    Find your next renter with Zillow Rental Manager. Plus, with online applications, you can quickly screen prospective tenants – for free.

    Learn more

    $6,291/mo

    Rent Zestimate®

    Refinance and save

    $11,994/mo

    Est. payment

    Refinancing to a lower rate could help reduce your monthly payments and save thousands over the life of the loan.

    See today's rates

    $11,994/mo

    Est. payment

    Explore your selling options

    Work with a Zillow partner agent

    Leverage their expertise and Zillow's premium Showcase listings to get your home seen by more buyers.

    Get started

    List with your own agent

    Get your home in front of millions of buyers by listing it on Zillow.

    Learn how to do it

    Sell it yourself

    Take full control of how buyers see your home on Zillow by listing For Sale by Owner (FSBO).

    List your home

    What's special

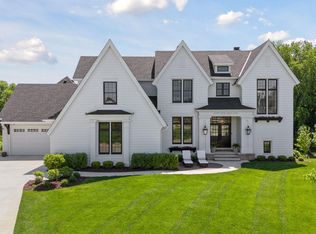
    Exceptional Custom Home by Gonyea | Loaded with Upgrades & Functionality. Why wait for new construction when this stunning 5-year-old custom-built home has it all? Thoughtfully designed by Gonyea, this home blends timeless craftsmanship with modern luxury. From the moment you step through the front door, you'll be greeted by beautiful hardwood floors, stunning cabinetry, 10 foot architectural beamed ceiling, and abundant natural light streaming through large windows that span the entire back of the home. The main level features a spacious living room, an elegant home office, and a sunroom perfect for relaxing year-round. The gourmet chef's kitchen is a true showstopper, complete with a large center island with built-in storage, stainless steel appliances from Wolf & Sub-Zero, including a large side-by-side built in Sub-Zero refrigerator and freezer, and all custom designed crisp white enamel cabinetry paired with rich woodwork. The luxurious main-floor primary suite includes a spa-inspired bath with heated tile floors, double vanities, a soaking tub, and a walk-in shower with dual shower heads. Main-level laundry adds everyday convenience. Upstairs, you'll find a versatile bonus space—ideal for an additional office, bedroom, media room, or play area—along with a half bath for guests. The finished lower level is an entertainer's dream, offering a spacious family room, wet bar, three additional bedrooms with walk-in closets, and a full bath with heated tile flooring. An oversized 3-car garage includes an extra-deep third stall, while the walkout lower-level storage room boasts epoxy floors, a floor drain, and double doors to the backyard—perfect for snowmobiles, lake toys, or a home workshop. Conveniently located in the highly sought-after Minnetonka Country Club neighborhood, only 1 mile from Lake Minnetonka and downtown Excelsior. You'll enjoy direct access to nearby walking and biking trails and all the areas amenities right from your doorstep. Every detail has been thoughtfully executed—move in and enjoy the best of custom living today!

    Zillow last checked:

    Listing updated:

    Listed by:

    Ryan M Platzke 952-844-6000,

    Coldwell Banker Realty,

    Todd Breyfogle 612-382-3084

    Bought with:

    Harry Johnson

    Compass

    Source: NorthstarMLS as distributed by MLS GRID,MLS#: 6720961MLS Logo

    Facts & features

    Interior

    Bedrooms & bathrooms
    • Bedrooms: 4
    • Bathrooms: 5
    • Full bathrooms: 1
    • 3/4 bathrooms: 1
    • 1/2 bathrooms: 3
    Bedroom
    • Level: Main
    • Area: 225 Square Feet
    • Dimensions: 15x15
    Bedroom 2
    • Level: Lower
    • Area: 195 Square Feet
    • Dimensions: 13x15
    Bedroom 3
    • Level: Lower
    • Area: 196 Square Feet
    • Dimensions: 14x14
    Bedroom 4
    • Level: Lower
    • Area: 156 Square Feet
    • Dimensions: 12x13
    Bonus room
    • Level: Upper
    • Area: 132 Square Feet
    • Dimensions: 11x12
    Bonus room
    • Level: Upper
    • Area: 121 Square Feet
    • Dimensions: 11x11
    Deck
    • Level: Main
    • Area: 288 Square Feet
    • Dimensions: 16x18
    Family room
    • Level: Lower
    • Area: 400 Square Feet
    • Dimensions: 20x20
    Great room
    • Level: Main
    • Area: 340 Square Feet
    • Dimensions: 17X20
    Informal dining room
    • Level: Main
    • Area: 209.25 Square Feet
    • Dimensions: 13.5x15.5
    Kitchen
    • Level: Main
    • Area: 198 Square Feet
    • Dimensions: 11x18
    Office
    • Level: Main
    • Area: 115 Square Feet
    • Dimensions: 10x11.5
    Sun room
    • Level: Main
    • Area: 143 Square Feet
    • Dimensions: 11x13
    Heating
    • Forced Air, Fireplace(s)
    Cooling
    • Central Air
    Appliances
    • Included: Air-To-Air Exchanger, Cooktop, Dishwasher, Disposal, Double Oven, Dryer, Exhaust Fan, Humidifier, Gas Water Heater, Water Filtration System, Microwave, Range, Refrigerator, Stainless Steel Appliance(s), Wall Oven, Washer, Water Softener Owned, Wine Cooler
    • Laundry: Laundry Room, Main Level, Sink
    Features
    • Basement: Daylight,Finished,Full,Storage Space,Walk-Out Access
    • Number of fireplaces: 2
    • Fireplace features: Family Room, Gas, Living Room
    Interior area
    • Total structure area: 5,004
    • Total interior livable area: 5,004 sqft
    • Finished area above ground: 2,889
    • Finished area below ground: 2,115

    Property

    Parking
    • Total spaces: 3
    • Parking features: Attached, Concrete
    • Attached garage spaces: 3
    Accessibility
    • Accessibility features: None
    Features
    • Levels: Modified Two Story
    • Stories: 2
    • Patio & porch: Composite Decking, Deck, Patio
    Lot
    • Size: 0.50 Acres
    • Dimensions: 198 x 171 x 189 x 65
    • Features: Tree Coverage - Medium
    Details
    • Foundation area: 2115
    • Parcel number: 3311723310064
    • Zoning description: Residential-Single Family

    Construction

    Type & style
    • Home type: SingleFamily
    • Property subtype: Single Family Residence
    Materials
    • Roof: Age 8 Years or Less,Asphalt
    Condition
    • New construction: No
    • Year built: 2019

    Utilities & green energy

    • Gas: Natural Gas
    • Sewer: City Sewer - In Street
    • Water: City Water - In Street

    Community & neighborhood

    Location
    • Region: Shorewood
    • Subdivision: Minnetonka Country Club 3rd Add

    HOA & financial

    HOA
    • Has HOA: Yes
    • HOA fee: $288 quarterly
    • Services included: Other, Professional Mgmt, Sanitation
    • Association name: Associa
    • Association phone: 763-225-6400

    Price history

    DateEventPrice
    8/25/2025Sold$1,806,250-4.7%$361/sqft
    Source: NorthstarMLS as distributed by MLS GRID #6720961 Report a problem
    8/1/2025Pending sale$1,895,000$379/sqft
    Source: NorthstarMLS as distributed by MLS GRID #6720961 Report a problem
    7/30/2025Listing removed$8,500$2/sqft
    Source: Zillow Rentals Report a problem
    7/3/2025Listed for rent$8,500$2/sqft
    Source: Zillow Rentals Report a problem
    7/1/2025Price change$1,895,000-2.6%$379/sqft
    Source: NorthstarMLS as distributed by MLS GRID #6720961 Report a problem
    6/9/2025Price change$1,945,000-2.5%$389/sqft
    Source: NorthstarMLS as distributed by MLS GRID #6720961 Report a problem
    5/15/2025Listed for sale$1,995,000+42.5%$399/sqft
    Source: NorthstarMLS as distributed by MLS GRID #6720961 Report a problem
    12/18/2019Sold$1,400,000+250%$280/sqft
    Source: Agent Provided Report a problem
    1/11/2019Sold$400,000$80/sqft
    Source: Public Record Report a problem

    Public tax history

    YearProperty taxesTax assessment
    2025$19,949 +23.4%$1,639,000 +8.1%
    2024$16,165 +4.3%$1,515,900 +16.9%
    2023$15,503 +9.5%$1,297,200 +5.3%
    2022$14,159 +0.7%$1,232,000 +21.4%
    2021$14,067 +213.8%$1,015,000 +1.4%
    2020$4,483 -68.1%$1,001,000 +257.5%
    2019$14,067 +213.8%$280,000 +161.7%
    2018$4,483 $107,000

    Find assessor info on the county website

    Neighborhood: 55331

    Nearby schools

    GreatSchools rating
    Get a cash offer in 3 minutes
    Find out how much your home could sell for in as little as 3 minutes with a no-obligation cash offer.
    Estimated market value
    $1,808,000
    Get a cash offer in 3 minutes
    Find out how much your home could sell for in as little as 3 minutes with a no-obligation cash offer.
    Estimated market value
    $1,808,000