Skip main navigation
Off market
  • $1,778,100

    5980 Saint Catherines Ln, Lorton, VA 22079

    4beds
    4,230sqft
    SingleFamily
    Built in 2005
    5 Acres Lot
    $1,778,100 Zestimate®
    $420/sqft
    $4,614 Estimated rent

    Home value

    $1,778,100

    $1.67M - $1.90M

    $4,614/mo

    Zestimate® history
    Loading
    Loading...

    Owner options

    List your home for rent

    $4,614/mo

    Rent Zestimate®

    Find your next renter with Zillow Rental Manager. Plus, with online applications, you can quickly screen prospective tenants – for free.

    Learn more

    $4,614/mo

    Rent Zestimate®

    Refinance and save

    $11,305/mo

    Est. payment

    Refinancing to a lower rate could help reduce your monthly payments and save thousands over the life of the loan.

    See today's rates

    $11,305/mo

    Est. payment

    Explore your selling options

    Work with a Zillow partner agent

    Leverage their expertise and Zillow's premium Showcase listings to get your home seen by more buyers.

    Get started

    List with your own agent

    Get your home in front of millions of buyers by listing it on Zillow.

    Learn how to do it

    Sell it yourself

    Take full control of how buyers see your home on Zillow by listing For Sale by Owner (FSBO).

    List your home

    What's special

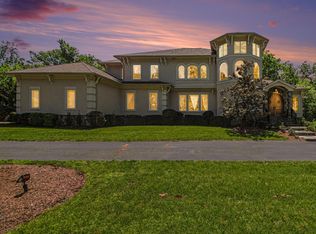

    BOATERS PARADISE WITH RIVER ACCESS JUST STEPS AWAY TO COMMUNITY DOCK AND YOUR OWN SLIP WITH ELECTRIC LIFT** Fabulous custom built rambler in "The Reserve"- a gated WATERFRONT community in Mason Neck*The Reserve is a wonderful community of custom homes on 5 acre lots on the Potomac River*This sprawling 4000 sq ft custom home with river view has all that one could want with abundant space for living and entertaining that separates 2 wings-one for the master suite, and one with living room/den, 3 bedrooms and 2 full baths* Slate walkway from circular drive brings you to the large portico covered slate front porch*Beautiful mahogany front door opens to spacious entry foyer with tall ceilings and a fabulous view* Banquet sized dining room with 14 ft vaulted tray ceiling, 2 sided gas fireplace, built in stereo sound, and handsome tall windows with center door opening onto the covered slate patio and private rear yard with in ground 50 X 20 heated salt water pool with diving board, cleaning system, power cover, and separate season cover* Fabulous kitchen offers abundant maple cabinets, cabinet covered DW and refrigerator, expansive Ceaserstone counter tops, subzero refrigerator, Meile DW, double oven, appliance garage, walk in pantry, recessed lighting, and huge island with 5 burner gas cook top- stainless exhaust fan- 2nd sink- 2nd disposal, and plenty of room for meal prep and great space to sit and gather*Eat in area of kitchen offers 2 sided gas fireplace and doors opening to covered slate patio and private rear yard* Great room has gas fireplace, built ins, wet bar, surround sound control station, recessed lighting, and access to patio and private yard* Enjoy your screened porch off kitchen/great room area with views of these private lush grounds and pool*Powder room and computer station just off kitchen*From your 3 car garage you access mud/ laundry room with direct access to the kitchen*The master suite wing offers built in stereo sound, a den/library/sitting room currently used as a home gym with specialized exercise flooring, in suite bath with water closet- huge double vanity- soaking jetted tub, and large separate shower, additional separate dressing area with vanity, custom walk in closet, and spacious bedroom with vaulted ceiling and windows all around with view of pool and glass doors that open up to cover slate patio with access to the pool*The other wing of this splendid home offers it's own living room with sliding glass doors to rear yard and pool, a full bath with door to yard and pool, 3 additional spacious bedrooms with one accessing covered slate porch, and a Jack and Jill bathroom*The lush grounds that surround this home are gorgeous*Enjoy tall trees, smooth lawns, flowering shrubs, and beautiful views from all around to include the Potomac River*This community has a dock with water and electricity, and this home has it's own slip with a lift for your boat*No expense was spared in the construction and building of this custom home*10 foot ceilings thru out main level except dining room and master bedroom*Concrete brick construction*Abundant Weather Shield windows everywhere*Bamboo flooring through out house except kitchen and baths which have ceramic tile, and home gym which has special rubber floor*10 Casablanca ceiling fans*Neutral tones through out*Full unfinished basement is huge and offers many options for future finishing with 9 ft ceilings, rough in for full bath, walk up stairs, and large crawl space*3 zoned Geothermal heating and cooling*2 80 gal HWH*7 exterior faucets*Stand by house generator *Under ground irrigation system with 18 zones*A truly amazing home*

    This property is off market, which means it's not currently listed for sale or rent on Zillow. This may be different from what's available on other websites or public sources.
    Facts & features

    Interior

    Bedrooms & bathrooms
    • Bedrooms: 4
    • Bathrooms: 4
    • Full bathrooms: 3
    • 1/2 bathrooms: 1
    Heating
    • Electric, Geothermal
    Cooling
    • Central, Geothermal, Other
    Appliances
    • Included: Dishwasher, Dryer, Freezer, Garbage disposal, Microwave, Range / Oven, Refrigerator, Washer
    Features
    • Ceiling Fan(s), Kitchen Island, Window Treatments, Pantry, Central Vacuum, Recessed Lighting, Walk-In Closet(s), Built-Ins, Eat-in Kitchen, Soaking Tub, Open Floorplan, Wood Floors, Bar, Butlers Pantry, Wet/Dry Bar, Sprinkler System, Entry Level Bedroom, Formal/Separate Dining Room, Breakfast Area, Kitchen - Table Space, Kitchen - Gourmet, Family Room Off Kitchen, Stall Shower, Tub Shower, Primary Bath(s)
    • Flooring: Hardwood
    • Basement: Partially finished
    • Has fireplace: Yes
    Interior area
    • Total interior livable area: 4,230 sqft

    Property

    Parking
    • Total spaces: 5
    • Parking features: Garage - Attached
    Features
    • Exterior features: Brick
    • Pool features: Private
    Lot
    • Size: 5 Acres
    Details
    • Parcel number: 1194040010
    • Special conditions: Standard

    Construction

    Type & style
    • Home type: SingleFamily
    • Architectural style: Raised Ranch/Rambler, Ranch/Rambler
    Materials
    • brick
    • Roof: Composition
    Condition
    • Year built: 2005

    Community & HOA

    HOA
    • Has HOA: Yes
    • HOA fee: $225 monthly
    Location
    • Region: Lorton

    Financial & listing details

    • Price per square foot: $420/sqft
    • Tax assessed value: $1,602,890
    • Annual tax amount: $2,735

    Price history

    DateEventPrice
    3/18/2021Sold$1,430,000-9.2%$338/sqft
    Source: Public Record Report a problem
    1/17/2021Pending sale$1,575,000$372/sqft
    Source: RE/MAX Allegiance #VAFX1125540 Report a problem
    10/15/2020Price change$1,575,000-6%$372/sqft
    Source: RE/MAX Allegiance #VAFX1125540 Report a problem
    5/7/2020Listed for sale$1,675,000$396/sqft
    Source: RE/MAX Allegiance #VAFX1125540 Report a problem

    Public tax history

    YearProperty taxesTax assessment
    2025$2,735 -3.5%$1,602,890 +7%
    2024$2,833 +0.2%$1,497,620 +5.8%
    2023$2,828 +7.1%$1,415,910 +4%
    2022$2,640 $1,360,990 +53.6%
    2021-- $886,000
    2020$10,486 +2.4%$886,000 +2.4%
    2019$10,240 $865,270
    2018$10,240 +1.9%$865,270
    2017$10,046 +0.2%$865,270
    2016$10,024 +7.7%$865,270 +3.7%
    2015$9,310 +2.3%$834,270 +2.1%
    2014$9,100 $817,270 +1%
    2013-- $809,460
    2012-- $809,460
    2011-- $809,460 -19%
    2010-- $999,390 -4%
    2009-- $1,041,160 -20.2%
    2008-- $1,304,750
    2007-- $1,304,750
    Find assessor info on the county website

    Neighborhood: 22079

    Nearby schools

    GreatSchools rating
    Schools provided by the listing agent
    • Elementary: GUNSTON
    • Middle: SOUTH COUNTY
    • High: SOUTH COUNTY
    • District: FAIRFAX COUNTY PUBLIC SCHOOLS

    Source: The MLS. This data may not be complete. We recommend contacting the local school district to confirm school assignments for this home.

    Get a cash offer in 3 minutes
    Find out how much your home could sell for in as little as 3 minutes with a no-obligation cash offer.
    Estimated market value
    $1,778,100
    Get a cash offer in 3 minutes
    Find out how much your home could sell for in as little as 3 minutes with a no-obligation cash offer.
    Estimated market value
    $1,778,100