Skip main navigation
Closed
  • $522,500

    5980 Serenity Dr, Mount Vernon, IN 47620

    4beds
    2,694sqft
    Single Family Residence
    Built in 2017
    1.02 Acres Lot
    $522,500 Zestimate®
    $--/sqft
    $2,808 Estimated rent

    Home value

    $522,500

    $496,000 - $549,000

    $2,808/mo

    Zestimate® history
    Loading
    Loading...

    Owner options

    List your home for rent

    $2,808/mo

    Rent Zestimate®

    Find your next renter with Zillow Rental Manager. Plus, with online applications, you can quickly screen prospective tenants – for free.

    Learn more

    $2,808/mo

    Rent Zestimate®

    Refinance and save

    $3,088/mo

    Est. payment

    Refinancing to a lower rate could help reduce your monthly payments and save thousands over the life of the loan.

    See today's rates

    $3,088/mo

    Est. payment

    Explore your selling options

    Work with a Zillow partner agent

    Leverage their expertise and Zillow's premium Showcase listings to get your home seen by more buyers.

    Get started

    List with your own agent

    Get your home in front of millions of buyers by listing it on Zillow.

    Learn how to do it

    Sell it yourself

    Take full control of how buyers see your home on Zillow by listing For Sale by Owner (FSBO).

    List your home

    What's special

    Pole barnElectric fireplaceHalf bathUpdated landscapingPrivate covered back porchOpen floor planPrimary suite

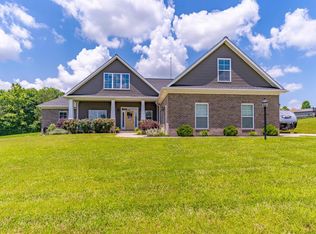
    Looking for that new home feel with a large lot and a pole barn? Look no further! This beautiful and immaculate 4 bedroom, 2.5 bath home with a bonus room is located just off Ford Road (5 minutes west of USI). You will love the setting that includes a 1.02 acre lot, a tree-lined backyard offering lots of privacy, a private covered back porch, and a 32x24 heated pole barn with a half bath! Once inside the home you will love the open floor plan that includes the kitchen, dining, and living room. The spacious kitchen boasts Amish Cabinetry, a 92" island that will seat four, tons of counter space, and a huge walk-in pantry. The stone wall and electric fireplace were added in 2021 giving the living room a warm and cozy atmosphere. Just off the north side of the living room you will find 3 nice sized bedrooms with large closets (one bedroom is currently being used as an office), and a full bath. Just past the kitchen on the south side of the home you will find the primary suite that includes a large bathroom with a stand up shower, separate extra large tub, and a walk-in closet to die for! There is even a closet inside the closet, offering great additional storage space! The double vanity, sinks, and countertop were replaced and a storage cabinet for linens, etc. was added in 2021. Just outside of the primary bedroom is the laundry room. All of the cabinetry and a deep sink were added in 2021. The cabinets offer great storage space for laundry and cleaning supplies. There is also a folding counter so laundry can be done from start to finish all in one place! Last but not least there is a bonus room that could be used as a 5th bedroom. There is a small closet, a small area for attic storage, and a space that a full or half bath could be added if desired. It is currently being used as a game closet. Other updates per seller...added workbench, utility sink, water heater and ceiling fan in pole barn, added light above kitchen sink, added pull-out shelves to 2 cabinets in the kitchen, added pegboard in garage, updated landscaping, buried downspouts on back of house. Sellers are offering a one year AHS Warranty. This amazing home is completely move-in ready, all that's missing is you!

    This property is off market, which means it's not currently listed for sale or rent on Zillow. This may be different from what's available on other websites or public sources.
    Zillow last checked:

    Listing updated:

    Listed by:

    Rick Mileham Office:812-473-4663,

    ERA FIRST ADVANTAGE REALTY, INC

    Bought with:

    Haley Jamison, RB14052099

    ERA FIRST ADVANTAGE REALTY, INC

    Source: IRMLS,MLS#: 202321065MLS Logo

    Facts & features

    Interior

    Bedrooms & bathrooms
    • Bedrooms: 4
    • Bathrooms: 3
    • Full bathrooms: 2
    • 1/2 bathrooms: 1
    • Main level bedrooms: 4
    Bedroom 1
    • Level: Main
    Bedroom 2
    • Level: Main
    Dining room
    • Level: Main
    • Area: 169
    • Dimensions: 13 x 13
    Kitchen
    • Level: Main
    • Area: 208
    • Dimensions: 16 x 13
    Living room
    • Level: Basement
    • Area: 324
    • Dimensions: 18 x 18
    Heating
    • Natural Gas, Forced Air
    Cooling
    • Central Air
    Appliances
    • Included: Disposal
    • Laundry: Electric Dryer Hookup, Main Level
    Features
    • Ceiling-9+, Ceiling Fan(s), Pantry, Split Br Floor Plan, Main Level Bedroom Suite
    • Basement: Crawl Space
    • Number of fireplaces: 1
    • Fireplace features: Living Room, Electric
    Interior area
    • Total structure area: 2,694
    • Total interior livable area: 2,694 sqft
    • Finished area above ground: 2,694
    • Finished area below ground: 0

    Property

    Parking
    • Total spaces: 2
    • Parking features: Attached
    • Attached garage spaces: 2
    Features
    • Levels: One and One Half
    • Stories: 1.5
    • Fencing: Electric
    Lot
    • Size: 1.02 Acres
    • Features: 0-2.9999, City/Town/Suburb, Landscaped
    Details
    • Additional structures: Pole/Post Building
    • Parcel number: 651333400021.001019

    Construction

    Type & style
    • Home type: SingleFamily
    • Property subtype: Single Family Residence
    Materials
    • Brick
    • Roof: Asphalt
    Condition
    • New construction: No
    • Year built: 2017

    Utilities & green energy

    • Sewer: Septic Tank
    • Water: City

    Community & HOA

    Community
    • Subdivision: Serenity Estates
    Location
    • Region: Mount Vernon

    Financial & listing details

    • Tax assessed value: $493,700
    • Annual tax amount: $4,085
    • Date on market: 7/11/2023
    • Listing terms: Cash,Conventional,FHA,VA Loan

    Price history

    DateEventPrice
    7/7/2023Sold$469,500
    Source: IRMLS #202321065 Report a problem
    6/19/2023Pending sale$469,500
    Source: IRMLS #202321065 Report a problem
    6/19/2023Listed for sale$469,500+13.1%
    Source: IRMLS #202321065 Report a problem
    9/21/2020Sold$415,000+0%$154/sqft
    Source: Agent Provided Report a problem
    5/15/2020Listed for sale$414,900+6.4%$154/sqft
    Source: ERA FIRST ADVANTAGE REALTY, INC #202017362 Report a problem
    12/7/2017Sold$389,900$145/sqft
    Source: Agent Provided Report a problem

    Public tax history

    YearProperty taxesTax assessment
    2025$4,319 +22.3%$493,700 +2.3%
    2024$3,531 -13.6%$482,400 +17%
    2023$4,086 +8.3%$412,400 -6%
    2022$3,771 +0.5%$438,500 +10%
    2021$3,751 +19.5%$398,600 +2.2%
    2020$3,138 +1.4%$390,100 +16.4%
    2019$3,095 +6449%$335,100 -0.9%
    2018$47 +56.5%$338,000 +16800%
    2017$30 -2.7%$2,000
    2016$31 +1.8%$2,000 -4.8%
    2014$30 +91%$2,100 +90.9%
    2013$16 -4%$1,100
    2012$17 $1,100 -94.5%
    2011-- $20,100 +2771.4%
    2010$10 +15.5%$700 +16.7%
    2009$9 $600
    Find assessor info on the county website

    Neighborhood: 47620

    Nearby schools

    GreatSchools rating
    Schools provided by the listing agent
    • Elementary: Marrs
    • Middle: Mount Vernon
    • High: Mount Vernon
    • District: MSD of Mount Vernon

    Source: IRMLS. This data may not be complete. We recommend contacting the local school district to confirm school assignments for this home.

    Get pre-qualified for a loan
    At Zillow Home Loans, we can pre-qualify you in as little as 5 minutes with no impact to your credit score.

    An equal housing lender. NMLS #10287.

    Sell for more on Zillow
    Get a Zillow Showcase℠ listing at no additional cost and you could sell for .
    $522,500
    2% more
    +$10,450
    With Zillow Showcase(estimated)
    $532,950