Skip main navigation
Sold
  • $249,000

    5980 Sycamore Forge Dr, Indianapolis, IN 46254

    3beds
    1,264sqft
    Residential, Single Family Residence
    Built in 1993
    7,405 Square Feet Lot
    $259,800 Zestimate®
    $197/sqft
    $1,880 Estimated rent

    Home value

    $259,800

    $247,000 - $273,000

    $1,880/mo

    Zestimate® history
    Loading
    Loading...

    Owner options

    List your home for rent

    $1,880/mo

    Rent Zestimate®

    Find your next renter with Zillow Rental Manager. Plus, with online applications, you can quickly screen prospective tenants – for free.

    Learn more

    $1,880/mo

    Rent Zestimate®

    Refinance and save

    $1,628/mo

    Est. payment

    Refinancing to a lower rate could help reduce your monthly payments and save thousands over the life of the loan.

    See today's rates

    $1,628/mo

    Est. payment

    Explore your selling options

    Work with a Zillow partner agent

    Leverage their expertise and Zillow's premium Showcase listings to get your home seen by more buyers.

    Get started

    List with your own agent

    Get your home in front of millions of buyers by listing it on Zillow.

    Learn how to do it

    Sell it yourself

    Take full control of how buyers see your home on Zillow by listing For Sale by Owner (FSBO).

    List your home

    What's special

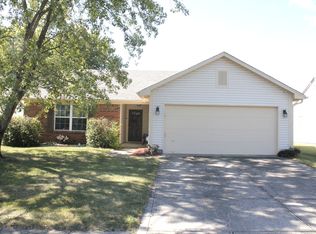
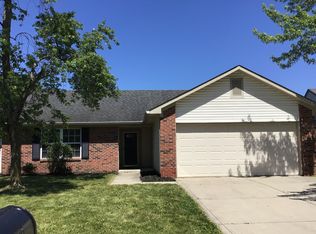
    Introducing a modern 3-bed, 2-bath ranch home exuding elegance and comfort. This open-concept gem boasts new luxury vinyl plank flooring and plush bedroom carpeting, creating a stylish yet cozy ambiance. Fresh paint and fixtures throughout accentuates the sleek design, ready for your personal touch. The chef's kitchen features brand new stainless steel appliances, blending aesthetics with functionality seamlessly. Enjoy the fully fenced large backyard with freshly poured back patio and shed. This meticulously renovated home includes NEW roof, gutters, furnace, & A/C ensuring durability and peace of mind. Experience luxury and practicality harmoniously intertwined in every detail. Come view today while this home is still available in popular Pike Township!

    Zillow last checked:

    Listing updated:

    Listed by:

    Tyler Halcomb 317-605-4589,

    Keller Williams Indy Metro S

    Bought with:

    Ryan Radecki

    Highgarden Real Estate

    Source: MIBOR as distributed by MLS GRID,MLS#: 22003944MLS Logo

    Facts & features

    Interior

    Bedrooms & bathrooms
    • Bedrooms: 3
    • Bathrooms: 2
    • Full bathrooms: 2
    • Main level bathrooms: 2
    • Main level bedrooms: 3
    Primary bedroom
    • Features: Carpet
    • Level: Main
    • Area: 247 Square Feet
    • Dimensions: 19 x 13
    Bedroom 2
    • Features: Carpet
    • Level: Main
    • Area: 110 Square Feet
    • Dimensions: 11 x 10
    Bedroom 3
    • Features: Carpet
    • Level: Main
    • Area: 110 Square Feet
    • Dimensions: 11 x 10
    Great room
    • Features: Vinyl Plank
    • Level: Main
    • Area: 255 Square Feet
    • Dimensions: 15 x 17
    Kitchen
    • Features: Vinyl Plank
    • Level: Main
    • Area: 143 Square Feet
    • Dimensions: 11 x 13
    Laundry
    • Features: Vinyl Plank
    • Level: Main
    • Area: 42 Square Feet
    • Dimensions: 6 x 7
    Heating
    • Forced Air
    Cooling
    • Has cooling: Yes
    Appliances
    • Included: Dishwasher, Electric Water Heater, Disposal, MicroHood, Electric Oven, Refrigerator
    Features
    • Vaulted Ceiling(s), Eat-in Kitchen
    • Windows: Windows Vinyl
    • Has basement: No
    • Number of fireplaces: 1
    • Fireplace features: Gas Log
    Interior area
    • Total structure area: 1,264
    • Total interior livable area: 1,264 sqft

    Property

    Parking
    • Total spaces: 2
    • Parking features: Attached
    • Attached garage spaces: 2
    Features
    • Levels: One
    • Stories: 1
    Lot
    • Size: 7,405 Square Feet
    Details
    • Parcel number: 490606114023000600
    • Horse amenities: None

    Construction

    Type & style
    • Home type: SingleFamily
    • Architectural style: Ranch
    • Property subtype: Residential, Single Family Residence
    Materials
    • Brick, Vinyl Siding
    • Foundation: Slab
    Condition
    • New construction: No
    • Year built: 1993

    Utilities & green energy

    • Water: Municipal/City

    Community & HOA

    Community
    • Subdivision: Oakforge Lakes
    HOA
    • Has HOA: No
    Location
    • Region: Indianapolis

    Financial & listing details

    • Price per square foot: $197/sqft
    • Tax assessed value: $223,800
    • Annual tax amount: $1,706
    • Date on market: 9/27/2024
    • Cumulative days on market: 5 days

    Price history

    DateEventPrice
    10/23/2024Sold$249,000-2.3%$197/sqft
    Source: MIBOR as distributed by MLS GRID #22003944 Report a problem
    10/2/2024Pending sale$254,900$202/sqft
    Source: MIBOR as distributed by MLS GRID #22003944 Report a problem
    9/27/2024Listed for sale$254,900+41.6%$202/sqft
    Source: MIBOR as distributed by MLS GRID #22003944 Report a problem
    8/5/2024Sold$180,000+67.1%$142/sqft
    Source: Public Record Report a problem
    11/22/2006Sold$107,750+50.3%$85/sqft
    Source: MIBOR as distributed by MLS GRID #2651538 Report a problem
    4/21/2006Sold$71,690-12.9%$57/sqft
    Source: MIBOR as distributed by MLS GRID #2559063 Report a problem
    7/18/2005Sold$82,331$65/sqft
    Source: Public Record Report a problem

    Public tax history

    YearProperty taxesTax assessment
    2025$2,238 +22.5%$223,800 +11.4%
    2024$1,827 +7.1%$200,900 +10%
    2023$1,706 +28.6%$182,600 +7.1%
    2022$1,327 +10%$170,500 +28.7%
    2021$1,206 +9.2%$132,500 +6.7%
    2020$1,104 +18.4%$124,200 +4.8%
    2019$933 +0.3%$118,500 +11.1%
    2018$930 +7.4%$106,700 +1.8%
    2017$866 +17.6%$104,800 +6.8%
    2016$737 +18.3%$98,100 +12%
    2014$623 -11.1%$87,600 -0.9%
    2013$700 $88,400 -8.1%
    2012$700 $96,200 +16.7%
    2011-- $82,400 -1.8%
    2010$458 -7.5%$83,900 -4.4%
    2009$495 $87,800 -9.5%
    2007-- $97,000 +9%
    2005-- $89,000
    2004-- $89,000
    2003-- $89,000 +44.5%
    2002-- $61,600 +200%
    2001-- $20,530
    2000-- $20,530
    Find assessor info on the county website

    Neighborhood: Snacks-Guion Creek

    Nearby schools

    GreatSchools rating
    Schools provided by the listing agent
    • High: Pike High School

    Source: MIBOR as distributed by MLS GRID. This data may not be complete. We recommend contacting the local school district to confirm school assignments for this home.

    Get a cash offer in 3 minutes
    Find out how much your home could sell for in as little as 3 minutes with a no-obligation cash offer.
    Estimated market value
    $259,800
    Get a cash offer in 3 minutes
    Find out how much your home could sell for in as little as 3 minutes with a no-obligation cash offer.
    Estimated market value
    $259,800