Skip main navigation
Sold for $220,000
  • $220,000

    5980 TERRACE PARK DRIVE N #214, ST PETERSBURG, FL 33709

    2beds
    1,245sqft
    Condominium
    Built in 1978
    -- sqft lot
    $216,400 Zestimate®
    $177/sqft
    $1,824 Estimated rent

    Home value

    $216,400

    $197,000 - $238,000

    $1,824/mo

    Zestimate® history
    Loading
    Loading...

    Owner options

    List your home for rent

    $1,824/mo

    Rent Zestimate®

    Find your next renter with Zillow Rental Manager. Plus, with online applications, you can quickly screen prospective tenants – for free.

    Learn more

    $1,824/mo

    Rent Zestimate®

    Refinance and save

    $2,548/mo

    Est. payment

    Refinancing to a lower rate could help reduce your monthly payments and save thousands over the life of the loan.

    See today's rates

    $2,548/mo

    Est. payment

    Explore your selling options

    Work with a Zillow partner agent

    Leverage their expertise and Zillow's premium Showcase listings to get your home seen by more buyers.

    Get started

    List with your own agent

    Get your home in front of millions of buyers by listing it on Zillow.

    Learn how to do it

    Sell it yourself

    Take full control of how buyers see your home on Zillow by listing For Sale by Owner (FSBO).

    List your home

    What's special

    Six swimming poolsLarge center islandTennis courtsFully renovated kitchenGranite countertopsTwo clubhousesBocce ball
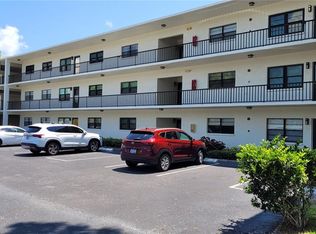
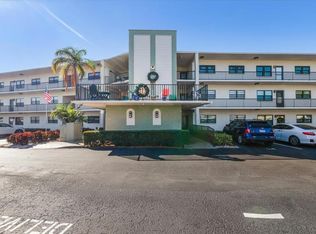
    Live Your Best Florida Life in This Updated Corner Condo! Discover the perfect blend of comfort, style, and resort-style living in this bright, move-in-ready 2-bedroom, 2-bath end-unit in the highly desirable 55+ pet-friendly community of Terrace Park at Five Towns. Tucked away at the end of a quiet cul-de-sac, this home offers rare privacy and beautiful pond views—the ideal backdrop for your morning coffee as you watch egrets, herons, and turtles from your screened porch. Inside, enjoy an open-concept layout and a fully renovated kitchen featuring soft-close cabinetry, granite countertops, a large center island, and stainless-steel appliances including a 5-burner gas range, vented microwave, dishwasher, and side-by-side refrigerator. A reverse osmosis system provides added convenience. Stay comfortable year-round with a high-efficiency Trane 15 SEER HVAC (2019). The monthly HOA covers nearly everything—water, sewer, trash, gas, cable, internet, exterior insurance and maintenance, landscaping, and even the building’s water heater—offering true peace of mind and low-maintenance living. You’ll love the endless amenities at Five Towns: six swimming pools (five heated), two clubhouses, a fitness center, billiards and card rooms, tennis courts, shuffleboard, bocce ball, pickleball courts, barbecue areas, plus on-site beauty salons and medical offices. Whether you’re relaxing poolside, joining a club, or hitting the courts, there’s always something to enjoy! And when you’re ready to explore, you’re just 10 minutes to the world-famous Gulf beaches, and close to shopping, dining, and entertainment. Don’t miss your opportunity to live in one of Pinellas County’s most active and friendly communities

    Zillow last checked:

    Listing updated:

    Listed by:

    Gina McWilliams 727-677-8037,

    EXP REALTY LLC 888-883-8509

    Bought with:

    Kathleen Hewitt, 39116

    RE/MAX ACTION FIRST OF FLORIDA

    Source: Stellar MLS,MLS#: TB8440846MLS LogoOriginating MLS: Sarasota - Manatee

    Facts & features

    Interior

    Bedrooms & bathrooms
    • Bedrooms: 2
    • Bathrooms: 2
    • Full bathrooms: 2
    Primary bedroom
    • Features: Ceiling Fan(s), En Suite Bathroom, Walk-In Closet(s)
    • Level: First
    • Area: 204 Square Feet
    • Dimensions: 17x12
    Bedroom 2
    • Features: Ceiling Fan(s), Built-in Closet
    • Level: First
    • Area: 156 Square Feet
    • Dimensions: 12x13
    Balcony porch lanai
    • Features: Ceiling Fan(s), No Closet
    • Level: First
    • Area: 66 Square Feet
    • Dimensions: 6x11
    Dining room
    • Features: No Closet
    • Level: First
    • Area: 144 Square Feet
    • Dimensions: 12x12
    Kitchen
    • Features: Granite Counters, Kitchen Island, Pantry, No Closet
    • Level: First
    • Area: 120 Square Feet
    • Dimensions: 10x12
    Living room
    • Features: Ceiling Fan(s), No Closet
    • Level: First
    • Area: 308 Square Feet
    • Dimensions: 22x14
    Heating
    • Central, Natural Gas
    Cooling
    • Central Air
    Appliances
    • Included: Dishwasher, Disposal, Dryer, Kitchen Reverse Osmosis System, Microwave, Range, Refrigerator, Washer
    • Laundry: Inside, Laundry Closet
    Features
    • Ceiling Fan(s), Open Floorplan, Stone Counters, Walk-In Closet(s)
    • Flooring: Engineered Hardwood, Tile
    • Doors: Sliding Doors
    • Windows: Window Treatments
    • Has fireplace: No
    Interior area
    • Total structure area: 1,245
    • Total interior livable area: 1,245 sqft

    Property

    Parking
    • Total spaces: 1
    • Parking features: Carport
    • Carport spaces: 1
    Features
    • Levels: One
    • Stories: 1
    • Patio & porch: Screened
    • Exterior features: Balcony, Lighting, Sidewalk
    • Has view: Yes
    • View description: Trees/Woods, Water, Pond
    • Has water view: Yes
    • Water view: Water,Pond
    Lot
    • Size: 1.84 Acres
    Details
    • Parcel number: 363015903180002140
    • Special conditions: None

    Construction

    Type & style
    • Home type: Condo
    • Property subtype: Condominium
    Materials
    • Concrete, Stucco
    • Foundation: Slab
    • Roof: Other
    Condition
    • New construction: No
    • Year built: 1978

    Utilities & green energy

    • Sewer: Public Sewer
    • Water: Public
    • Utilities for property: BB/HS Internet Available, Cable Connected, Electricity Connected, Natural Gas Connected, Sewer Connected, Street Lights, Water Connected

    Community & HOA

    Community
    • Features: Association Recreation - Owned, Clubhouse, Community Mailbox, Deed Restrictions, Dog Park, Fitness Center, Pool, Sidewalks, Tennis Court(s)
    • Pet fee: $0 monthly
    • Senior community: Yes
    • Subdivision: TERRACE PARK OF FIVE TOWNS
    HOA
    • Has HOA: Yes
    • Amenities included: Cable TV, Clubhouse, Elevator(s), Fitness Center, Pickleball Court(s), Pool, Recreation Facilities, Shuffleboard Court, Spa/Hot Tub, Tennis Court(s), Vehicle Restrictions
    • Services included: Cable TV, Common Area Taxes, Community Pool, Reserve Fund, Gas, Insurance, Internet, Maintenance Structure, Maintenance Grounds, Manager, Pest Control, Pool Maintenance, Private Road, Recreational Facilities, Sewer, Trash, Water
    • HOA fee: $958 monthly
    • Second HOA name: Five Towns
    Location
    • Region: Saint Petersburg

    Financial & listing details

    • Price per square foot: $177/sqft
    • Tax assessed value: $233,328
    • Annual tax amount: $1,897
    • Date on market: 10/23/2025
    • Cumulative days on market: 27 days
    • Listing terms: Cash,Conventional
    • Ownership: Condominium
    • Total actual rent: 0
    • Electric utility on property: Yes
    • Road surface type: Asphalt

    Price history

    DateEventPrice
    12/9/2025Sold$220,000-4.3%$177/sqft
    Source: Stellar MLS #TB8440846 Report a problem
    11/19/2025Pending sale$229,900$185/sqft
    Source: Stellar MLS #TB8440846 Report a problem
    10/23/2025Listed for sale$229,900+2.2%$185/sqft
    Source: Stellar MLS #TB8440846 Report a problem
    7/24/2025Listing removed$224,900$181/sqft
    Source: Stellar MLS #TB8384640 Report a problem
    5/29/2025Price change$224,900-5.9%$181/sqft
    Source: Stellar MLS #TB8384640 Report a problem
    5/12/2025Listed for sale$239,000$192/sqft
    Source: Stellar MLS #TB8384640 Report a problem
    5/6/2025Listing removed$239,000$192/sqft
    Source: Stellar MLS #TB8375587 Report a problem
    5/1/2025Price change$239,000-11.2%$192/sqft
    Source: Stellar MLS #TB8375587 Report a problem
    4/25/2025Price change$269,000-6.9%$216/sqft
    Source: Stellar MLS #TB8375587 Report a problem
    4/17/2025Listed for sale$289,000+54.5%$232/sqft
    Source: Stellar MLS #TB8375587 Report a problem
    4/1/2020Sold$187,000$150/sqft
    Source: Public Record Report a problem
    2/24/2020Pending sale$187,000$150/sqft
    Source: FUTURE HOME REALTY INC #U8072030 Report a problem
    2/20/2020Price change$187,000-0.5%$150/sqft
    Source: FUTURE HOME REALTY INC #U8072030 Report a problem
    2/10/2020Price change$188,000-0.5%$151/sqft
    Source: FUTURE HOME REALTY INC #U8072030 Report a problem
    1/30/2020Price change$189,000-2.5%$152/sqft
    Source: FUTURE HOME REALTY INC #U8072030 Report a problem
    1/21/2020Listed for sale$193,900+8.3%$156/sqft
    Source: FUTURE HOME REALTY INC #U8072030 Report a problem
    4/20/2019Listing removed$179,000$144/sqft
    Source: RE/MAX ALL STAR #U8040436 Report a problem
    4/2/2019Listed for sale$179,000+103.4%$144/sqft
    Source: RE/MAX ALL STAR #U8040436 Report a problem
    5/10/2016Sold$88,000-4.3%$71/sqft
    Source: Public Record Report a problem
    3/22/2016Listed for sale$92,000+67.3%$74/sqft
    Source: Owner Report a problem
    4/16/2012Sold$55,000$44/sqft
    Source: Public Record Report a problem
    3/7/2012Price change$55,000-15.4%$44/sqft
    Source: Realty Executives Adamo & Associates #u7524991 Report a problem
    10/21/2011Price change$64,999-22.5%$52/sqft
    Source: Realty Executives Adamo & Associates #u7524991 Report a problem
    9/15/2011Listed for sale$83,900$67/sqft
    Source: Realty Executives Adamo & Assoc. #U7524991 Report a problem

    Public tax history

    YearProperty taxesTax assessment
    2025$1,995 +5.1%$135,267 +2.9%
    2024$1,898 +2.9%$131,455 +3%
    2023$1,845 +2.9%$127,626 +3%
    2022$1,792 -0.5%$123,909 +3%
    2021$1,801 +26.5%$120,300 +14.3%
    2020$1,424 +3%$105,240 +2.3%
    2019$1,383 $102,874 +1.9%
    2018$1,383 +2.4%$100,956 +17%
    2017$1,350 -13.1%$86,281 +17%
    2016$1,554 +10.8%$73,747 +14.6%
    2015$1,402 +11.7%$64,341 +23.3%
    2014$1,255 -6.5%$52,172 -5.8%
    2013$1,343 +12.8%$55,400 +8.6%
    2012$1,191 $51,014 -1.3%
    2011-- $51,705 -15.5%
    2010-- $61,172 -3.1%
    2009-- $63,134 +0.1%
    2008$607 $63,071 +3%
    2007-- $61,234 -32.8%
    2005-- $91,100 +20%
    2004$785 +1.5%$75,900 +10.2%
    2003$773 +8.4%$68,900 +10.1%
    2002$713 $62,600 +12%
    2001$713 +6.4%$55,900 +8.1%
    2000$670 $51,700
    Find assessor info on the county website

    Neighborhood: 33709

    Nearby schools

    GreatSchools rating
    Schools provided by the listing agent
    • Elementary: Rawlings Elementary-PN
    • Middle: Pinellas Park Middle-PN
    • High: Dixie Hollins High-PN

    Source: Stellar MLS. This data may not be complete. We recommend contacting the local school district to confirm school assignments for this home.

    Get a cash offer in 3 minutes
    Find out how much your home could sell for in as little as 3 minutes with a no-obligation cash offer.
    Estimated market value
    $216,400
    Get a cash offer in 3 minutes
    Find out how much your home could sell for in as little as 3 minutes with a no-obligation cash offer.
    Estimated market value
    $216,400